Mirna Botros
613-600-26261080 Cloverlawn Court - $604,900
1080 Cloverlawn Court - $604,900
1080 Cloverlawn Court
$604,900
2107 - Beacon Hill South
Ottawa, OntarioK1J6V8
4 beds
2 baths
3 parking
MLS#: X13648604Listed: about 2 months agoUpdated:11 days ago
Description
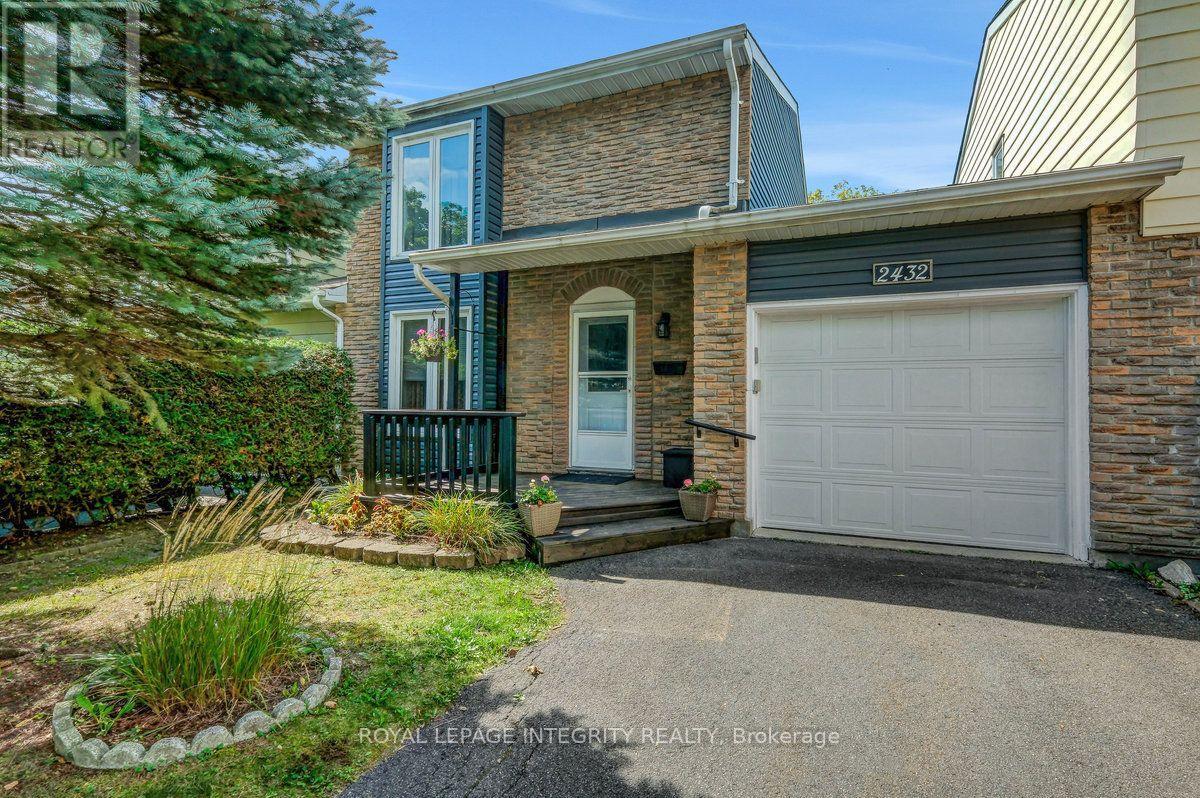
Location, location. 4 bedroom 2 bathroom semi detached home with single attached garage. Property located on a quiet court with minimal traffic. Pie shaped lot with over 100 feet across at the back with no rear neighbours. Updated kitchen cabinetry and countertop in 2015. Deck and patio access thru kitchen side door. Updated exterior doors with a front entrance vestibule. Upgraded attic insulation. All 4 bedrooms have hardwood floors, two of them under carpeting. Oak stairs and railings to second level and oak stairs to basement level. Updated main bathroom with heated floors. (not connected at panel) All bedrooms have colonial doors. Main level bathroom was renovated in 2015. Fireplace in living room has been capped as owners never used it. Could easily be converted to a direct vent gas fireplace. Basement recreation room has two large south facing basement windows, making this room naturally bright. Basement area has loads of storage as well as laundry room. above ground level windows replaced in 2015 by Verdun Windows. Roof reshingled in 2021. Backyard offers an above ground pool with new liner 2023 located on a very spacious parklike sunny backyard. Deck extension for pool, pool deck, retractable awning (10 X 12 ) , two sun shades ( 8 X 8 ) and wood fencing 2023. Includes gazebo and garden shed. New overhead garage door. Property is located within a very easy walking distance to schools, grocery stores, library, wave pool, Costco and transit. All measurements approximate taken by Iguide (id:58075)Details
Details for 1080 Cloverlawn Court, Ottawa, Ontario- Property Type
- Single Family
- Building Type
- House
- Storeys
- 2
- Neighborhood
- 2107 - Beacon Hill South
- Land Size
- 28.6 x 103.3 FT ; irregular 100.34 feet at the back
- Year Built
- -
- Annual Property Taxes
- $5,167
- Parking Type
- Attached Garage, Garage
Inside
- Appliances
- Washer, Refrigerator, Water meter, Dishwasher, Stove, Dryer, Microwave, Hood Fan, Water Heater
- Rooms
- 13
- Bedrooms
- 4
- Bathrooms
- 2
- Fireplace
- -
- Fireplace Total
- 1
- Basement
- Finished, Full
Building
- Architecture Style
- -
- Direction
- Cross Streets: Ogilvie and Appleford. ** Directions: Ogilvie to Appleford, first left on Cloverlawn Crescent and first left to Cloverlawn Court.
- Type of Dwelling
- house
- Roof
- -
- Exterior
- Stucco, Aluminum siding
- Foundation
- Poured Concrete
- Flooring
- -
Land
- Sewer
- Sanitary sewer
- Lot Size
- 28.6 x 103.3 FT ; irregular 100.34 feet at the back
- Zoning
- -
- Zoning Description
- -
Parking
- Features
- Attached Garage, Garage
- Total Parking
- 3
Utilities
- Cooling
- None
- Heating
- Forced air, Natural gas
- Water
- Municipal water
Feature Highlights
- Community
- -
- Lot Features
- Gazebo
- Security
- Smoke Detectors
- Pool
- Above ground pool
- Waterfront
- -
Rooms
Rooms for 1080 Cloverlawn Court, Ottawa, OntarioMap




Mirna Botros RealtorCopyright 2026