Mirna Botros
613-600-26261094 Brasseur Crescent - $520,000
1094 Brasseur Crescent - $520,000
1094 Brasseur Crescent
$520,000
1106 - Fallingbrook/Gardenway South
Ottawa, OntarioK4A5A1
3 beds
3 baths
3 parking
MLS#: X14142798Listed: about 3 hours agoUpdated:about 3 hours ago
Description
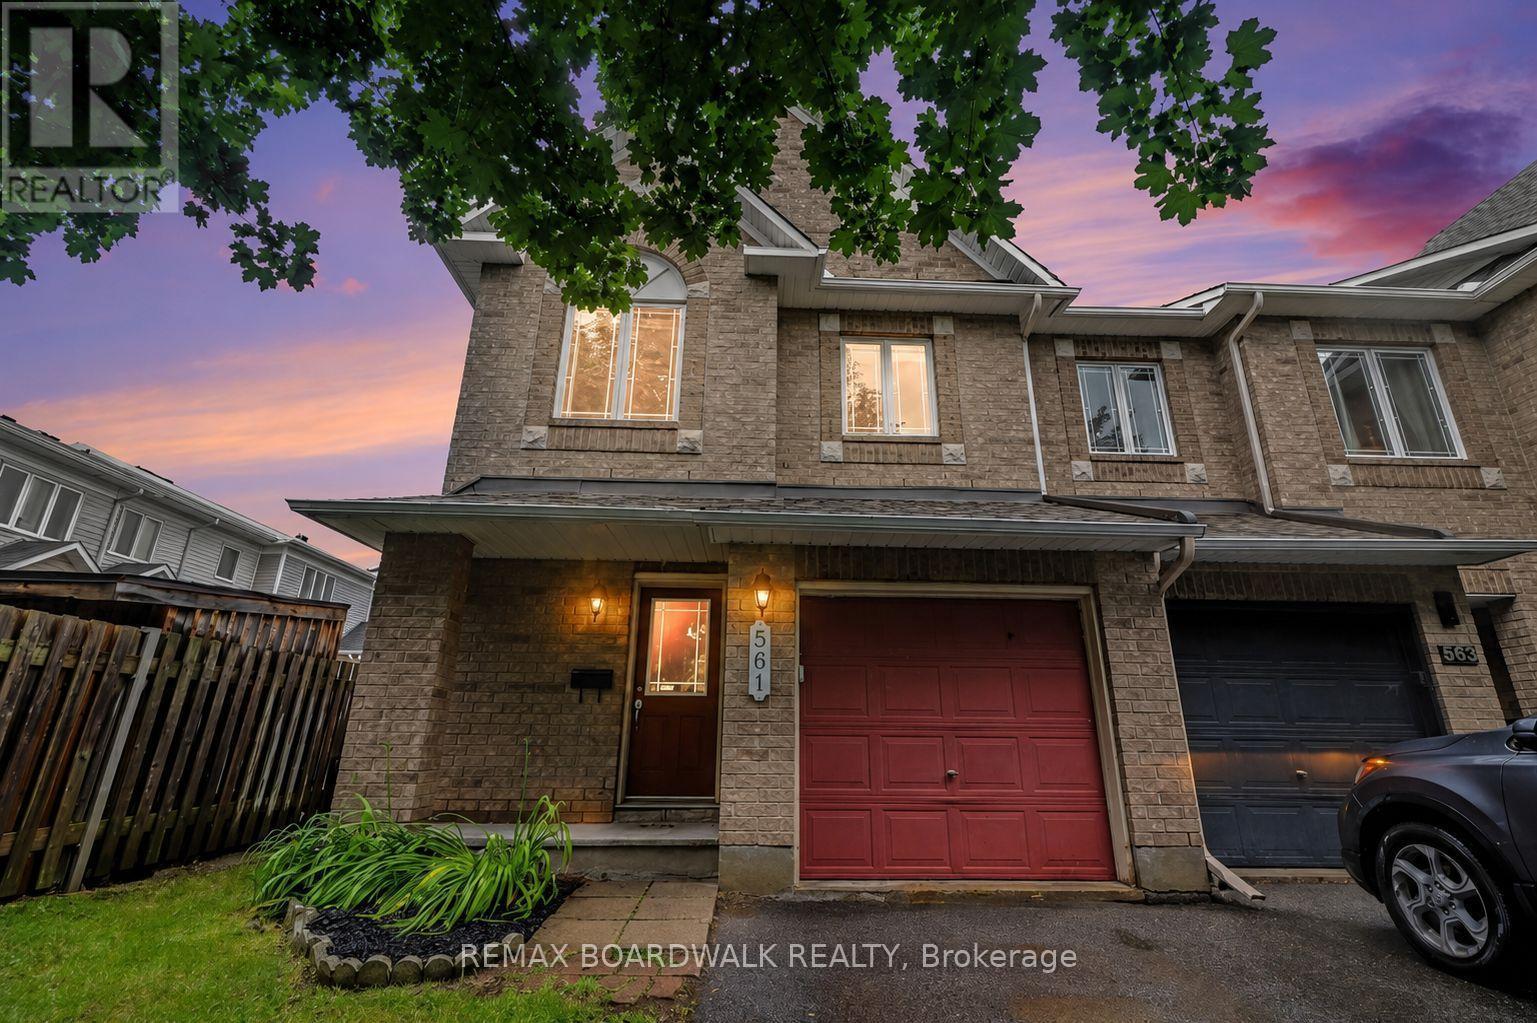
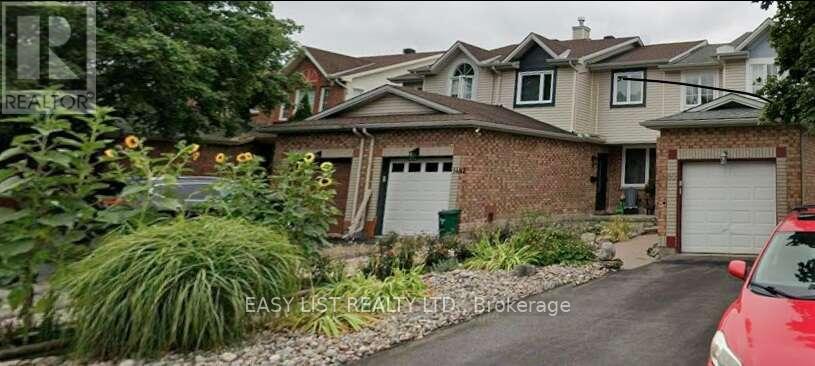
Location, Convenience & Exceptional Value in the Heart of Orléans! Discover this inviting 3-bedroom, 2.5-bathroom end-unit townhouse, offering the perfect blend of comfort, functionality, and convenience. An excellent opportunity for first-time buyers, young families, or those looking to downsize, this home features a bright, open-concept main floor designed for comfortable everyday living and effortless entertaining. The finished basement provides additional versatile living space, complete with a full bathroom. Enjoy the added privacy and natural light of an end unit, along with the convenience of an attached garage with inside entry and an extended driveway offering parking for two additional vehicles. Best of all, NO CONDO FEES! Ideally situated in a well-established Orléans neighbourhood, this home places you just minutes from schools, parks, public transit, grocery stores, shopping, and everyday amenities. Offering an appealing combination of location, practical living space, and affordability, this property is a fantastic opportunity to step into homeownership without compromising on convenience. Your next chapter starts here! Schedule your private showing today and discover everything this home has to offer! (id:58075)Details
Details for 1094 Brasseur Crescent, Ottawa, Ontario- Property Type
- Single Family
- Building Type
- Row Townhouse
- Storeys
- 2
- Neighborhood
- 1106 - Fallingbrook/Gardenway South
- Land Size
- 32.1 x 103.8 FT
- Year Built
- -
- Annual Property Taxes
- $3,493
- Parking Type
- Attached Garage, Garage, Inside Entry
Inside
- Appliances
- Washer, Refrigerator, Dishwasher, Stove, Dryer, Microwave
- Rooms
- -
- Bedrooms
- 3
- Bathrooms
- 3
- Fireplace
- -
- Fireplace Total
- -
- Basement
- Partially finished, N/A
Building
- Architecture Style
- -
- Direction
- Cross Streets: Winsome Terrace & Brasseur Cres. ** Directions: From Ottawa, take Hwy 417 East to Hwy 174 toward Orléans. Exit at Tenth Line Road, continue to St. Joseph Blvd, then Trim Road. Turn onto Valin Street, then Brasseur Crescent. Follow to 1094 Brasseur Crescent.
- Type of Dwelling
- row_townhouse
- Roof
- -
- Exterior
- Vinyl siding, Brick Facing
- Foundation
- Poured Concrete
- Flooring
- -
Land
- Sewer
- Sanitary sewer
- Lot Size
- 32.1 x 103.8 FT
- Zoning
- -
- Zoning Description
- -
Parking
- Features
- Attached Garage, Garage, Inside Entry
- Total Parking
- 3
Utilities
- Cooling
- Central air conditioning
- Heating
- Forced air, Natural gas
- Water
- Municipal water
Feature Highlights
- Community
- School Bus
- Lot Features
- -
- Security
- Smoke Detectors
- Pool
- -
- Waterfront
- -
Rooms
Rooms for 1094 Brasseur Crescent, Ottawa, OntarioMap

Mirna Botros RealtorCopyright 2026