Mirna Botros
613-600-26261095 Kenaston Street - $849,900
1095 Kenaston Street - $849,900
1095 Kenaston Street
$849,900
2203 - Cyrville Rd./Industrial Park
Ottawa, OntarioK1B3P4
3 beds
2 baths
3 parking
MLS#: X13844870Listed: about 2 hours agoUpdated:about 2 hours ago
Description
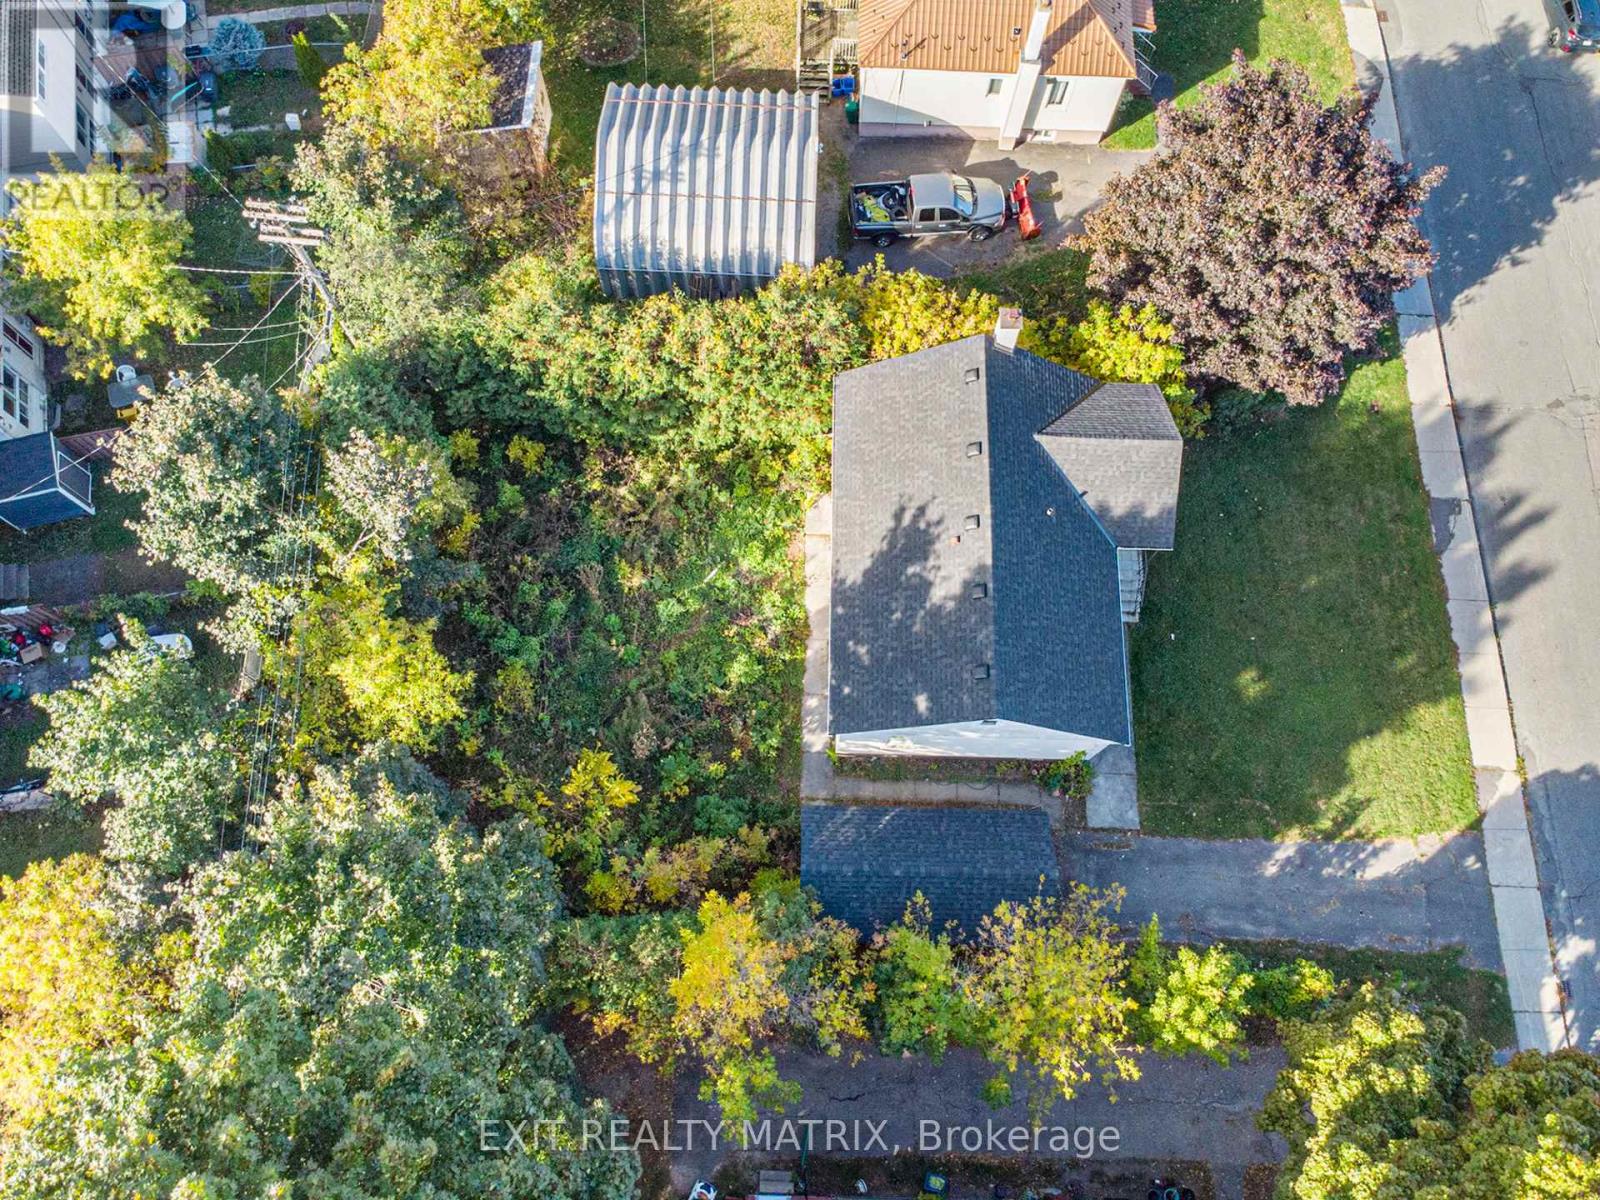
Here's your chance to own a truly turnkey, fully renovated bungalow where nothing has been overlooked! Extensively updated from top to bottom, this property features a new roof, windows and doors, furnace, central A/C, ductwork, owned hot water tank, electrical, plumbing, spray foam insulation, soundproofing, fire-rated drywall, kitchens, bathrooms, finishes and more. Featuring a versatile in-law suite with private entrances to both levels and **two separate hydro meters**, the home offers bright, open-concept living spaces throughout. The main level features 2 bedrooms and 1 full bathroom, while the lower level offers 1 bedroom, 1 full bathroom and its own comfortable living space. An excellent opportunity for multigenerational living, extended family, or buyers looking to live in one unit while choosing their own tenant and setting their own rent for the other. The property also features a large detached garage and a generous backyard with plenty of room to enjoy. Ideally located almost directly across from Paróquia Senhor Santo Cristo Parish Church and within walking distance of public transit, St-Laurent Shopping Centre, shops, services and more. With virtually every major component updated, this fully renovated, flexible and move-in-ready property offers exceptional peace of mind. Simply move in and enjoy! (id:58075)Details
Details for 1095 Kenaston Street, Ottawa, Ontario- Property Type
- Single Family
- Building Type
- House
- Storeys
- 1
- Neighborhood
- 2203 - Cyrville Rd./Industrial Park
- Land Size
- 71 x 111.8 FT
- Year Built
- -
- Annual Property Taxes
- $4,348
- Parking Type
- Detached Garage, Garage
Inside
- Appliances
- Microwave, Hood Fan
- Rooms
- 9
- Bedrooms
- 3
- Bathrooms
- 2
- Fireplace
- -
- Fireplace Total
- -
- Basement
- Finished, Full, Apartment in basement, Separate entrance, N/A, N/A, N/A
Building
- Architecture Style
- Bungalow
- Direction
- Cross Streets: Michael Street. ** Directions: Algoma Road or Michael Street to Kenaston Street.
- Type of Dwelling
- house
- Roof
- -
- Exterior
- Brick
- Foundation
- Block
- Flooring
- -
Land
- Sewer
- Sanitary sewer
- Lot Size
- 71 x 111.8 FT
- Zoning
- -
- Zoning Description
- -
Parking
- Features
- Detached Garage, Garage
- Total Parking
- 3
Utilities
- Cooling
- Central air conditioning
- Heating
- Forced air, Natural gas
- Water
- Municipal water
Feature Highlights
- Community
- -
- Lot Features
- -
- Security
- -
- Pool
- -
- Waterfront
- -
Rooms
Rooms for 1095 Kenaston Street, Ottawa, OntarioMap






Mirna Botros RealtorCopyright 2026