Mirna Botros
613-600-262611 Meadowbreeze Drive - $440,000
11 Meadowbreeze Drive - $440,000
11 Meadowbreeze Drive
$440,000
9010 - Kanata - Emerald Meadows/Trailwest
Ottawa, OntarioK2M2L6
3 beds
3 baths
2 parking
MLS#: X13536342Listed: about 3 hours agoUpdated:about 3 hours ago
Description
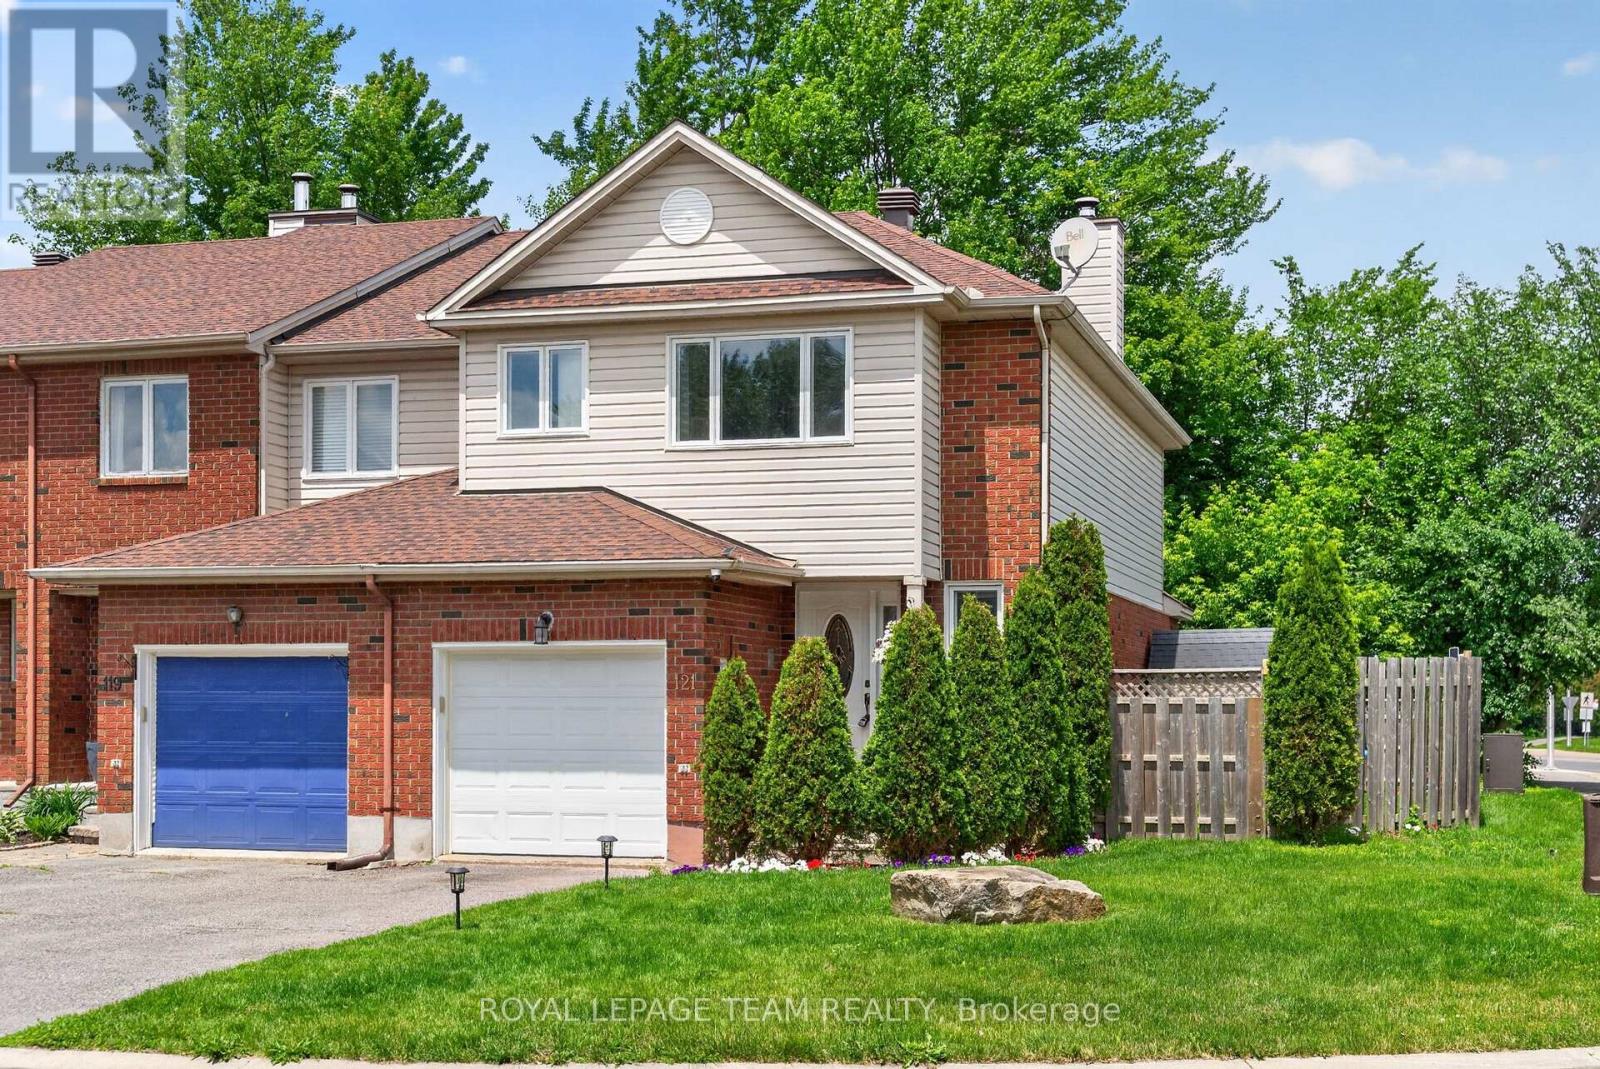
Opportunity awaits in this spacious family home located in a family-oriented neighbourhood close to schools, parks and shopping. This property offers a great layout and plenty of potential for buyers looking to renovate, personalize, or invest.The main floor features a foyer with inside access to the garage, a convenient 2-piece bathroom, large living room, separate dining area and a kitchen with an eating area. Upstairs you'll find a generous primary bedroom complete with a walk-in closet and 4-piece ensuite along with two good-sized secondary bedrooms and a main 4-piece bathroom.The lower level offers additional living space with a large family room and fireplace plus laundry and plenty of storage. Outside, enjoy the large deck.With a functional layout, great location and room to add your own updates, this home is full of potential.Other is storage area. (id:58075)Details
Details for 11 Meadowbreeze Drive, Ottawa, Ontario- Property Type
- Single Family
- Building Type
- Row Townhouse
- Storeys
- 2
- Neighborhood
- 9010 - Kanata - Emerald Meadows/Trailwest
- Land Size
- 20.3 x 99.2 FT
- Year Built
- -
- Annual Property Taxes
- $3,436
- Parking Type
- Attached Garage, Garage
Inside
- Appliances
- Washer, Refrigerator, Dishwasher, Stove, Dryer, Hood Fan, Furniture, Water Heater
- Rooms
- 12
- Bedrooms
- 3
- Bathrooms
- 3
- Fireplace
- -
- Fireplace Total
- 1
- Basement
- Finished, N/A
Building
- Architecture Style
- -
- Direction
- Cross Streets: Grassy Plains Dr & Meadowbreeze Dr. ** Directions: Eagleson Rd to Emerald Meadows Dr, right onto Grassy Plains Dr, first right onto Meadowbreeze Dr, property on the left side.
- Type of Dwelling
- row_townhouse
- Roof
- -
- Exterior
- Brick, Vinyl siding
- Foundation
- Poured Concrete
- Flooring
- Hardwood
Land
- Sewer
- Sanitary sewer
- Lot Size
- 20.3 x 99.2 FT
- Zoning
- -
- Zoning Description
- -
Parking
- Features
- Attached Garage, Garage
- Total Parking
- 2
Utilities
- Cooling
- Central air conditioning
- Heating
- Forced air, Natural gas
- Water
- Municipal water
Feature Highlights
- Community
- -
- Lot Features
- -
- Security
- -
- Pool
- -
- Waterfront
- -
Rooms
Rooms for 11 Meadowbreeze Drive, Ottawa, OntarioMap





Mirna Botros RealtorCopyright 2026