Mirna Botros
613-600-262611 Redbridge Crescent - $1,050,000
11 Redbridge Crescent - $1,050,000
11 Redbridge Crescent
$1,050,000
7706 - Barrhaven - Longfields
Ottawa, OntarioK2J4Y7
4 beds
6 baths
4 parking
MLS#: X13863882Listed: about 2 hours agoUpdated:about 2 hours ago
Description
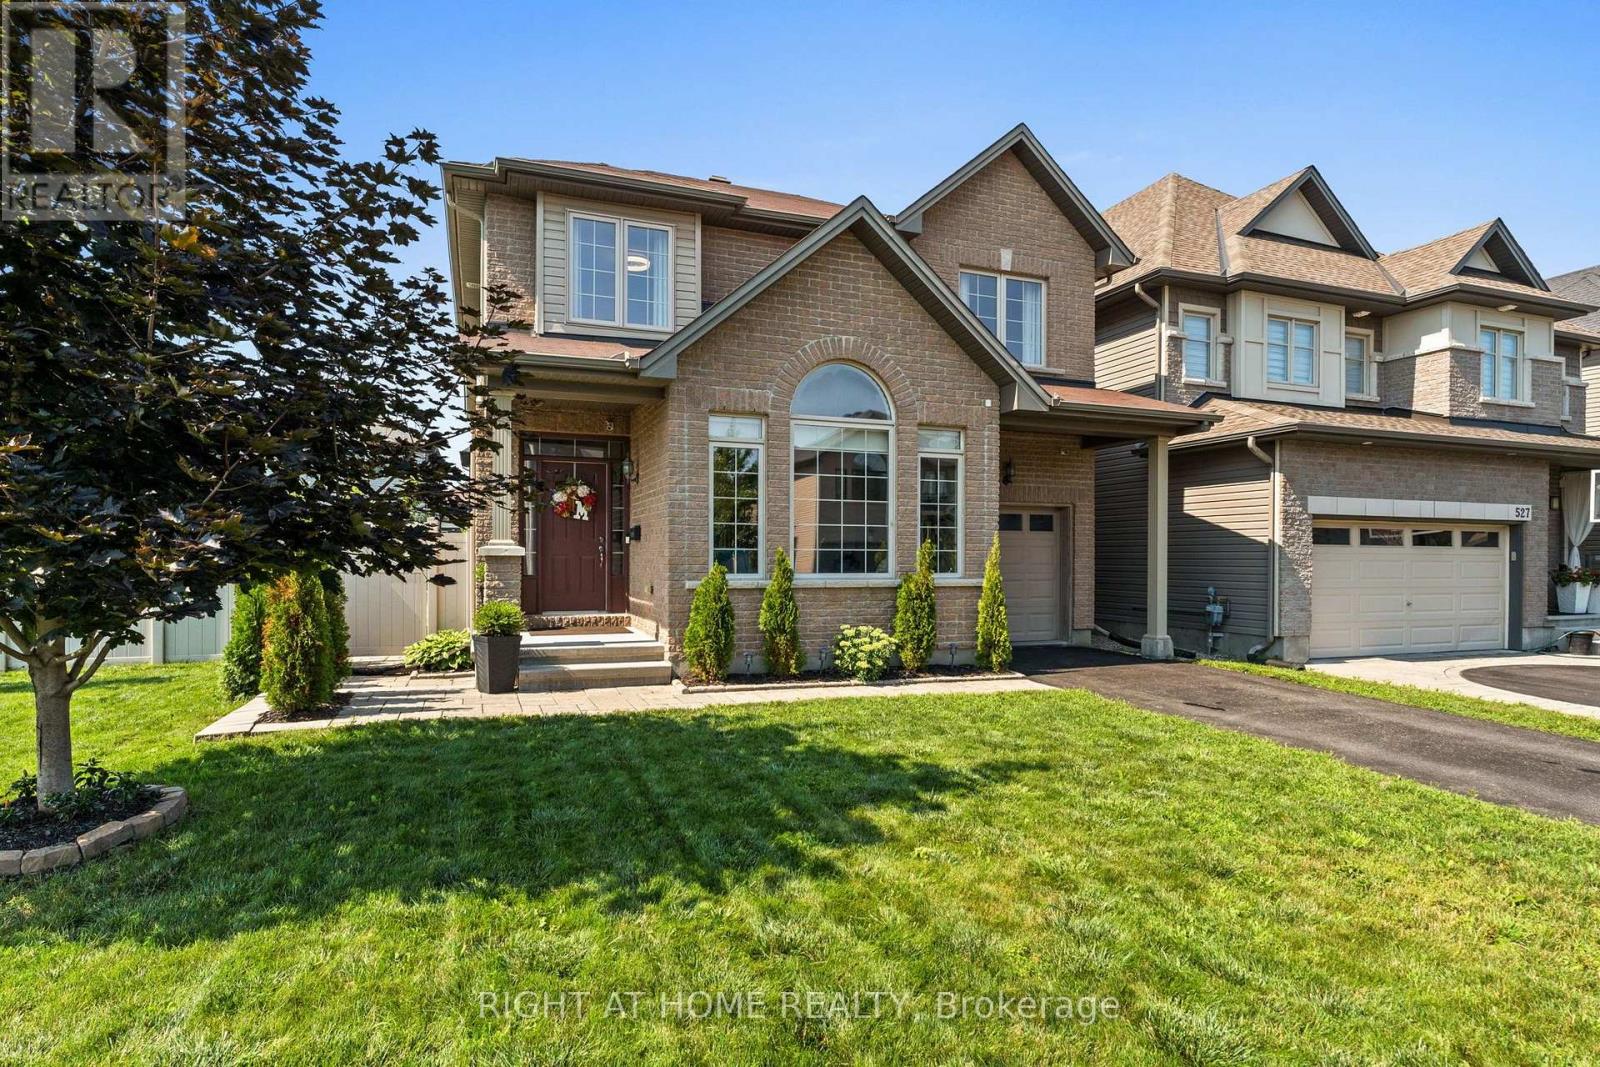
Renovated 4-bedroom home set on a family-friendly, low-traffic crescent in a quiet community surrounded by top English and French schools. With over 3,100 sq. ft., this well-maintained home features hardwood floors throughout, a bright modern kitchen with a walk-in pantry, a main-floor private office, a family room with a fireplace, a sunroom, an upstairs loft, and a finished basement with a full bath. The primary suite offers an updated ensuite with quartz counters, a glass shower, a soaker tub, two walk-in closets, and new carpeting. Set on a premium oversized corner lot featuring a fully fenced private yard with landscaped gardens. (id:58075)Details
Details for 11 Redbridge Crescent, Ottawa, Ontario- Property Type
- Single Family
- Building Type
- House
- Storeys
- 2
- Neighborhood
- 7706 - Barrhaven - Longfields
- Land Size
- 66.5 x 99.1 FT
- Year Built
- -
- Annual Property Taxes
- $6,994
- Parking Type
- Attached Garage, Garage
Inside
- Appliances
- Washer, Refrigerator, Central Vacuum, Dishwasher, Stove, Dryer, Garage door opener remote(s), Water Heater
- Rooms
- -
- Bedrooms
- 4
- Bathrooms
- 6
- Fireplace
- -
- Fireplace Total
- -
- Basement
- Finished, Full
Building
- Architecture Style
- -
- Direction
- Cross Streets: GLEESON WAY AND REDBRIDGE CRESCENT. ** Directions: FROM GLEESON WAY TURN RIGHT ONTO REDBRIDGE CRESCENT.
- Type of Dwelling
- house
- Roof
- -
- Exterior
- Brick, Vinyl siding
- Foundation
- Poured Concrete
- Flooring
- -
Land
- Sewer
- Sanitary sewer
- Lot Size
- 66.5 x 99.1 FT
- Zoning
- -
- Zoning Description
- -
Parking
- Features
- Attached Garage, Garage
- Total Parking
- 4
Utilities
- Cooling
- Central air conditioning, Air exchanger
- Heating
- Forced air, Natural gas
- Water
- Municipal water
Feature Highlights
- Community
- -
- Lot Features
- -
- Security
- -
- Pool
- -
- Waterfront
- -
Rooms
Rooms for 11 Redbridge Crescent, Ottawa, OntarioMap










Mirna Botros RealtorCopyright 2026