Mirna Botros
613-600-2626110 Greenfield Avenue - $4,150
110 Greenfield Avenue - $4,150
110 Greenfield Avenue
$4,150
4408 - Ottawa East
Ottawa, OntarioK1S5H7
3 beds
3 baths
2 parking
MLS#: X13856292Listed: about 2 hours agoUpdated:about 2 hours ago
Description
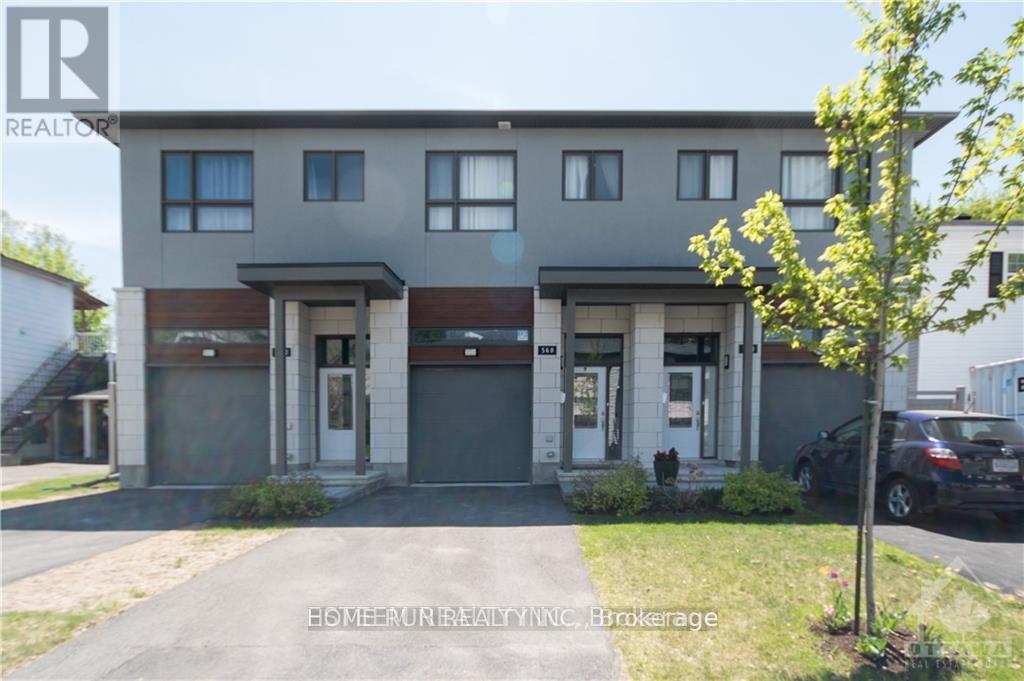
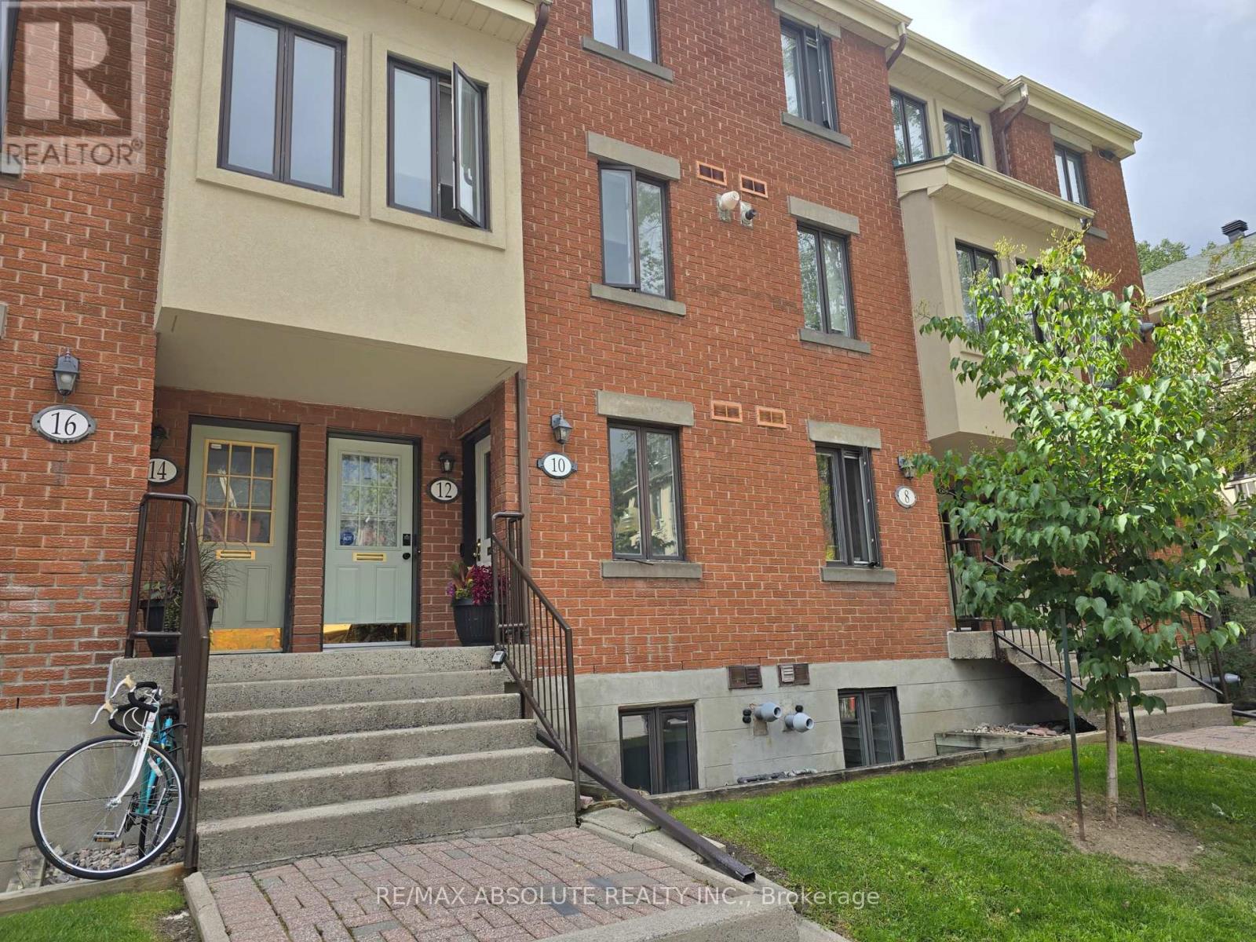
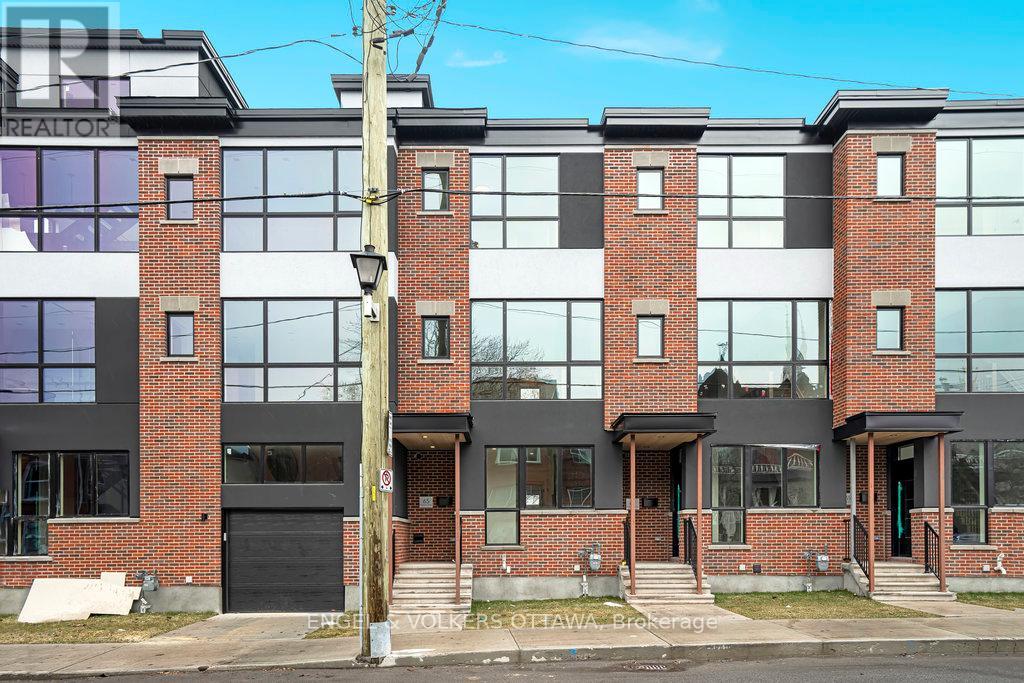
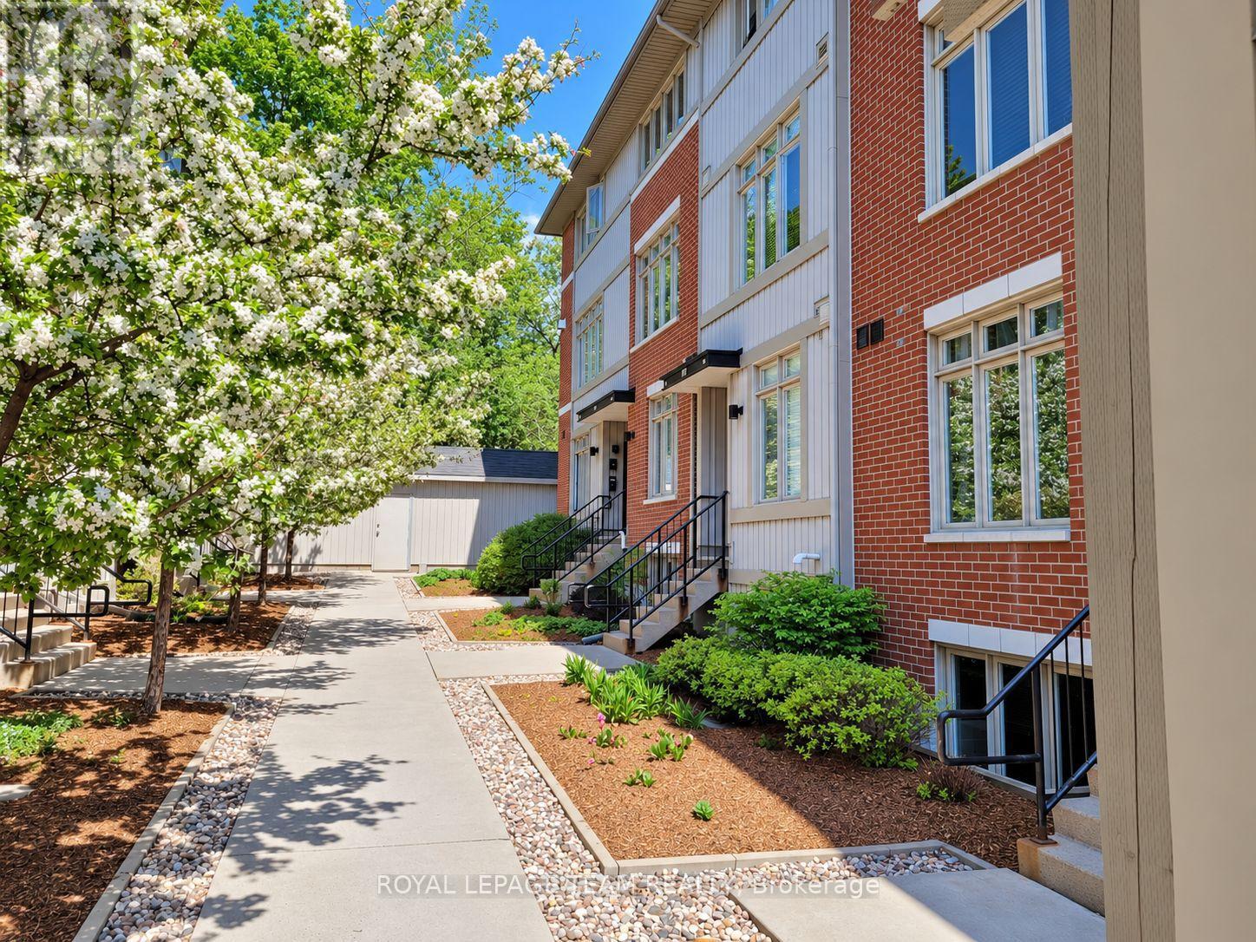
Stunning 4-storey modern FREEHOLD END UNIT executive row perfectly nestled in beautiful Old Ottawa East. Barry Hobin designed & EQ Homes built - this chic, STYLISH, 1,840 sq ft well-maintained home features 3 bdrs, 2.5 baths, garage & carport. Deceptively LARGE w/ 2 outdoor TERRACES that expand the living space. Floor-to-ceiling windows, in-floor heating, hardwood floors & 9-ft ceilings! OPEN-CONCEPT 2nd floor great room with fireplace, kitchen with luxury Thermador stainless steel appliances, granite counters & over-sized centre island - perfect for entertaining. Sunny balcony just off the kitchen with gas BBQ hook up. 3rd flr features 2 bdrs, bath, & laundry. 4th floor primary bdr retreat boasts a fireplace, en suite bath, W-I-C & balcony capturing the city skyline. Steps to Rideau Canal walking/bike paths, uOttawa/LRT & Elgin St & Main St amenities & eateries. Close to downtown, Glebe, Lansdowne, ByWard Market & Ottawa Hospitals. Available Dec 1, 2026. Furnished OR unfurnished. (id:58075)Details
Details for 110 Greenfield Avenue, Ottawa, Ontario- Property Type
- Single Family
- Building Type
- Row Townhouse
- Storeys
- -
- Neighborhood
- 4408 - Ottawa East
- Land Size
- 18.4 x 42.2 FT
- Year Built
- -
- Annual Property Taxes
- -
- Parking Type
- Garage, Covered, Inside Entry
Inside
- Appliances
- Washer, Refrigerator, Dishwasher, Stove, Dryer, Alarm System, Hood Fan, Window Coverings, Garage door opener remote(s), Water Heater - Tankless
- Rooms
- 14
- Bedrooms
- 3
- Bathrooms
- 3
- Fireplace
- -
- Fireplace Total
- 2
- Basement
- None
Building
- Architecture Style
- -
- Direction
- Cross Streets: Greenfield Ave & Montcalm St. ** Directions: Hawthorne Ave left on Main St right on Greenfield Ave.
- Type of Dwelling
- row_townhouse
- Roof
- -
- Exterior
- Brick, Stone
- Foundation
- Slab
- Flooring
- -
Land
- Sewer
- Sanitary sewer
- Lot Size
- 18.4 x 42.2 FT
- Zoning
- -
- Zoning Description
- -
Parking
- Features
- Garage, Covered, Inside Entry
- Total Parking
- 2
Utilities
- Cooling
- Central air conditioning, Air exchanger, Wall unit
- Heating
- Radiant heat, Forced air, Electric, Natural gas
- Water
- Municipal water
Feature Highlights
- Community
- -
- Lot Features
- In suite Laundry
- Security
- Security system, Smoke Detectors
- Pool
- -
- Waterfront
- -
Rooms
Rooms for 110 Greenfield Avenue, Ottawa, OntarioMap

Mirna Botros RealtorCopyright 2026