Mirna Botros
613-600-26261107 Meadowlands Drive - $399,900
1107 Meadowlands Drive - $399,900
1107 Meadowlands Drive
$399,900
4702 - Carleton Square
Ottawa, OntarioK2C0K5
4 beds
2 baths
1 parking
MLS#: X13436632Listed: about 2 months agoUpdated:24 minutes ago
Description
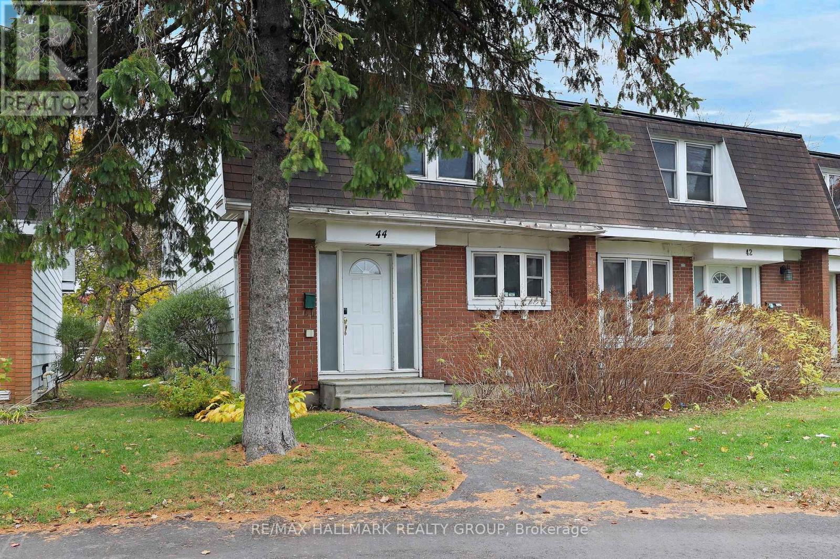
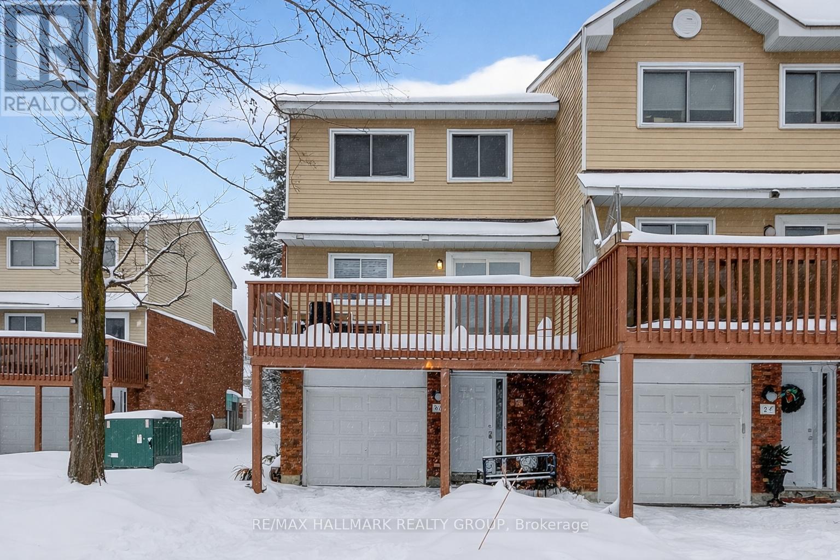
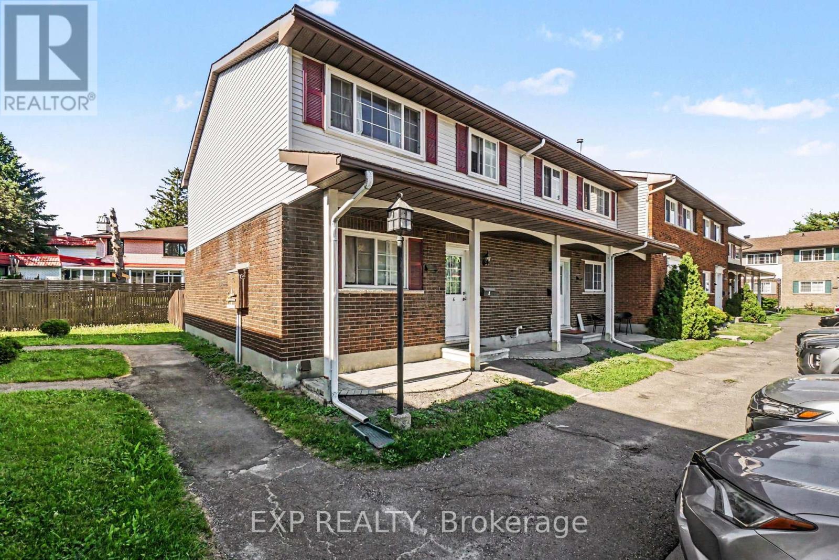
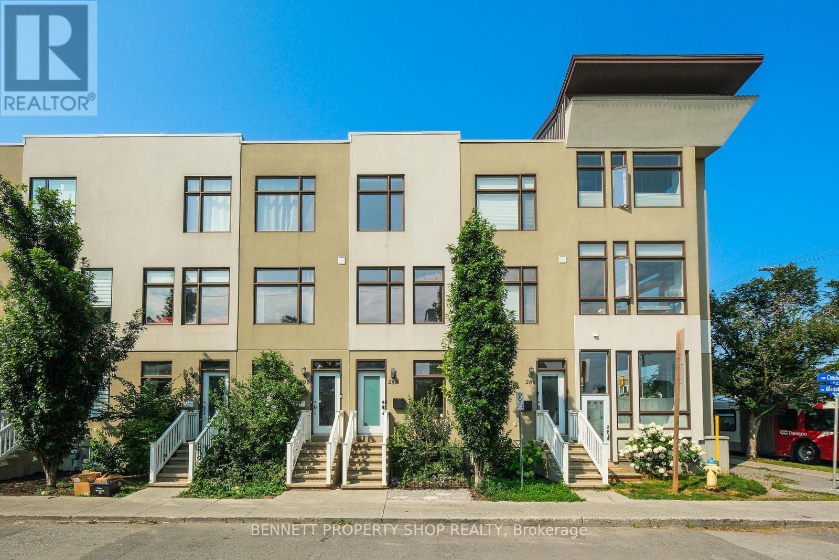
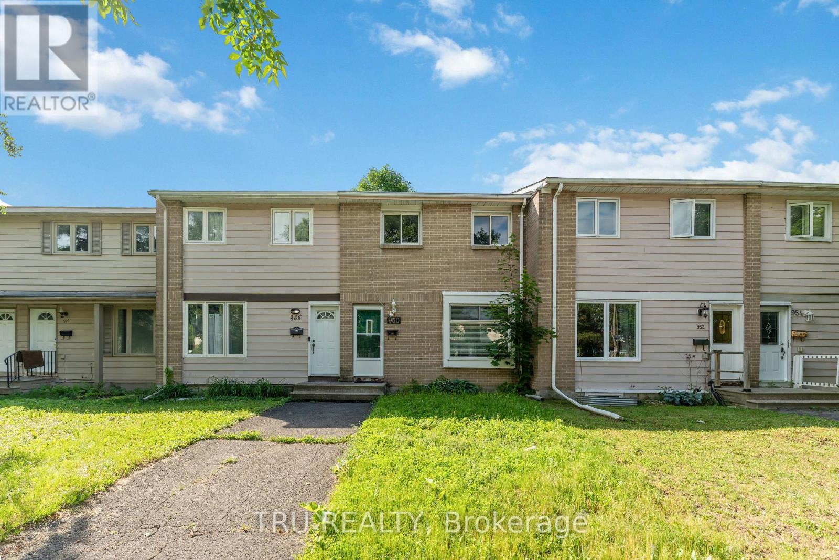
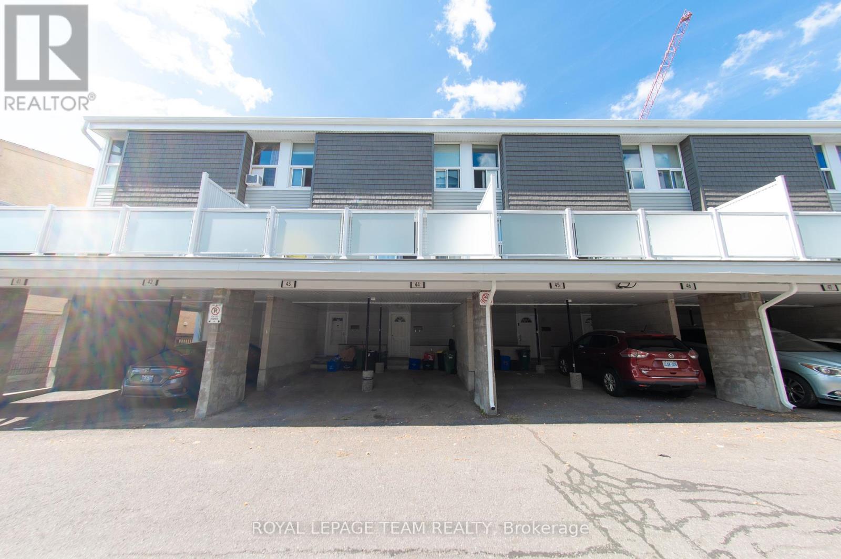
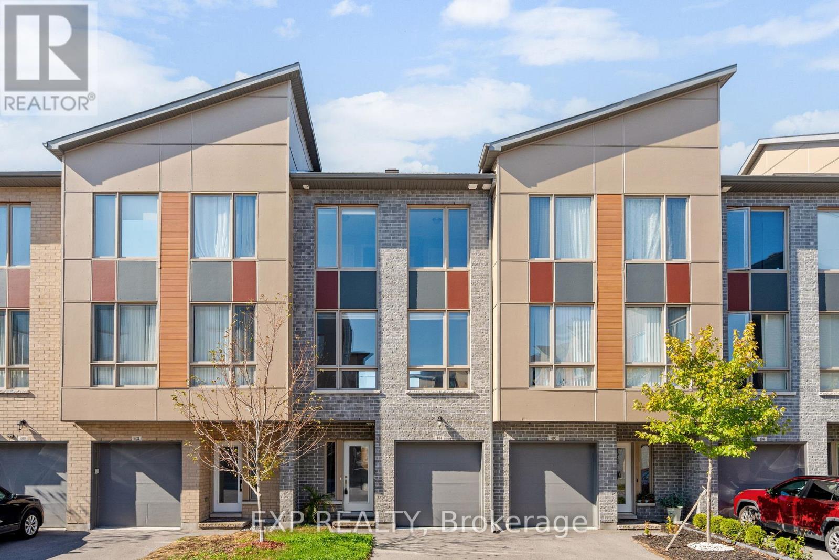
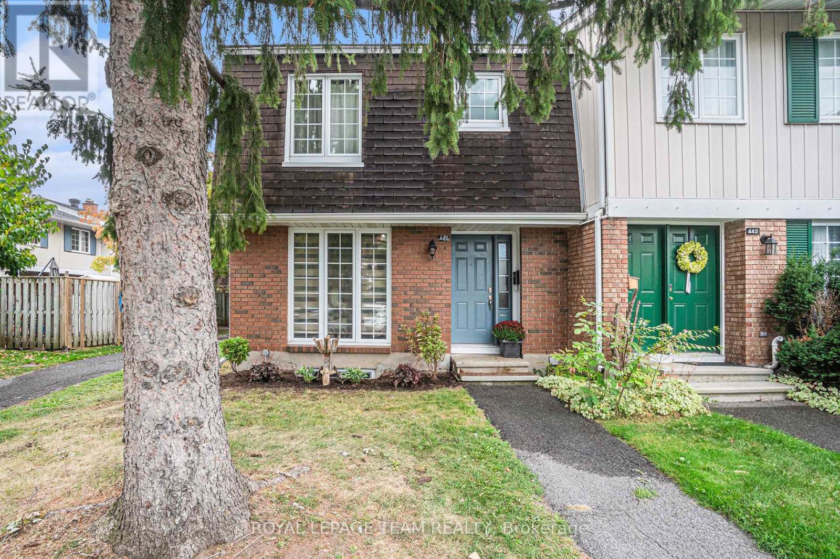
Meticulously maintained condo townhome in the heart of Carleton Heights featuring 4 bedrooms and 2 bathrooms. Main level offers hardwood floors, a bright kitchen with ample cabinetry and counter space, formal dining, and a spacious living area with patio access to a private fenced backyard. Upstairs includes a generous primary bedroom, two additional bedrooms, and an updated full bathroom. Finished lower level features a bedroom and 2-piece bathroom. Enjoy community amenities including a pool and park steps from your door. Ideal for first-time buyers, investors, or downsizers. Some photos have been virtually staged. (id:58075)Details
Details for 1107 Meadowlands Drive, Ottawa, Ontario- Property Type
- Single Family
- Building Type
- Row Townhouse
- Storeys
- 2
- Neighborhood
- 4702 - Carleton Square
- Land Size
- -
- Year Built
- -
- Annual Property Taxes
- $3,262
- Parking Type
- No Garage
Inside
- Appliances
- Washer, Refrigerator, Water meter, Stove, Dryer, Hood Fan, Water Heater
- Rooms
- 12
- Bedrooms
- 4
- Bathrooms
- 2
- Fireplace
- -
- Fireplace Total
- -
- Basement
- Partially finished, N/A
Building
- Architecture Style
- -
- Direction
- Cross Streets: Fisher and Meadowlands. ** Directions: Baseline to Fisher, then left on to Meadowlands. Corner of Fisher & Meadowlands.
- Type of Dwelling
- row_townhouse
- Roof
- -
- Exterior
- Brick
- Foundation
- -
- Flooring
- -
Land
- Sewer
- -
- Lot Size
- -
- Zoning
- -
- Zoning Description
- -
Parking
- Features
- No Garage
- Total Parking
- 1
Utilities
- Cooling
- Central air conditioning
- Heating
- Forced air, Natural gas
- Water
- -
Feature Highlights
- Community
- Pets Allowed With Restrictions
- Lot Features
- -
- Security
- -
- Pool
- -
- Waterfront
- -
Rooms
Rooms for 1107 Meadowlands Drive, Ottawa, OntarioMap



Mirna Botros RealtorCopyright 2026