Mirna Botros
613-600-2626111 Ivy Crescent - $1,498,000
111 Ivy Crescent - $1,498,000
111 Ivy Crescent
$1,498,000
3302 - Lindenlea
Ottawa, OntarioK1M1Y1
5 beds
5 baths
8 parking
MLS#: X13696326Listed: about 2 months agoUpdated:about 2 months ago
Description
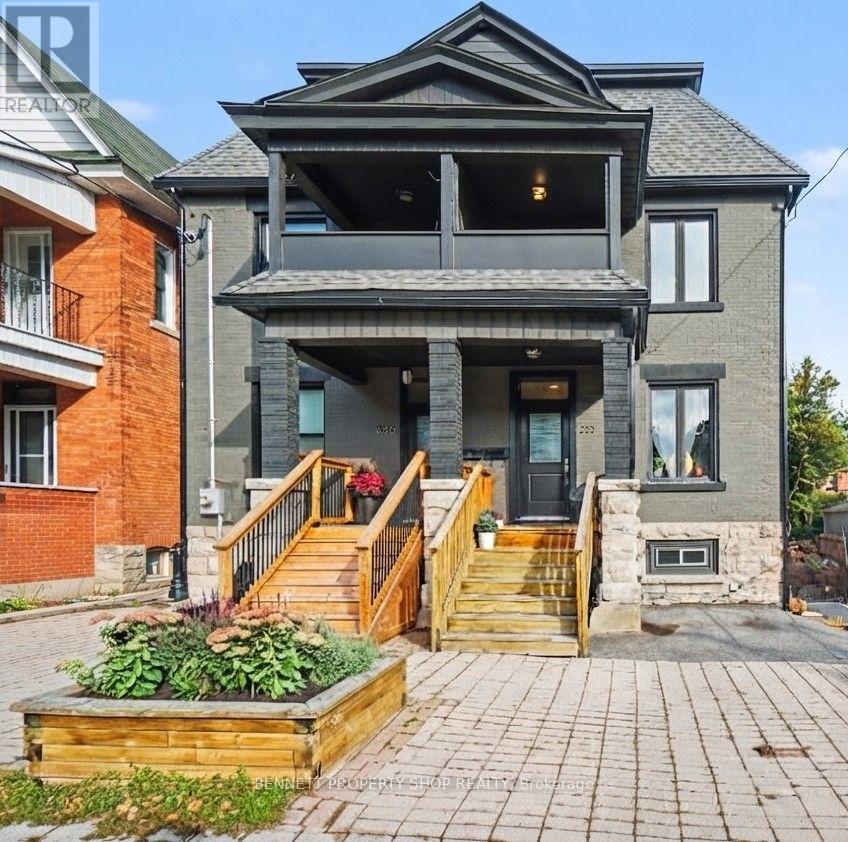
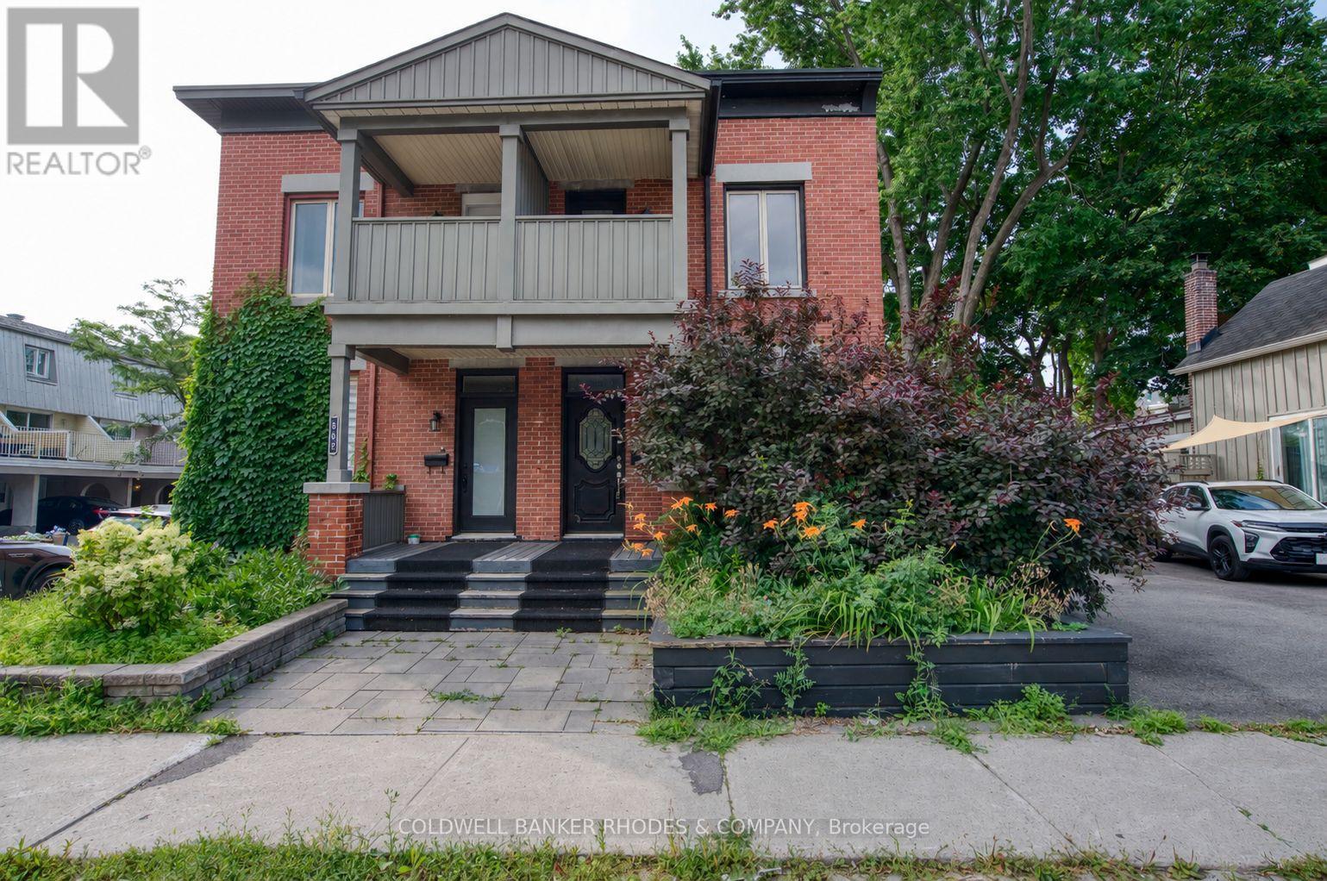
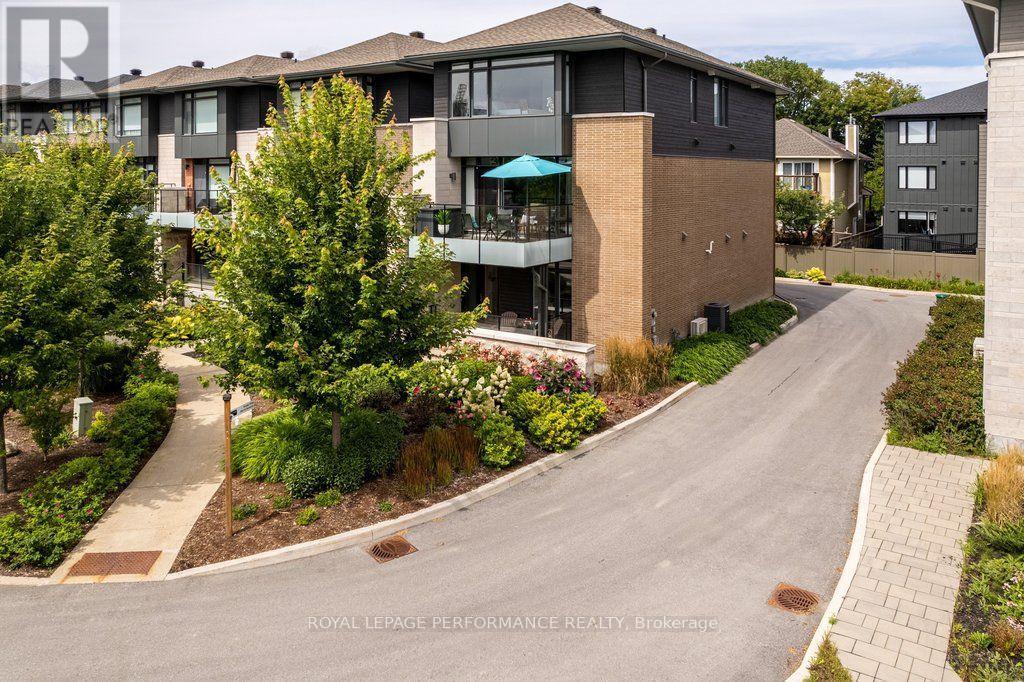
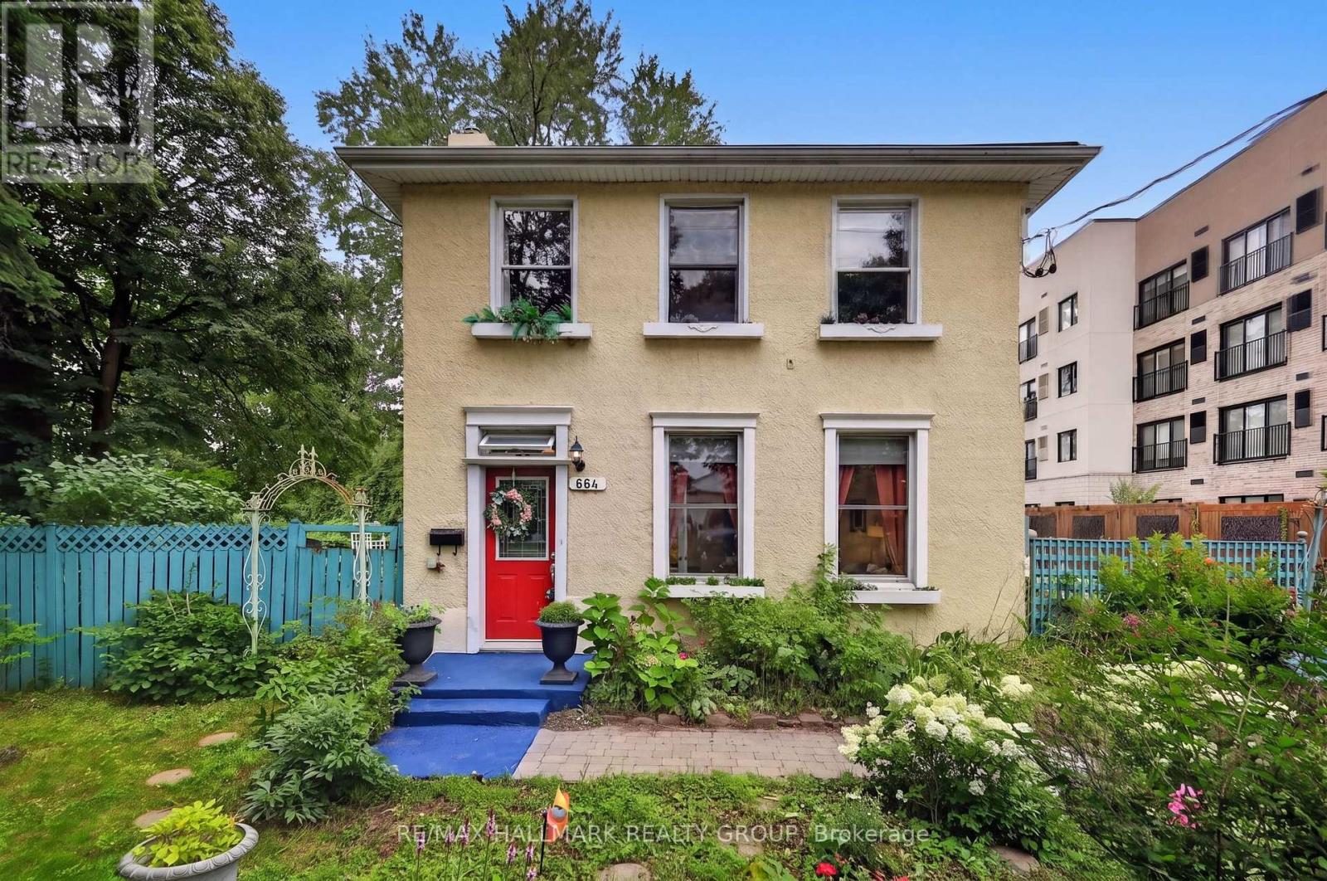
A remarkable home, set on an exceptionally generous, beautifully landscaped property. Original stained glass and doors, graceful arches and graphite-stained maple hardwood bring warmth and architectural character to the main floor. Formal living and dining rooms flow to a spectacular gathering kitchen with quartz counters, gas range and enormous walk-in pantry, plus a private backyard-facing office. A generous separate main-floor suite offers a bedroom, family room, full bath, private entrance and roughed-in plumbing for a kitchenette/powder room. Upstairs, the primary features dual walk-ins, a luxurious ensuite and private balcony connecting to a larger deck overlooking the magnificent garden and large lot, plus two additional bedrooms and full bath. The lower level includes another full bath, laundry and storage, alongside a completely independent one-bedroom income suite with kitchen, living room, laundry, private entrance, driveway and garage. Detached double garage. Exceptional space, privacy and versatility in chic and highly coveted New Edinburgh/Lindenlea. (id:58075)Details
Details for 111 Ivy Crescent, Ottawa, Ontario- Property Type
- Single Family
- Building Type
- House
- Storeys
- 2
- Neighborhood
- 3302 - Lindenlea
- Land Size
- 50 x 85.5 FT
- Year Built
- -
- Annual Property Taxes
- $11,233
- Parking Type
- Garage, Other, Inside Entry
Inside
- Appliances
- Refrigerator, Dishwasher, Stove, Dryer, Microwave, Window Coverings
- Rooms
- -
- Bedrooms
- 5
- Bathrooms
- 5
- Fireplace
- -
- Fireplace Total
- 1
- Basement
- Finished, Full
Building
- Architecture Style
- -
- Direction
- Cross Streets: Ivy Crescent and Putman Avenue. ** Directions: Beechwood Avenue to MacKay Street to Ivy Crescent.
- Type of Dwelling
- house
- Roof
- -
- Exterior
- Brick, Vinyl siding
- Foundation
- Block
- Flooring
- -
Land
- Sewer
- Sanitary sewer
- Lot Size
- 50 x 85.5 FT
- Zoning
- -
- Zoning Description
- -
Parking
- Features
- Garage, Other, Inside Entry
- Total Parking
- 8
Utilities
- Cooling
- Wall unit
- Heating
- Natural gas
- Water
- Municipal water
Feature Highlights
- Community
- -
- Lot Features
- Lane, Guest Suite
- Security
- -
- Pool
- -
- Waterfront
- -
Rooms
Rooms for 111 Ivy Crescent, Ottawa, OntarioMap







Mirna Botros RealtorCopyright 2026