Mirna Botros
613-600-26261118 Lichen Avenue - $785,000
1118 Lichen Avenue - $785,000
1118 Lichen Avenue
$785,000
1118 - Avalon East
Ottawa, OntarioK4A4A5
4 beds
4 baths
6 parking
MLS#: X13198382Listed: about 2 months agoUpdated:16 days ago
Description
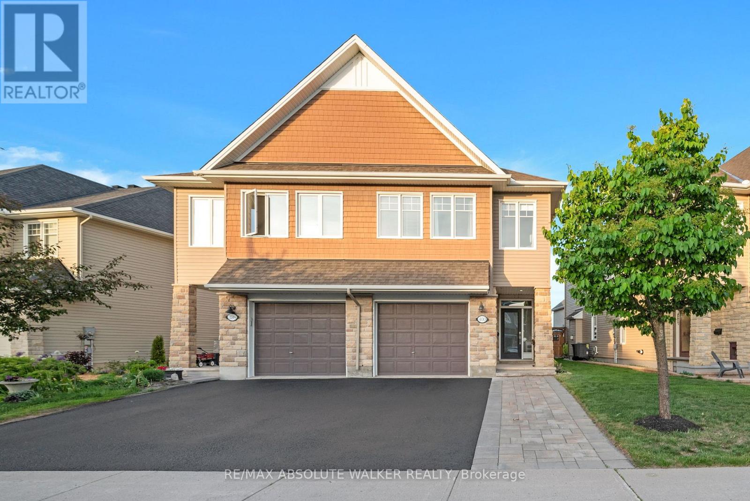
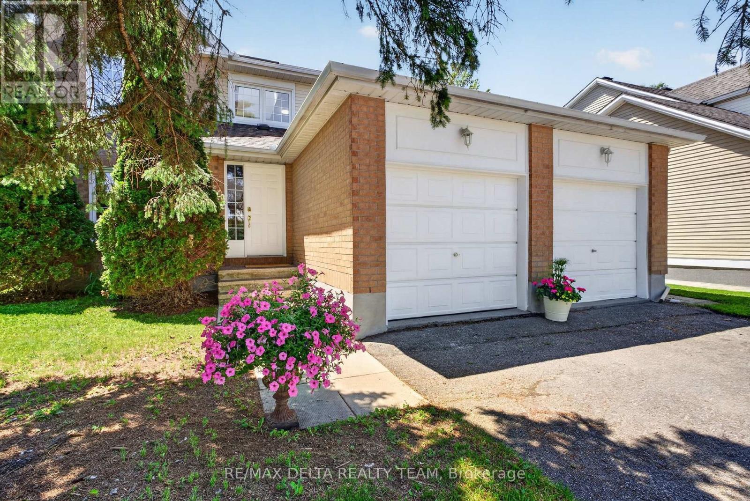
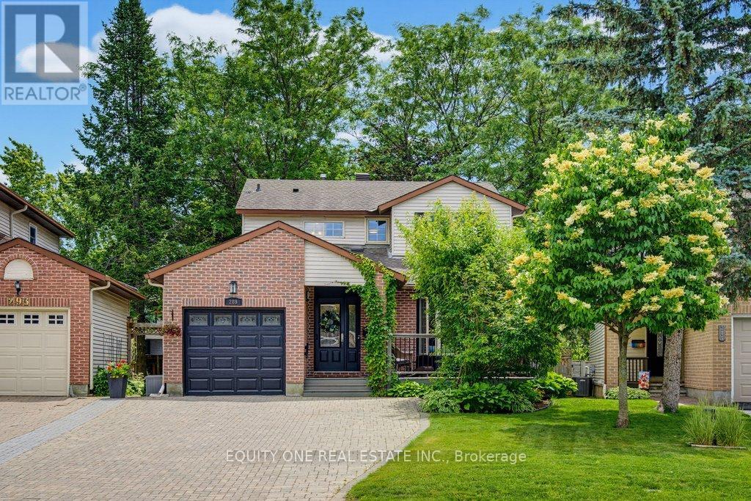
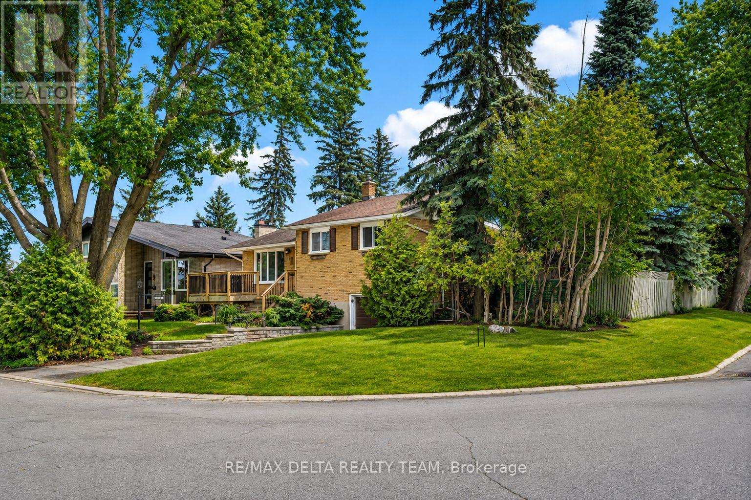
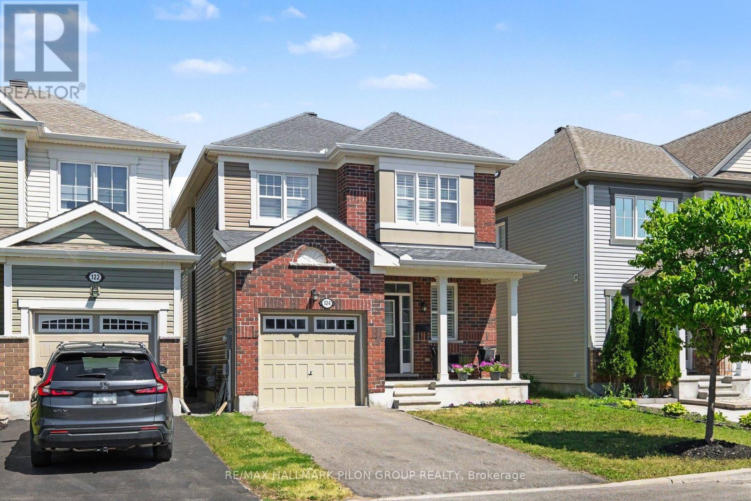
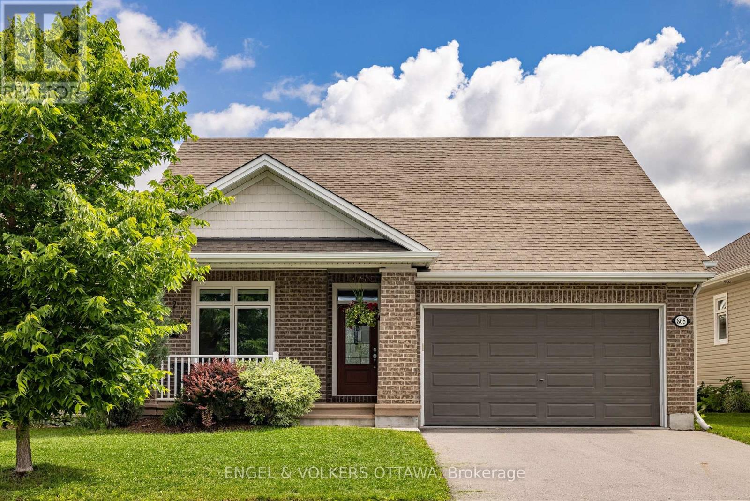
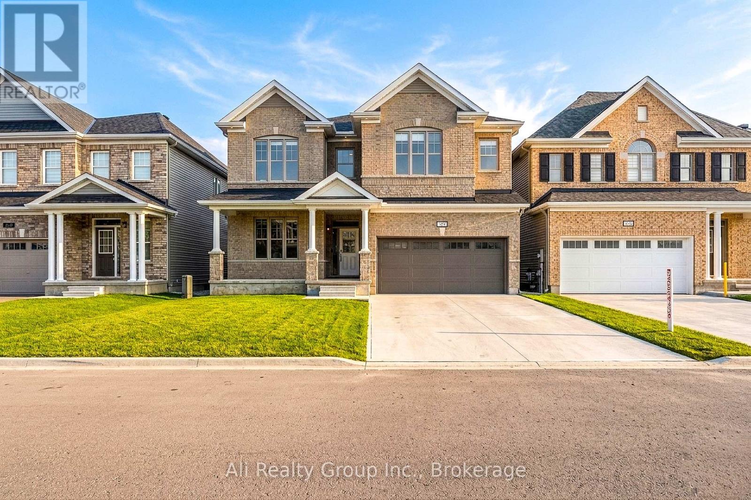
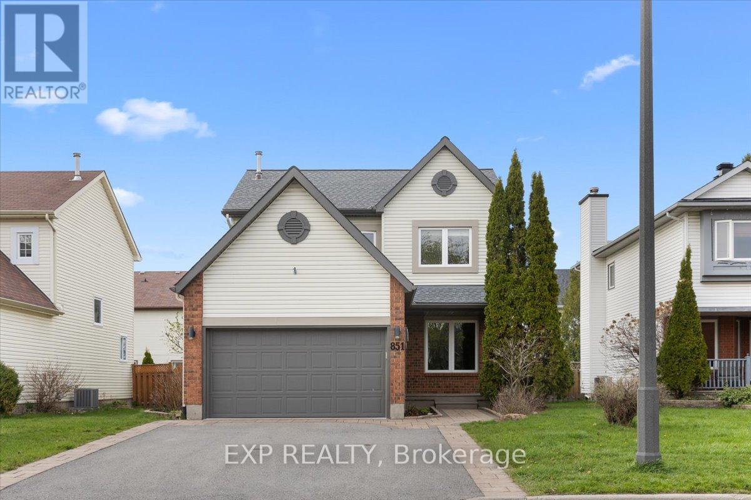
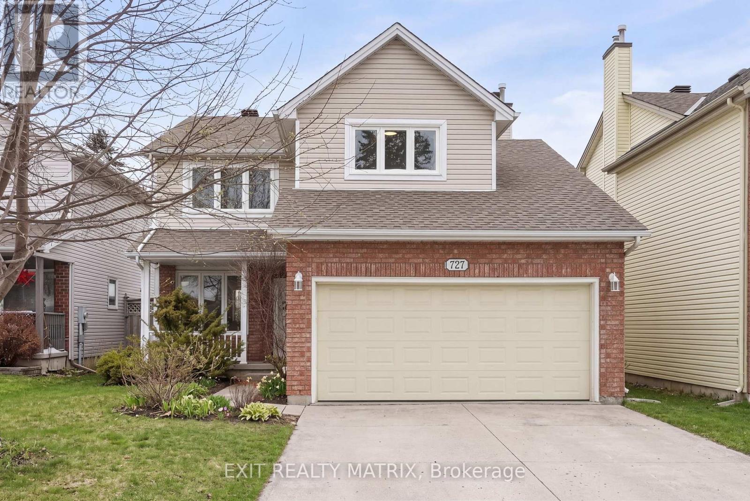
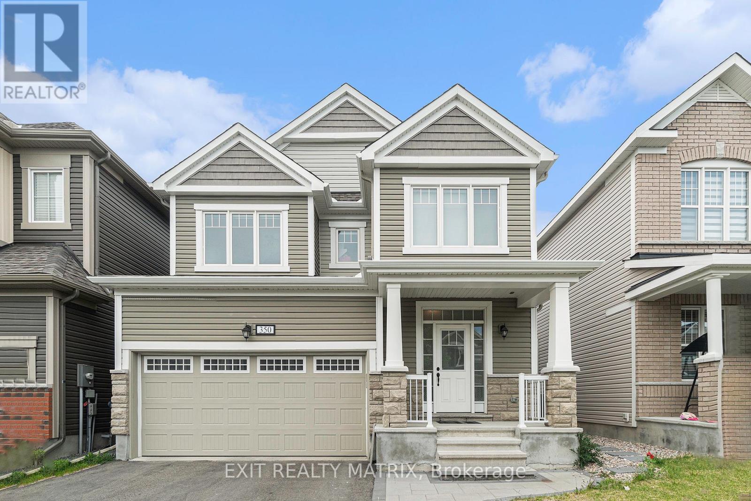
Beautifully maintained 3+1 bedroom, 4 bath home in a highly desirable Orleans neighbourhood, tucked away on a quiet, family-oriented street. Offering excellent curb appeal and ample parking with a spacious driveway and attached garage, this home is ideal for growing families. Step inside to a welcoming foyer that opens into a bright, airy main level featuring hardwood flooring and well-defined yet flowing living and dining spaces, perfect for both everyday living and entertaining. The bright kitchen is filled with natural light and offers generous cabinetry and a functional eating area for casual meals. A convenient main floor laundry/mudroom with inside access to the garage, along with a powder room, adds to the home's practicality. Upstairs, the primary suite provides a comfortable retreat with a walk-in closet and private ensuite. Two additional well-sized bedrooms and a full bathroom complete the upper level, offering plenty of space for family or guests. The finished basement extends the living space with a large recreation area, an additional bedroom, and ample storage-ideal for a home office, gym, or playroom setup. Located close to excellent schools, parks, walking trails, shopping, and public transit, this home also offers easy access to popular local amenities including recreation facilities and waterfront areas. A fantastic opportunity to settle into a vibrant and convenient community-schedule your private viewing today! Some photos have been virtually staged. (id:58075)Details
Details for 1118 Lichen Avenue, Ottawa, Ontario- Property Type
- Single Family
- Building Type
- House
- Storeys
- 2
- Neighborhood
- 1118 - Avalon East
- Land Size
- 36.5 x 108.3 FT
- Year Built
- -
- Annual Property Taxes
- $5,176
- Parking Type
- Attached Garage, Garage
Inside
- Appliances
- Washer, Refrigerator, Dishwasher, Stove, Dryer, Hood Fan, Garage door opener remote(s)
- Rooms
- -
- Bedrooms
- 4
- Bathrooms
- 4
- Fireplace
- -
- Fireplace Total
- 1
- Basement
- Finished, Full
Building
- Architecture Style
- -
- Direction
- Cross Streets: Portobello Blvd and Charest Way. ** Directions: From Innes Rd, Right into Portobello Blvd. Right into Charest Way. Turn into Lichen Avenue.
- Type of Dwelling
- house
- Roof
- -
- Exterior
- Brick, Vinyl siding
- Foundation
- Poured Concrete
- Flooring
- -
Land
- Sewer
- Sanitary sewer
- Lot Size
- 36.5 x 108.3 FT
- Zoning
- -
- Zoning Description
- -
Parking
- Features
- Attached Garage, Garage
- Total Parking
- 6
Utilities
- Cooling
- Central air conditioning
- Heating
- Forced air, Natural gas
- Water
- Municipal water
Feature Highlights
- Community
- -
- Lot Features
- -
- Security
- -
- Pool
- -
- Waterfront
- -
Rooms
Rooms for 1118 Lichen Avenue, Ottawa, OntarioMap





Mirna Botros RealtorCopyright 2026