Mirna Botros
613-600-26261119 Tighe Street - $2,199,000
1119 Tighe Street - $2,199,000
1119 Tighe Street
$2,199,000
8002 - Manotick Village & Manotick Estates
Ottawa, OntarioK4M1B4
3 beds
3 baths
6 parking
MLS#: X13594272Listed: about 2 months agoUpdated:about 2 months ago
Description
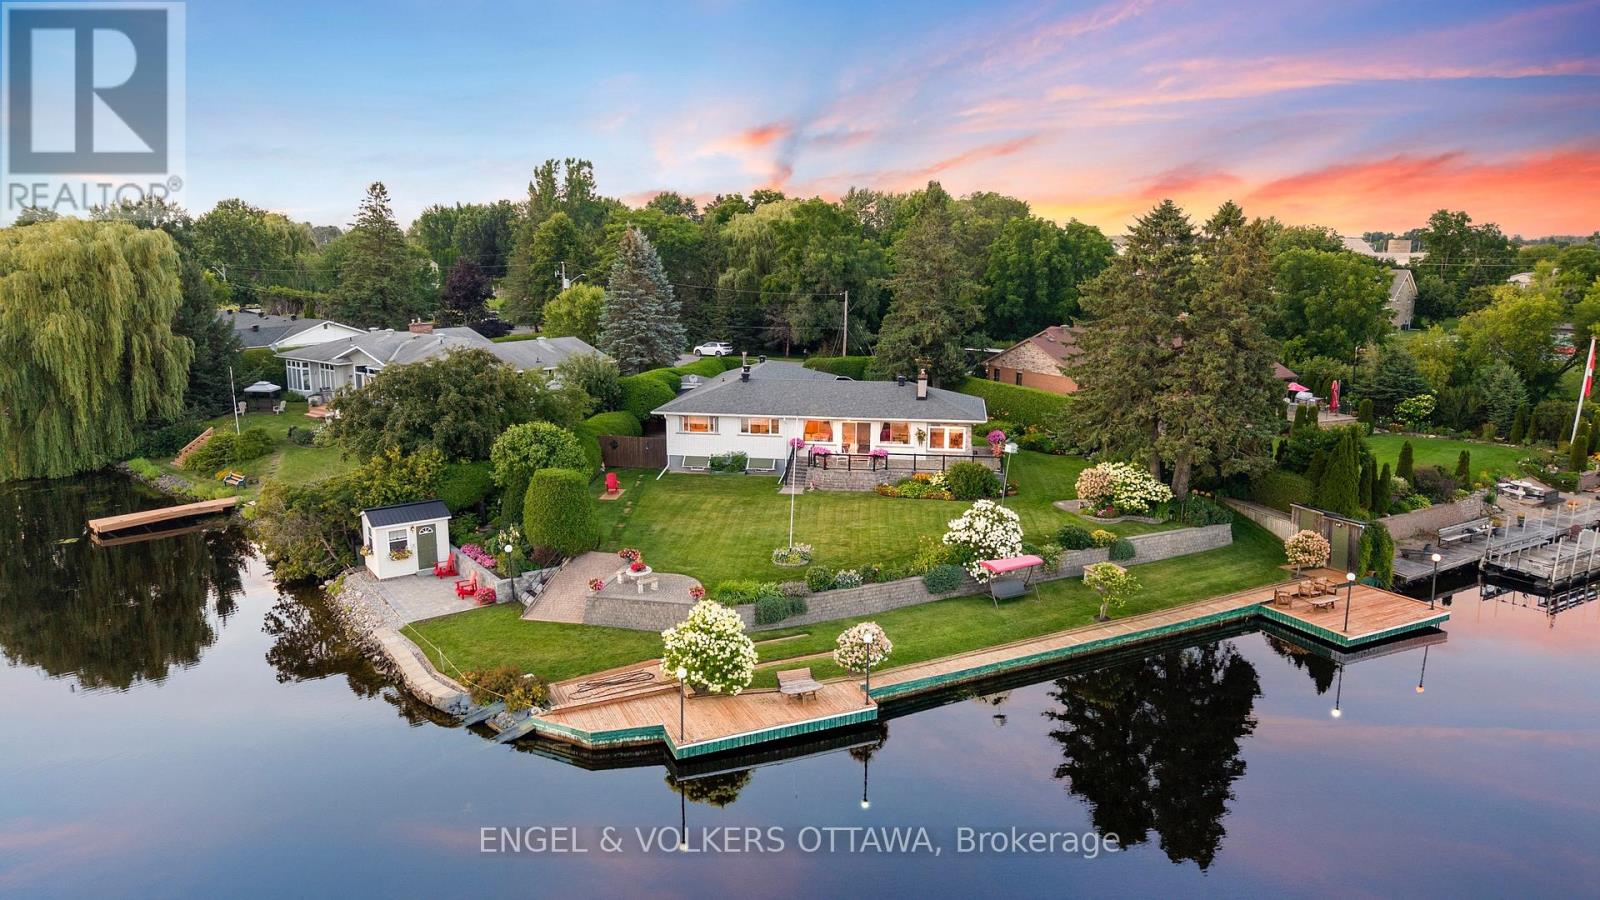
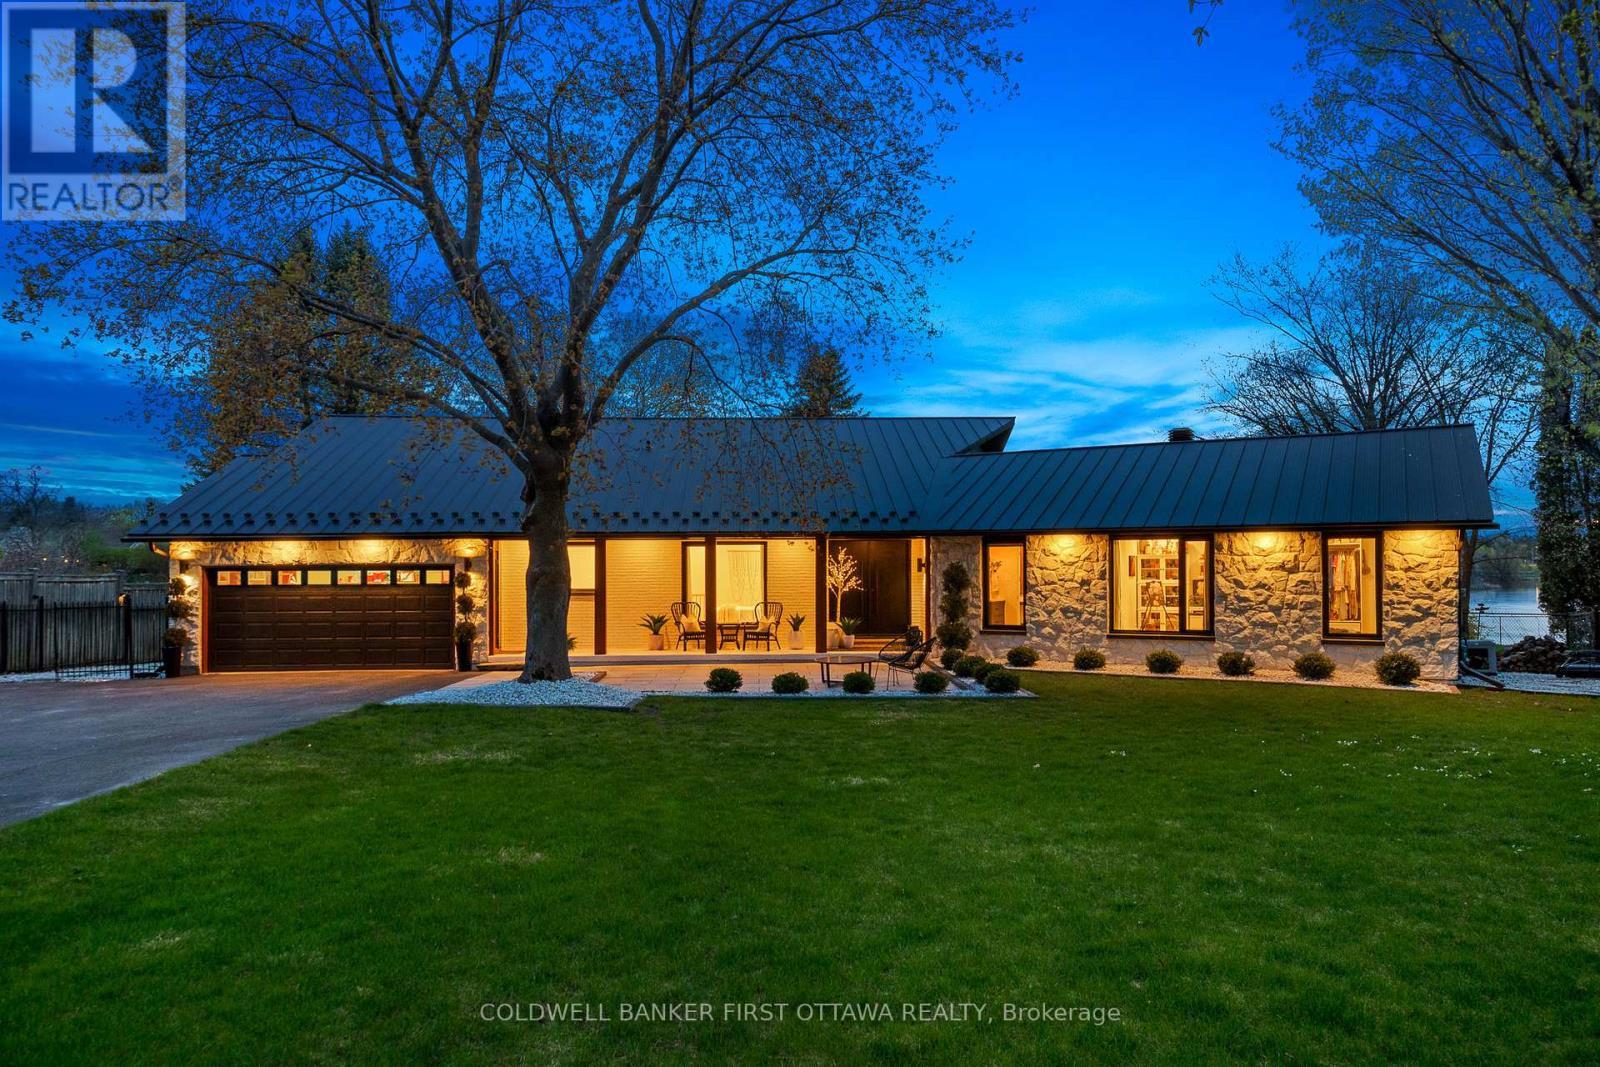
Imagine building your dream home on one of Manotick's most coveted waterfront settings. Welcome to 1119 Tighe Street, a rare opportunity to own over 100 feet of prime frontage along the scenic Rideau River, a UNESCO World Heritage Site. Nestled at the end of a quiet, private cul-de-sac, this exceptional property offers the perfect balance of peaceful waterfront living and village convenience. Enjoy the best of both worlds with restaurants, cafés, shops, and local amenities all within easy walking distance. Step outside and embrace the waterfront lifestyle from your own deep-water dock, with access to the Long Reach-a spectacular stretch of over 40 kilometres of navigable water between locks. Spend your days boating, canoeing, swimming or fishing or simply relax and take in the tranquil surroundings and picturesque views of Watson's Mill. Whether you envision creating a stunning custom home with a walkout basement designed to capture the river views or prefer to enjoy the character and charm of the existing residence, this property offers endless possibilities. A truly special opportunity to create your own private retreat while enjoying everything the Village of Manotick has to offer. Come discover the possibilities and start your next chapter on the Rideau River. (id:58075)Details
Details for 1119 Tighe Street, Ottawa, Ontario- Property Type
- Single Family
- Building Type
- House
- Storeys
- 2
- Neighborhood
- 8002 - Manotick Village & Manotick Estates
- Land Size
- 104.2 x 165.2 FT
- Year Built
- -
- Annual Property Taxes
- $6,332
- Parking Type
- Attached Garage, Garage
Inside
- Appliances
- Refrigerator, Dishwasher, Stove, Microwave, Hood Fan
- Rooms
- 9
- Bedrooms
- 3
- Bathrooms
- 3
- Fireplace
- -
- Fireplace Total
- -
- Basement
- Unfinished, N/A
Building
- Architecture Style
- -
- Direction
- From Bridge Street continue towards Dickinson. Take a left from Dickinson onto Tighe Street. Property is located at the end of the street.
- Type of Dwelling
- house
- Roof
- -
- Exterior
- Vinyl siding
- Foundation
- Block
- Flooring
- -
Land
- Sewer
- Sanitary sewer
- Lot Size
- 104.2 x 165.2 FT
- Zoning
- -
- Zoning Description
- V1P - Residential
Parking
- Features
- Attached Garage, Garage
- Total Parking
- 6
Utilities
- Cooling
- Central air conditioning
- Heating
- Forced air, Natural gas
- Water
- Municipal water
Feature Highlights
- Community
- -
- Lot Features
- -
- Security
- -
- Pool
- -
- Waterfront
- Waterfront on river
Rooms
Rooms for 1119 Tighe Street, Ottawa, OntarioMap



Mirna Botros RealtorCopyright 2026