Mirna Botros
613-600-2626112 Helenium Lane - $2,399
112 Helenium Lane - $2,399
112 Helenium Lane
$2,399
1117 - Avalon West
Ottawa, OntarioK4A1C5
2 beds
3 baths
3 parking
1,100–1,500 sq ft
MLS#: X14169140Listed: about 22 hours agoUpdated:about 22 hours ago
Description
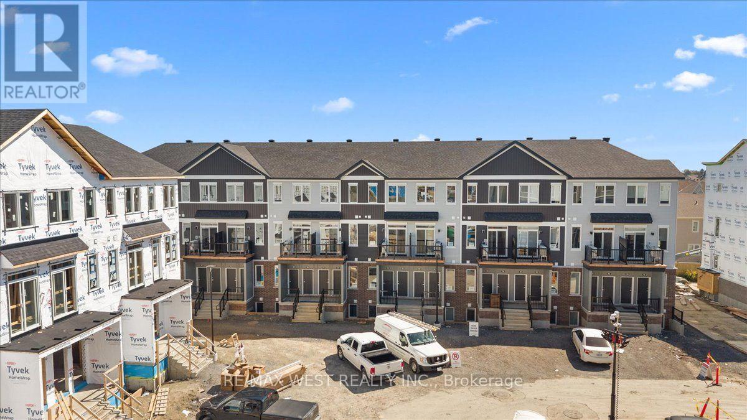
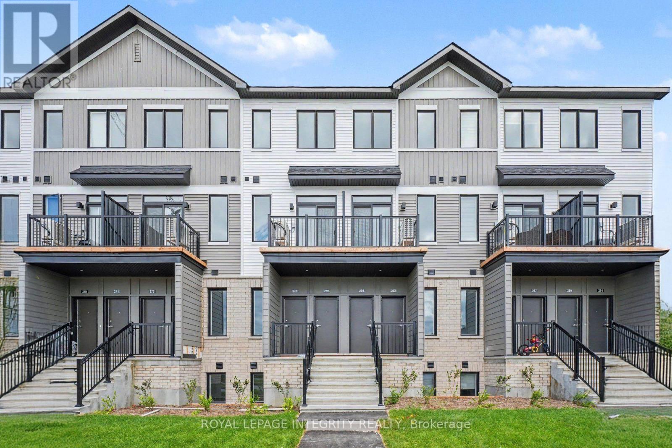
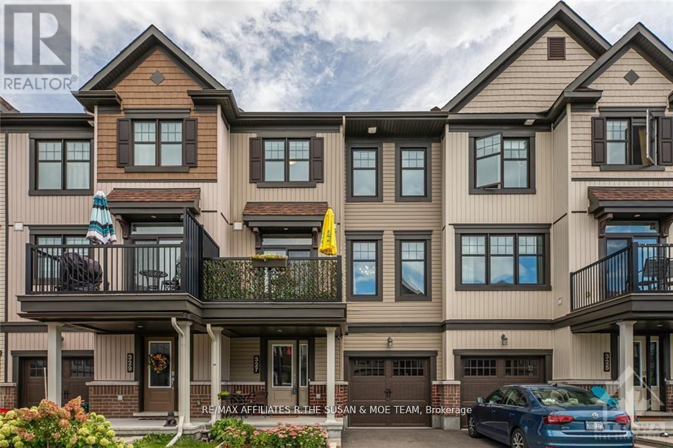
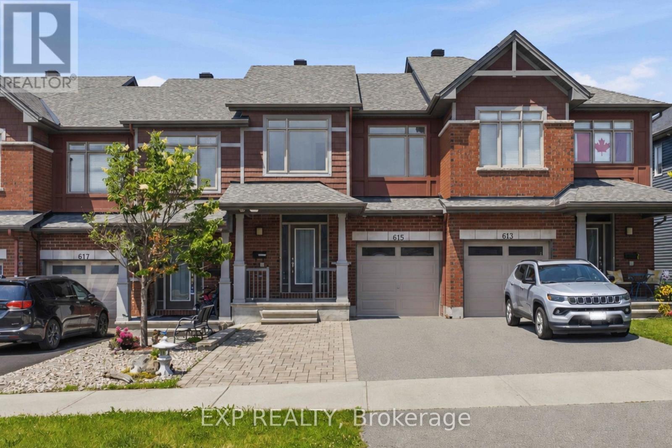
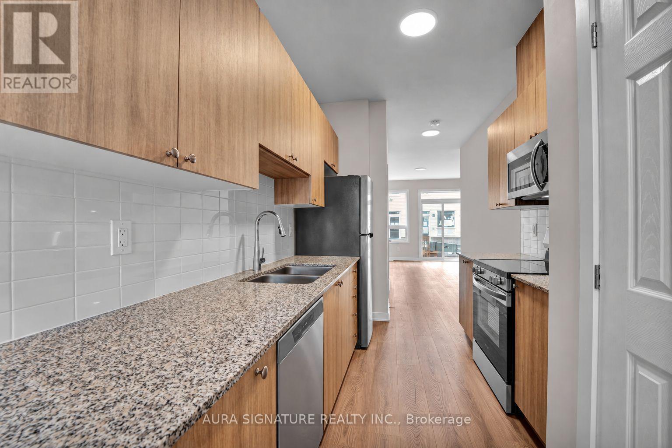
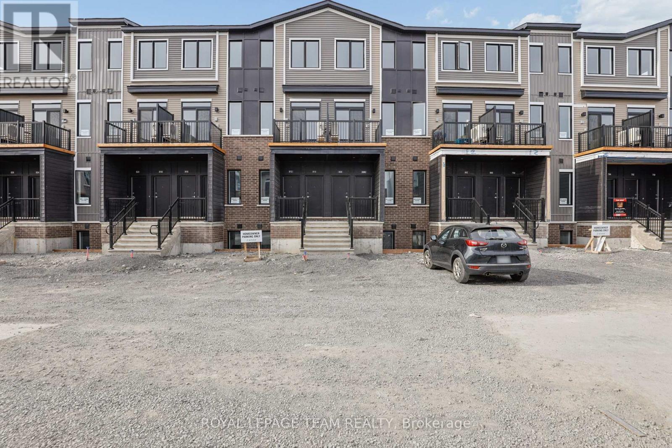
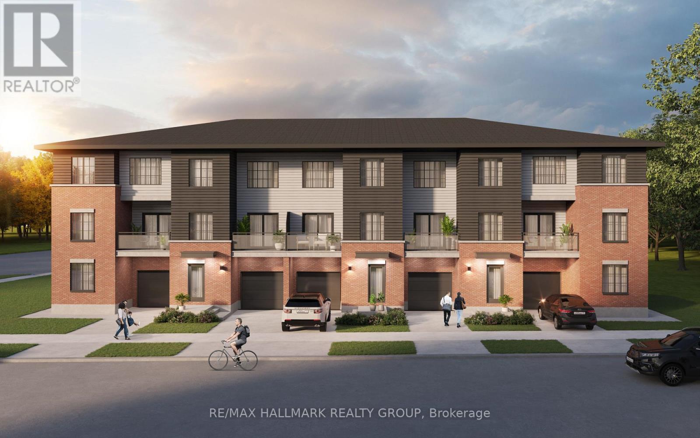
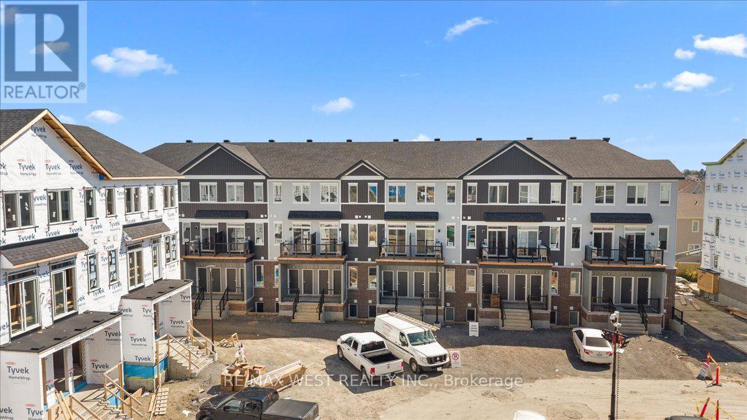
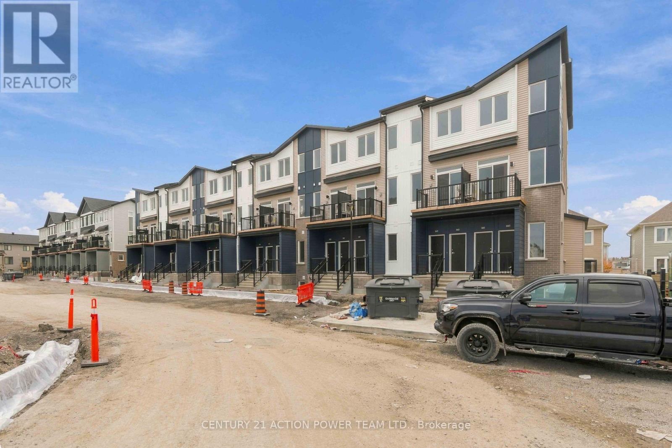
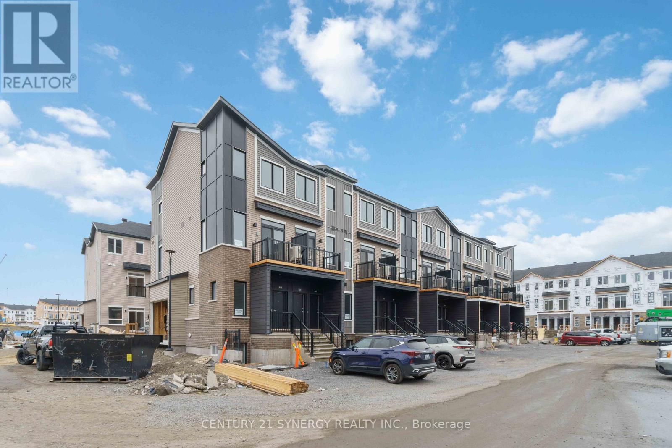
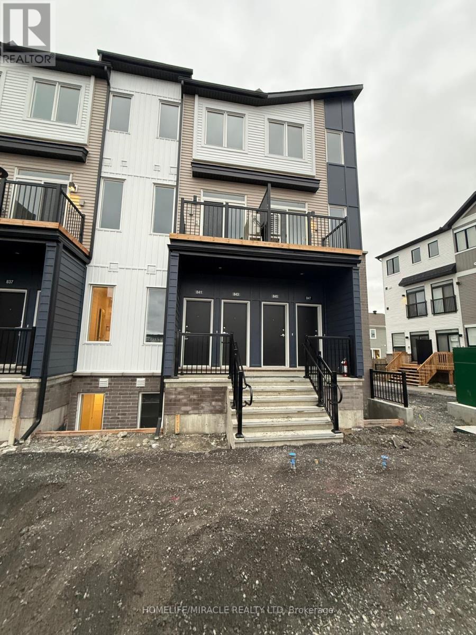
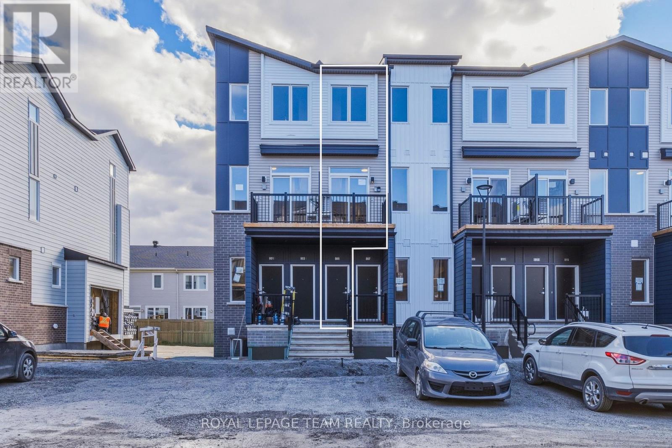
Welcome to this beautiful 2-bedroom, 2.5-bathroom townhouse in the desirable, family-friendly community of Avalon West in Orleans! Offering a bright and inviting open-concept layout, this modern home features a spacious balcony, the perfect setting to relax and take in fresh air. The thoughtfully designed floor plan boasts two generously sized bedrooms, with 2 full bathrooms, as well as a convenient main-level powder room. Enjoy the added convenience of an attached single-car garage and a driveway accommodating two additional vehicles, providing a rare total of three parking spaces. Ideally situated in a quiet, welcoming neighborhood, just minutes from Hunsdeep Rangar Park, Don Boudria Park, schools, shopping, and public transit. Offering the perfect blend of modern comfort, functionality, and convenience, this inviting home is an excellent rental opportunity for anyone seeking a comfortable, low-maintenance lifestyle in a desirable Orleans neighborhood. (id:58075)Details
Details for 112 Helenium Lane, Ottawa, Ontario- Property Type
- Single Family
- Building Type
- Row Townhouse
- Square Footage
- 1,100–1,500 sq ft
- Storeys
- 3
- Neighborhood
- 1117 - Avalon West
- Land Size
- -
- Year Built
- -
- Annual Property Taxes
- -
- Parking Type
- Attached Garage, Garage, Inside Entry
Inside
- Appliances
- Washer, Refrigerator, Dishwasher, Stove, Dryer, Microwave, Garage door opener remote(s)
- Rooms
- 11
- Bedrooms
- 2
- Bathrooms
- 3
- Fireplace
- -
- Fireplace Total
- -
- Basement
- None
Building
- Architecture Style
- -
- Direction
- Cross Streets: Mer-Bleue Rd and Willow Aster Circle. ** Directions: Mer-Bleue Rd onto Willow Aster Circle, turn right onto Helenium Lane, the property will be on your left.
- Type of Dwelling
- row_townhouse
- Roof
- -
- Exterior
- Brick, Vinyl siding
- Foundation
- Poured Concrete
- Flooring
- Ceramic
Land
- Sewer
- Sanitary sewer
- Lot Size
- -
- Zoning
- -
- Zoning Description
- -
Parking
- Features
- Attached Garage, Garage, Inside Entry
- Total Parking
- 3
Utilities
- Cooling
- Central air conditioning
- Heating
- Forced air, Natural gas
- Water
- Municipal water
Feature Highlights
- Community
- Community Centre
- Lot Features
- -
- Security
- -
- Pool
- -
- Waterfront
- -
Rooms
Rooms for 112 Helenium Lane, Ottawa, Ontario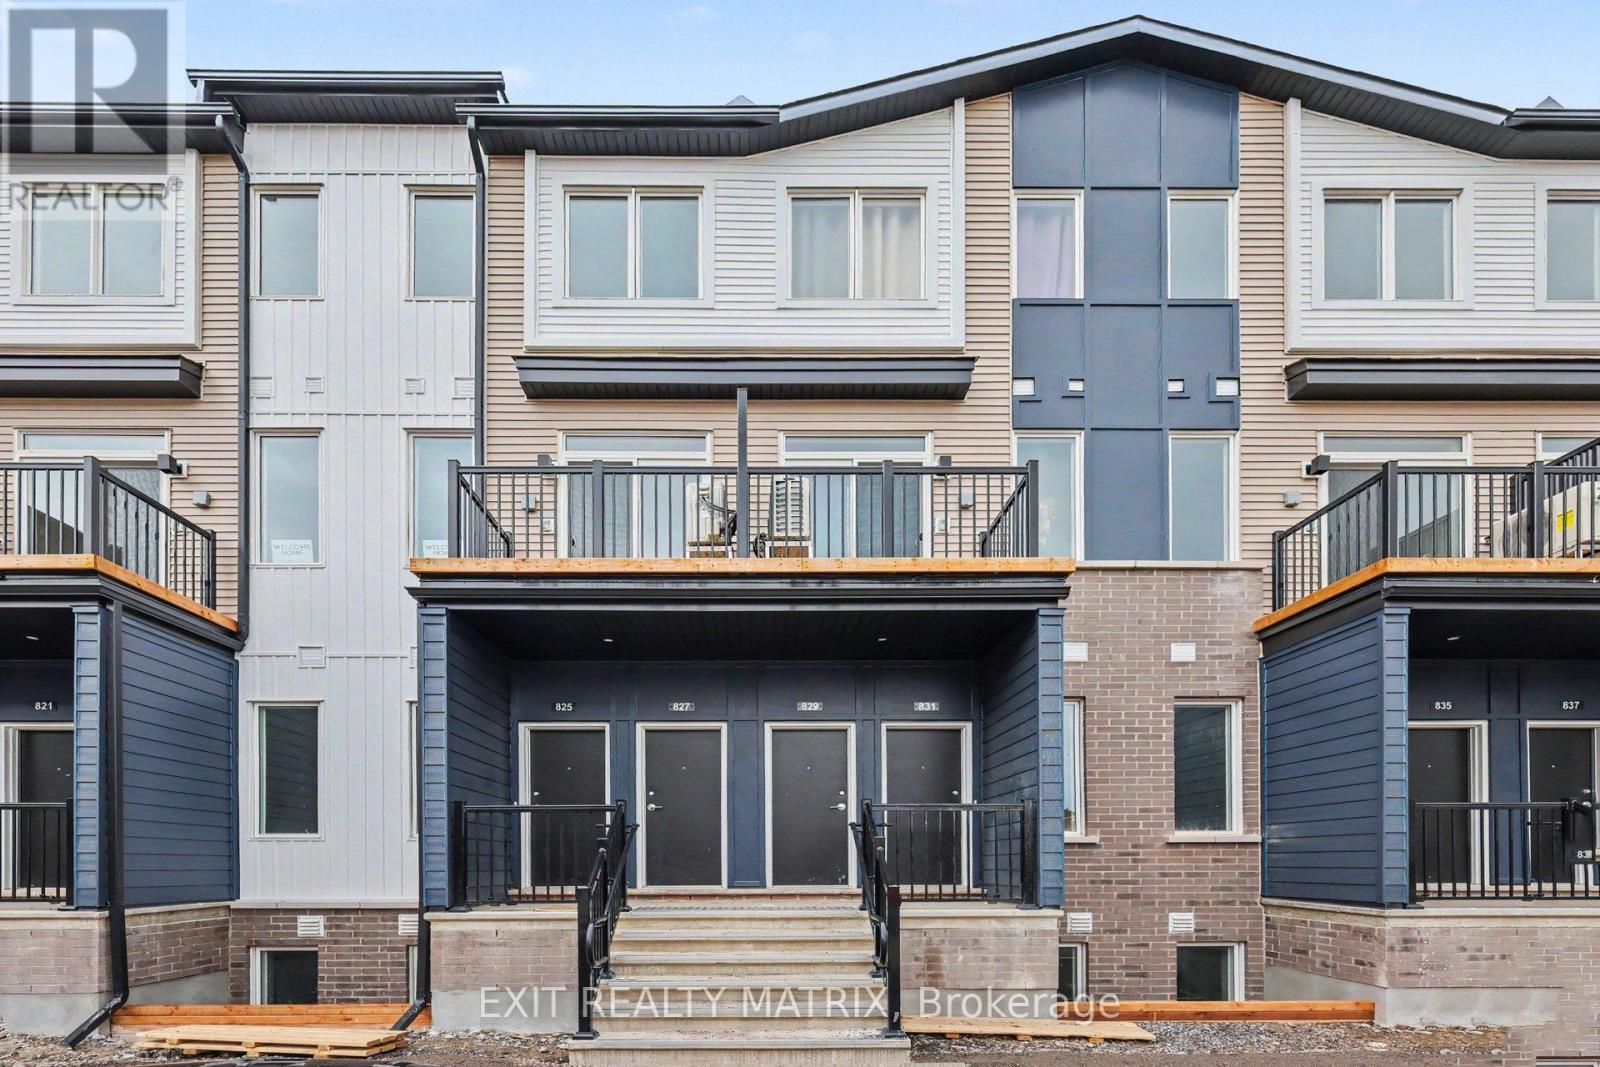

Mirna Botros RealtorCopyright 2026