Mirna Botros
613-600-26261125 Tischart Crescent - $724,999
1125 Tischart Crescent - $724,999
1125 Tischart Crescent
$724,999
9007 - Kanata - Kanata Lakes/Heritage Hills
Ottawa, OntarioK2T0G4
3 beds
3 baths
3 parking
MLS#: X13732106Listed: about 2 months agoUpdated:10 days ago
Description
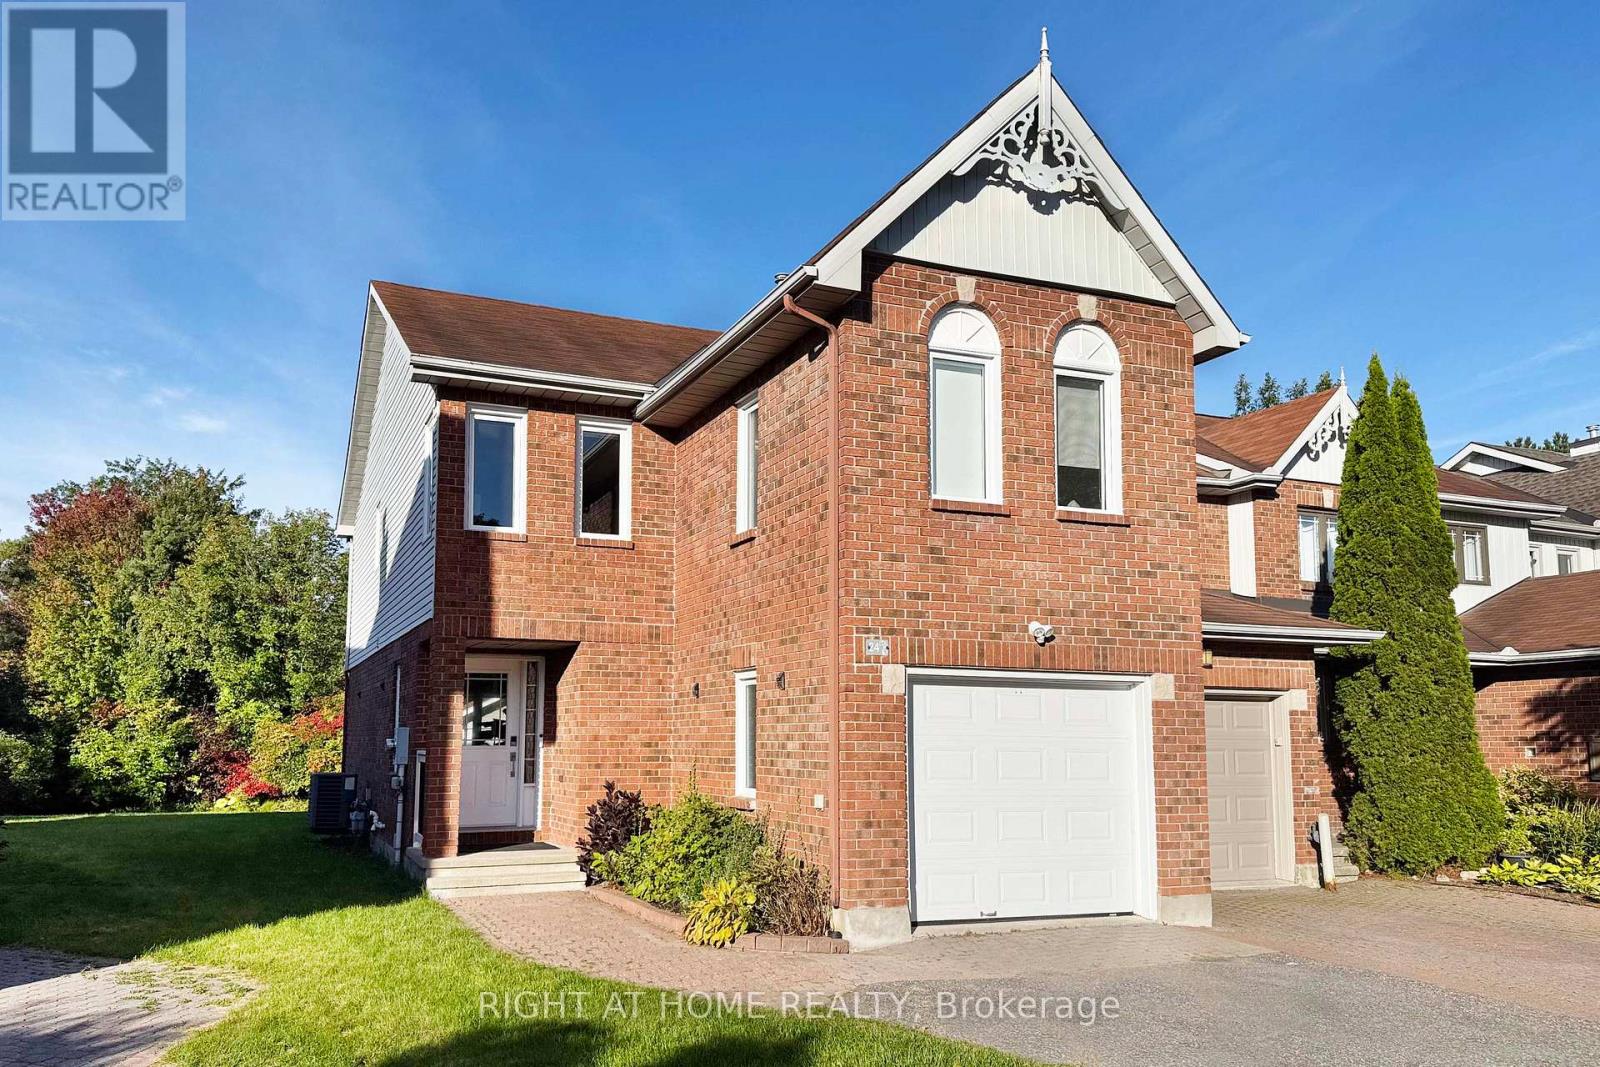
Welcome to this beautifully maintained Urbandale-built 3-bedroom plus loft/den townhome in sought-after Kanata Lakes, offering a bright, spacious layout and exceptional functionality across all three levels. The extended interlock driveway provides valuable additional parking and a welcoming approach to the home. Step inside to an open-concept main floor with hardwood and tile flooring, generous living and dining spaces, and a striking centrally positioned three-sided gas fireplace that serves as a warm focal point while creating a natural connection between the living areas. The well-appointed kitchen features granite countertops, an extended granite island, high-end stainless steel appliances, ample cabinetry and plenty of workspace, making it equally suited for everyday living and entertaining. Upstairs, the spacious primary bedroom features a walk-in closet and private 4-piece ensuite, while two additional well-sized bedrooms, a full bathroom, convenient upper-level laundry and a versatile loft/den provide excellent flexibility for family life, working from home or additional sitting space. The finished basement extends the living area with a large recreation room, large look out basement windows, excellent storage and a 3 piece bathroom rough-in room. Outside, the fully fenced backyard features a composite deck and natural gas BBQ hookup, ready for summer dining and entertaining. The attached garage is equipped with an EV charger installed in 2025, adding a valuable modern convenience. Ideally located in Kanata Lakes close to highly regarded schools, parks, trails, shopping, recreation and everyday amenities, this move-in-ready home delivers an excellent combination of space, comfort and location. Book your private showing today. (id:58075)Details
Details for 1125 Tischart Crescent, Ottawa, Ontario- Property Type
- Single Family
- Building Type
- Row Townhouse
- Storeys
- 2
- Neighborhood
- 9007 - Kanata - Kanata Lakes/Heritage Hills
- Land Size
- 20 x 101.7 FT
- Year Built
- -
- Annual Property Taxes
- $5,388
- Parking Type
- Attached Garage, Garage
Inside
- Appliances
- Washer, Refrigerator, Dishwasher, Stove, Dryer, Hood Fan, Garage door opener remote(s)
- Rooms
- 5
- Bedrooms
- 3
- Bathrooms
- 3
- Fireplace
- -
- Fireplace Total
- 1
- Basement
- Full
Building
- Architecture Style
- -
- Direction
- Cross Streets: Keyrock Drive & Tischart Crescent. ** Directions: Terry Fox Dr to Kanata Ave. Turn onto Keyrock Dr, then turn onto Tischart Cres.
- Type of Dwelling
- row_townhouse
- Roof
- -
- Exterior
- Brick, Vinyl siding
- Foundation
- Poured Concrete
- Flooring
- -
Land
- Sewer
- Sanitary sewer
- Lot Size
- 20 x 101.7 FT
- Zoning
- -
- Zoning Description
- -
Parking
- Features
- Attached Garage, Garage
- Total Parking
- 3
Utilities
- Cooling
- Central air conditioning
- Heating
- Forced air, Natural gas
- Water
- Municipal water
Feature Highlights
- Community
- -
- Lot Features
- -
- Security
- -
- Pool
- -
- Waterfront
- -
Rooms
Rooms for 1125 Tischart Crescent, Ottawa, OntarioMap




Mirna Botros RealtorCopyright 2026