Mirna Botros
613-600-26261128 Maisonneuve Street - $849,000
1128 Maisonneuve Street - $849,000
1128 Maisonneuve Street
$849,000
2007 - Convent Glen South
Ottawa, OntarioK1C1L1
3 beds
1 baths
3 parking
1,100–1,500 sq ft
MLS#: X14172706Listed: about 3 hours agoUpdated:about 3 hours ago
Description
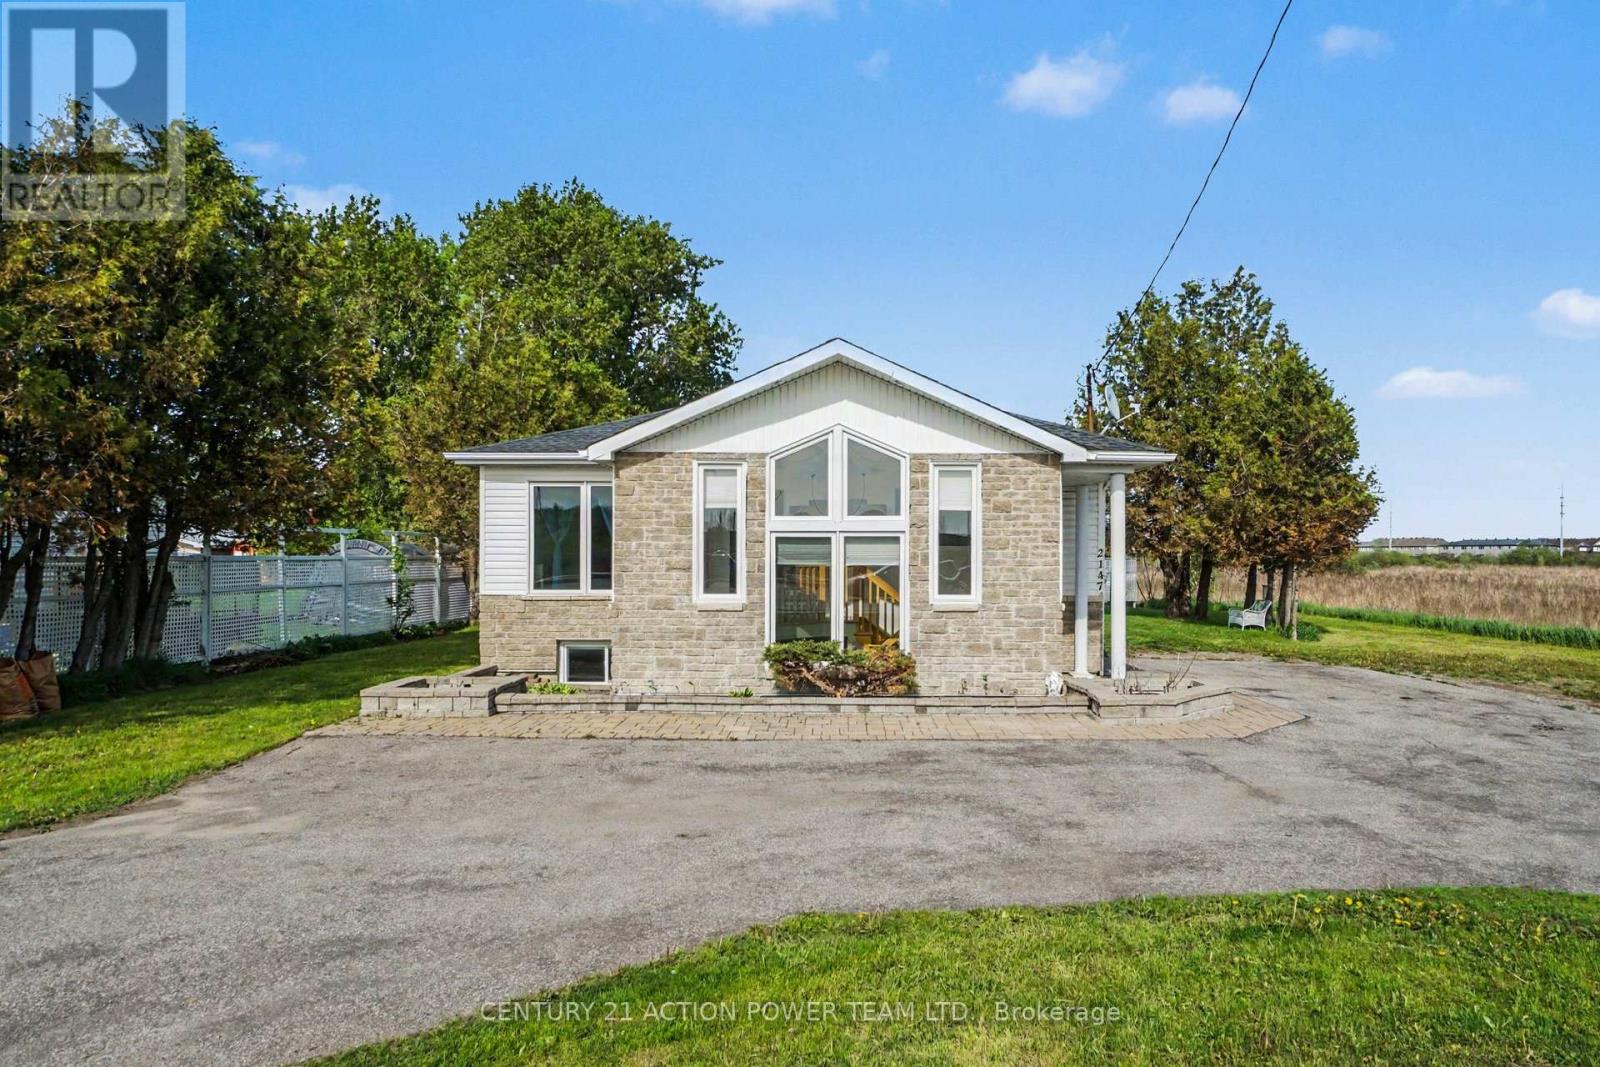
Build up in Orléans. Investors, developers and builders: 1128 Maisonneuve offers a 7,233 sq ft (0.166 ac / approx. 672 m) lot measuring approx. 51.04 ft x 142.61 ft x 50.54 ft x 142.61 ft (approx. 15.5 m x 43.5 m). The lot is zoned R5A[2179] H(40). City-approved plans for a 10-unit multiplex are in place and available to qualified buyers on request. The existing home is currently tenanted, so the property carries itself until construction begins. (id:58075)Details
Details for 1128 Maisonneuve Street, Ottawa, Ontario- Property Type
- Single Family
- Building Type
- House
- Square Footage
- 1,100–1,500 sq ft
- Storeys
- 1
- Neighborhood
- 2007 - Convent Glen South
- Land Size
- 50.6 x 142.8 FT
- Year Built
- -
- Annual Property Taxes
- $3,740
- Parking Type
- Garage, Carport
Inside
- Appliances
- -
- Rooms
- 7
- Bedrooms
- 3
- Bathrooms
- 1
- Fireplace
- -
- Fireplace Total
- -
- Basement
- Finished, N/A
Building
- Architecture Style
- Bungalow
- Direction
- Cross Streets: St-Joseph Boulevard. ** Directions: FROM ST-JOSEPH BLVD TURN NORTH ON MAISONNEUVE STREET. PROPERTY IS ON LEFT SIDE.
- Type of Dwelling
- house
- Roof
- -
- Exterior
- Vinyl siding
- Foundation
- Block
- Flooring
- -
Land
- Sewer
- Sanitary sewer
- Lot Size
- 50.6 x 142.8 FT
- Zoning
- -
- Zoning Description
- R5A[2179]H(40)
Parking
- Features
- Garage, Carport
- Total Parking
- 3
Utilities
- Cooling
- Central air conditioning
- Heating
- Forced air, Other
- Water
- Municipal water
Feature Highlights
- Community
- -
- Lot Features
- -
- Security
- -
- Pool
- -
- Waterfront
- -
Rooms
Rooms for 1128 Maisonneuve Street, Ottawa, OntarioMap

Mirna Botros RealtorCopyright 2026