Mirna Botros
613-600-2626113 Sirocco Crescent - $859,900
113 Sirocco Crescent - $859,900
113 Sirocco Crescent
$859,900
8211 - Stittsville (North)
Ottawa, OntarioK2S2E1
3 beds
4 baths
6 parking
MLS#: X13799874Listed: about 2 hours agoUpdated:about 2 hours ago
Description
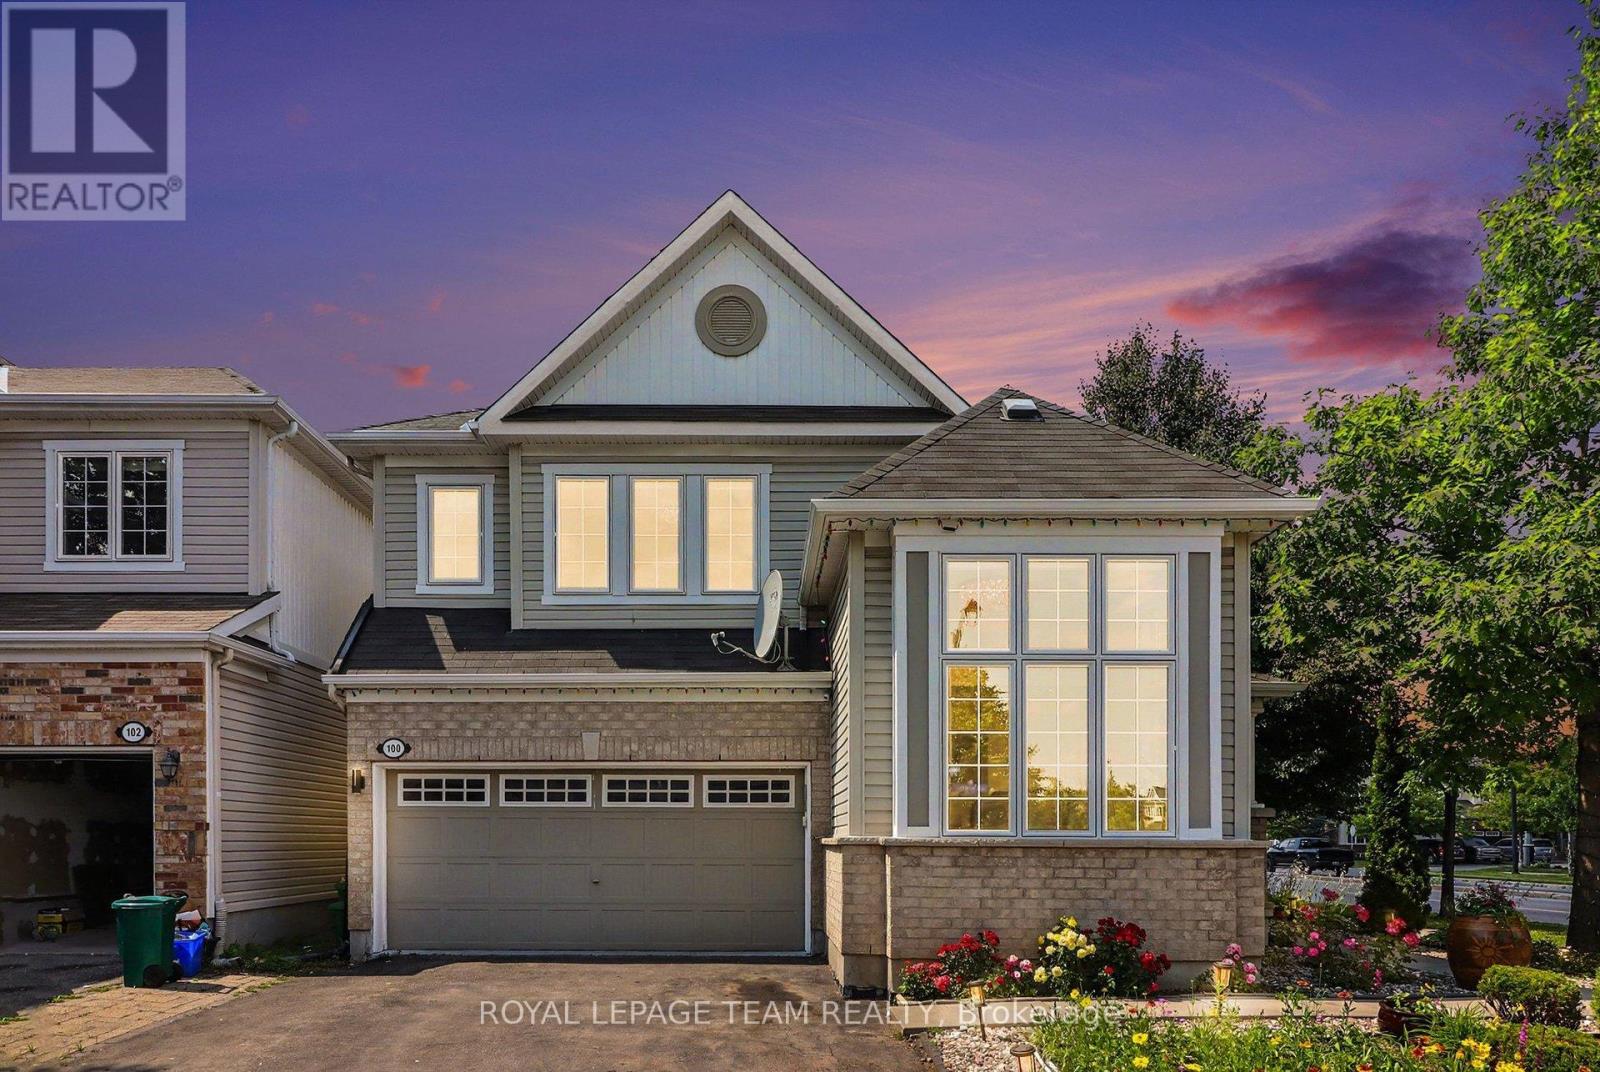
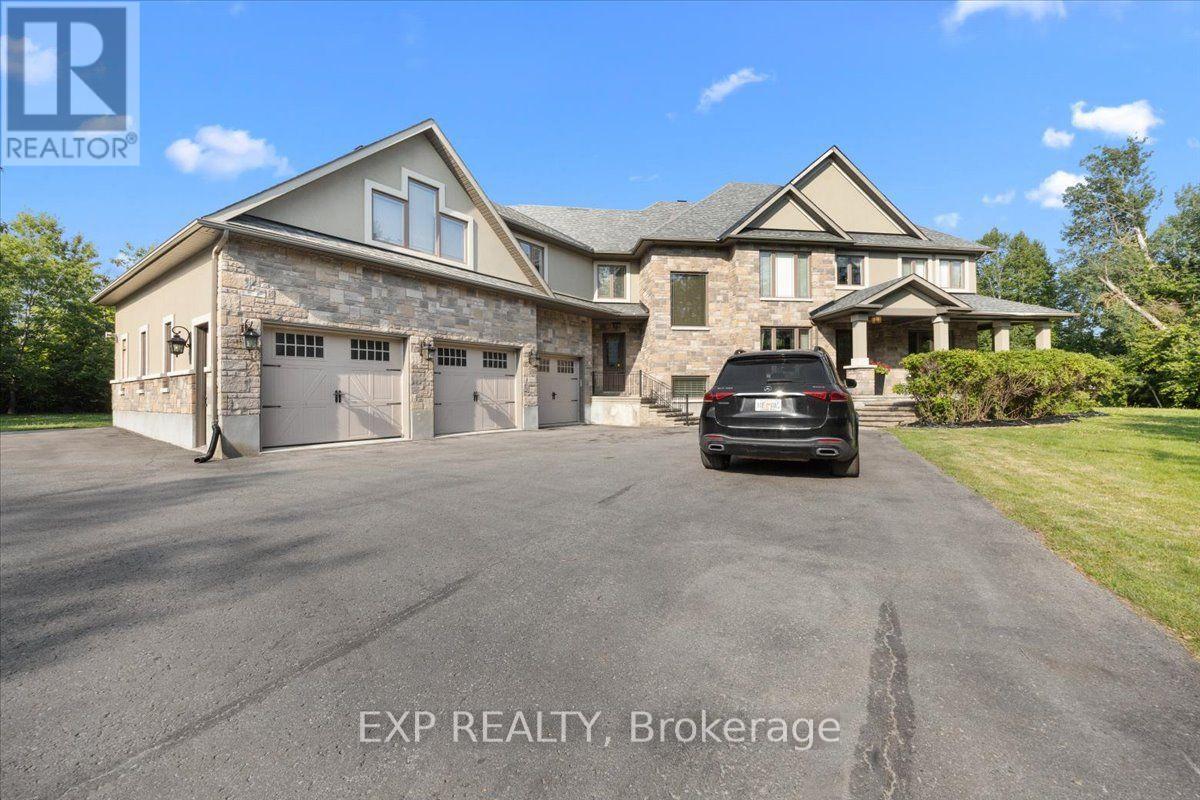
Enjoy quiet, city living in your own private west-end "Villa". This charming 3-bed single family home is located in sought after Timbermere, Stittsville. Shop, walk, dine, work, educate in style. In Stittsville you are close to all. Best home features: open concept main floor living with high ceilings, gleaming main floor hardwood floors and staircase, 3 generously sized upper bedrooms, finished basement with family room, extra bathroom plus bonus room, two gas fireplaces, double garage, front covered porch, fenced in rear yard. Recent upgrades: roof shingles (2023), furnace (2020), washing machine (2023), dishwasher (2024), microwave (2024). Estimated annual cost of utilities: hydro - $1235, natural gas - $1370, water/sewer - $1320. Please note the driveway holds up to four regular-sized vehicles, but for larger vehicles the driveway may comfortably hold two. (id:58075)Details
Details for 113 Sirocco Crescent, Ottawa, Ontario- Property Type
- Single Family
- Building Type
- House
- Storeys
- 2
- Neighborhood
- 8211 - Stittsville (North)
- Land Size
- 42.3 x 10⁹ FT
- Year Built
- -
- Annual Property Taxes
- $5,227
- Parking Type
- Attached Garage, Garage
Inside
- Appliances
- Washer, Refrigerator, Central Vacuum, Dishwasher, Stove, Dryer, Microwave, Hot Water Instant, Window Coverings, Garage door opener, Garage door opener remote(s), Water Heater - Tankless
- Rooms
- 14
- Bedrooms
- 3
- Bathrooms
- 4
- Fireplace
- -
- Fireplace Total
- 2
- Basement
- Finished, N/A
Building
- Architecture Style
- -
- Direction
- Cross Streets: Kittiwake Dr. Blackburn Ln. ** Directions: From downtown Ottawa, travel west on Get on Trans-Canada Hwy/ON-417 W. Take exit 144 to Carp Rd/Route 5. Turn left onto Carp Rd/Route 5. Turn right onto Kittiwake Dr. Turn right onto Sirocco Cres. Property will be on your left.
- Type of Dwelling
- house
- Roof
- -
- Exterior
- Brick, Vinyl siding
- Foundation
- Concrete
- Flooring
- Tile
Land
- Sewer
- Sanitary sewer
- Lot Size
- 42.3 x 10⁹ FT
- Zoning
- -
- Zoning Description
- -
Parking
- Features
- Attached Garage, Garage
- Total Parking
- 6
Utilities
- Cooling
- Central air conditioning, Air exchanger
- Heating
- Forced air, Natural gas
- Water
- Municipal water
Feature Highlights
- Community
- -
- Lot Features
- -
- Security
- -
- Pool
- -
- Waterfront
- -
Rooms
Rooms for 113 Sirocco Crescent, Ottawa, OntarioMap








Mirna Botros RealtorCopyright 2026