Mirna Botros
613-600-26261130 Soderlind Street - $599,900
1130 Soderlind Street - $599,900
1130 Soderlind Street
$599,900
6302 - Parkway Park
Ottawa, OntarioK2C3A9
3 beds
2 baths
4 parking
MLS#: X13805952Listed: about 2 hours agoUpdated:about 2 hours ago
Description
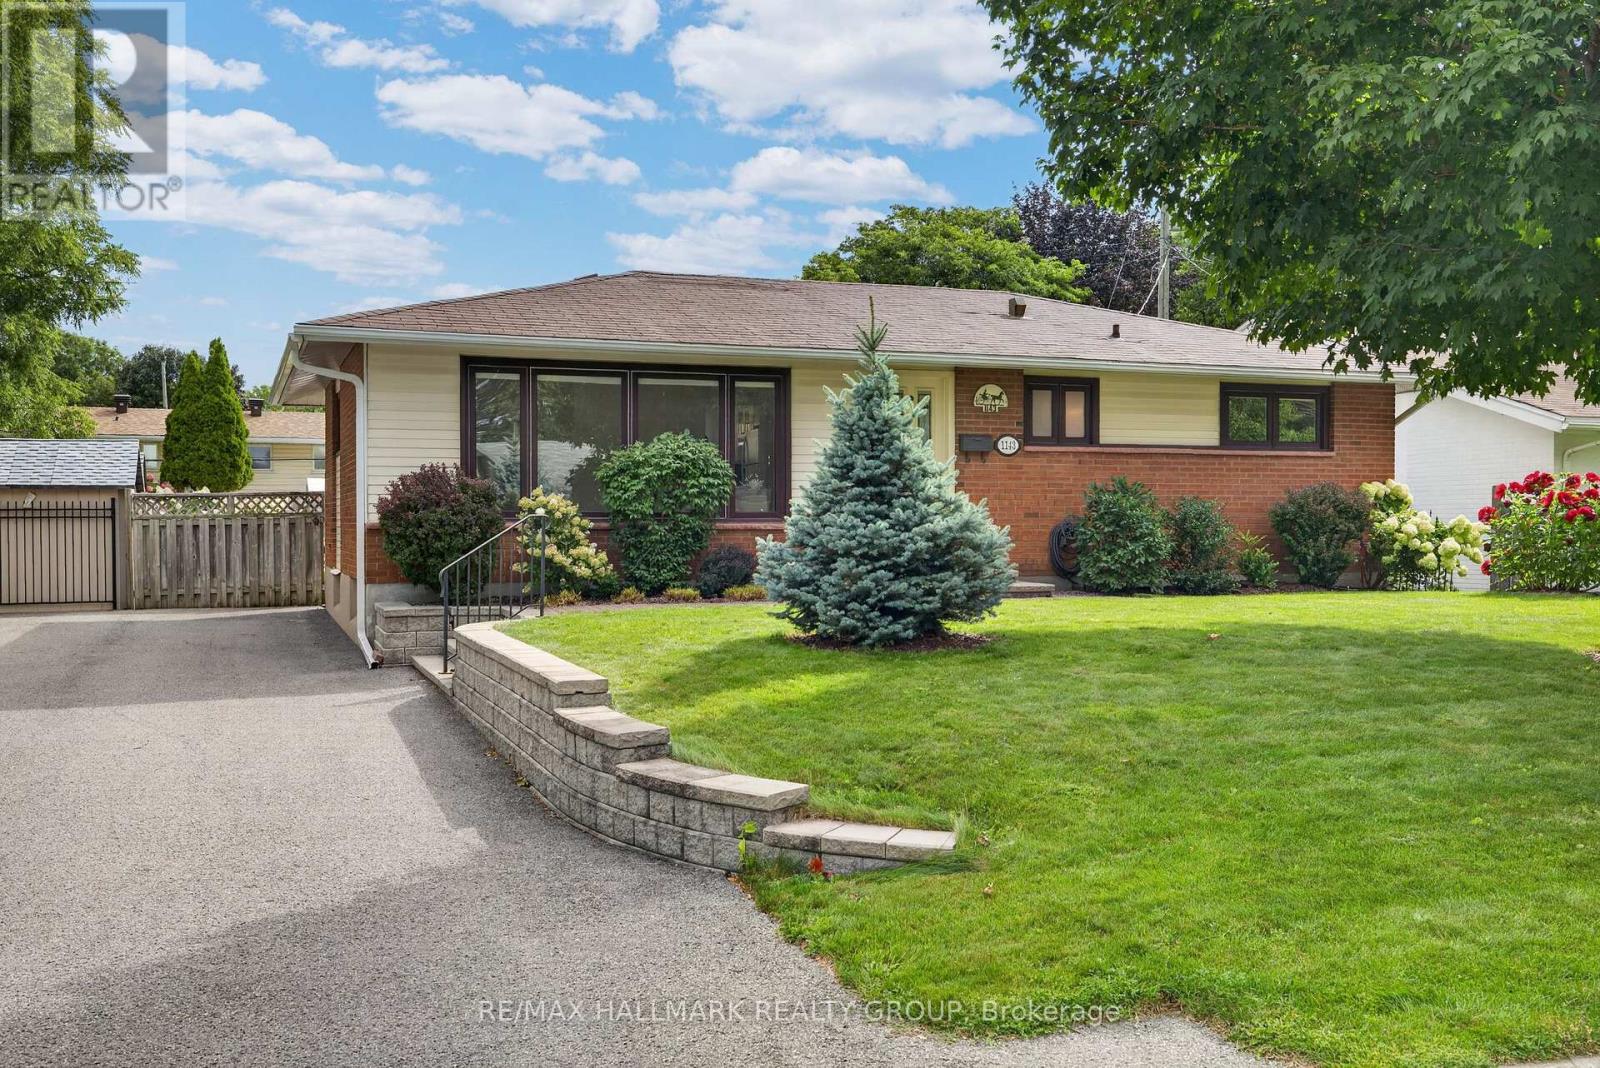
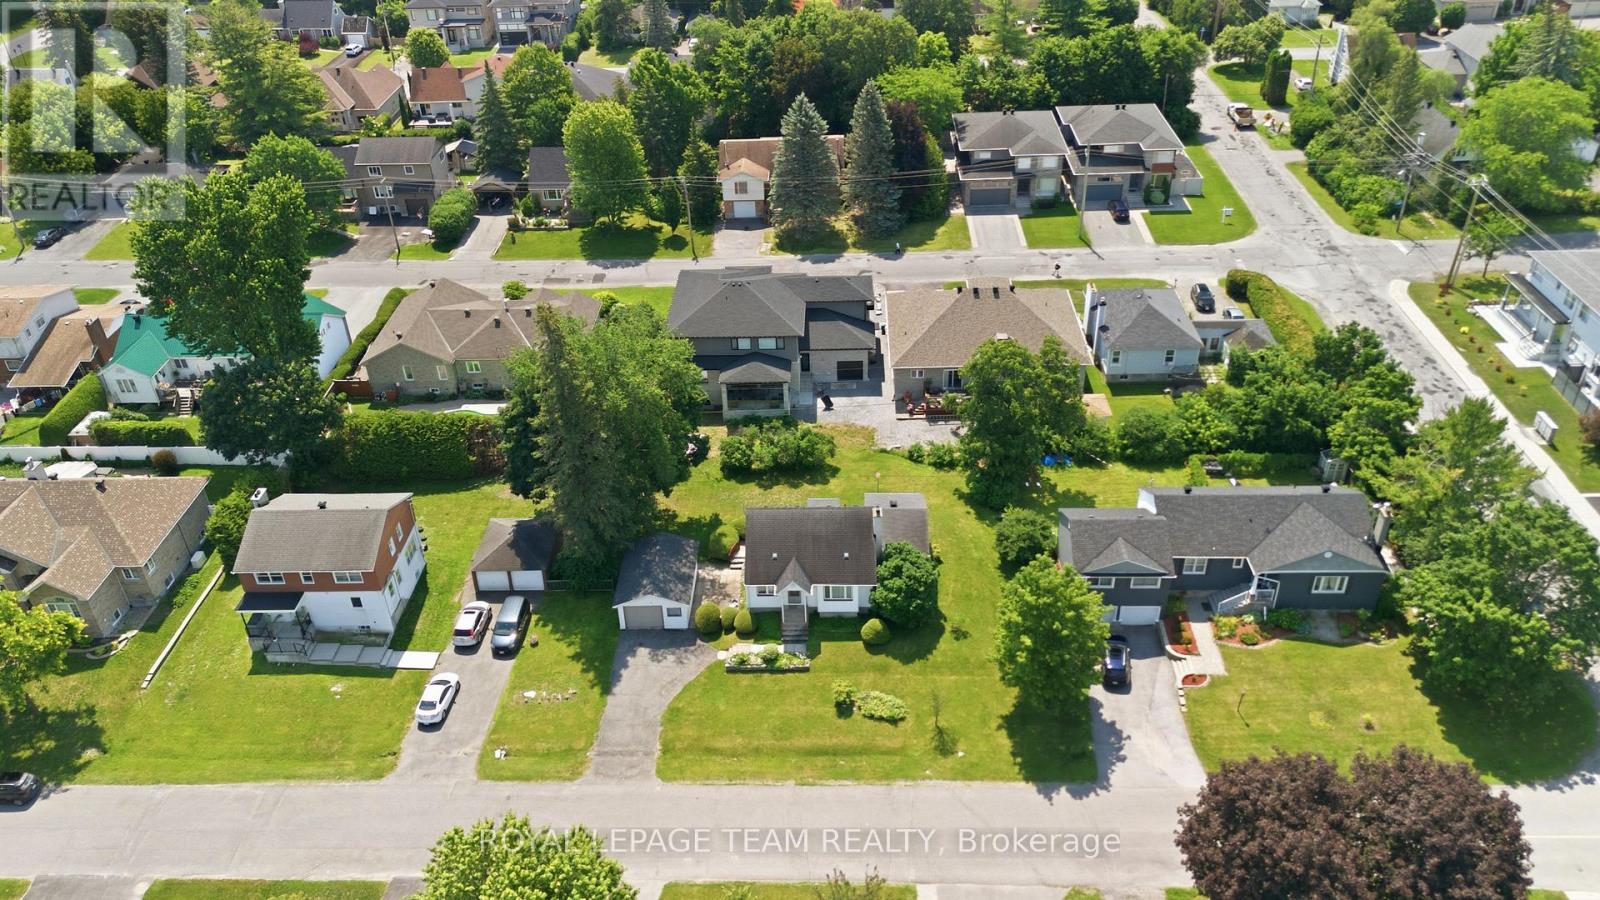
Campeau built B19 brick and sided three bedroom bungalow well cared for by same owners for over 55 years. Updated eat in kitchen with 4 appliances. Large living room with wood fireplace. Main rooms have wall to wall carpet over oak hardwood floors. Updated windows throughout main level. 4pc bath on main level and 3pc in the basement. Spacious recreation room with bar area and second refrigerator. High efficiency gas furnace and central air conditioning. Generous work shop area and cold storage. Rear entrance opens to staircase directly to lower level. Well cared for west facing rear yard with two garden sheds and a gazebo. Great location just off Iris close to schools, parks, shopping and future rapid transit. Early possession available. A great family home. (id:58075)Details
Details for 1130 Soderlind Street, Ottawa, Ontario- Property Type
- Single Family
- Building Type
- House
- Storeys
- 1
- Neighborhood
- 6302 - Parkway Park
- Land Size
- 51.9 x 101.3 FT
- Year Built
- -
- Annual Property Taxes
- $4,452
- Parking Type
- No Garage
Inside
- Appliances
- Washer, Refrigerator, Dishwasher, Stove, Dryer, Microwave, Freezer, Hood Fan, Storage Shed, Window Coverings, Water Heater
- Rooms
- 8
- Bedrooms
- 3
- Bathrooms
- 2
- Fireplace
- -
- Fireplace Total
- 1
- Basement
- Finished, Full
Building
- Architecture Style
- Bungalow
- Direction
- Cross Streets: Iris. ** Directions: Iris Street to Soderlind.
- Type of Dwelling
- house
- Roof
- -
- Exterior
- Steel, Brick
- Foundation
- Poured Concrete
- Flooring
- -
Land
- Sewer
- Sanitary sewer
- Lot Size
- 51.9 x 101.3 FT
- Zoning
- -
- Zoning Description
- -
Parking
- Features
- No Garage
- Total Parking
- 4
Utilities
- Cooling
- Central air conditioning
- Heating
- Forced air, Natural gas
- Water
- Municipal water
Feature Highlights
- Community
- -
- Lot Features
- -
- Security
- -
- Pool
- -
- Waterfront
- -
Rooms
Rooms for 1130 Soderlind Street, Ottawa, OntarioMap











Mirna Botros RealtorCopyright 2026