Mirna Botros
613-600-26261131 Deer Park Road - $697,500
1131 Deer Park Road - $697,500
1131 Deer Park Road
$697,500
7201 - City View/Skyline/Fisher Heights/Parkwood Hills
Ottawa, OntarioK2E6G7
4 beds
2 baths
4 parking
MLS#: X13164746Listed: 3 days agoUpdated:about 2 hours ago
Description
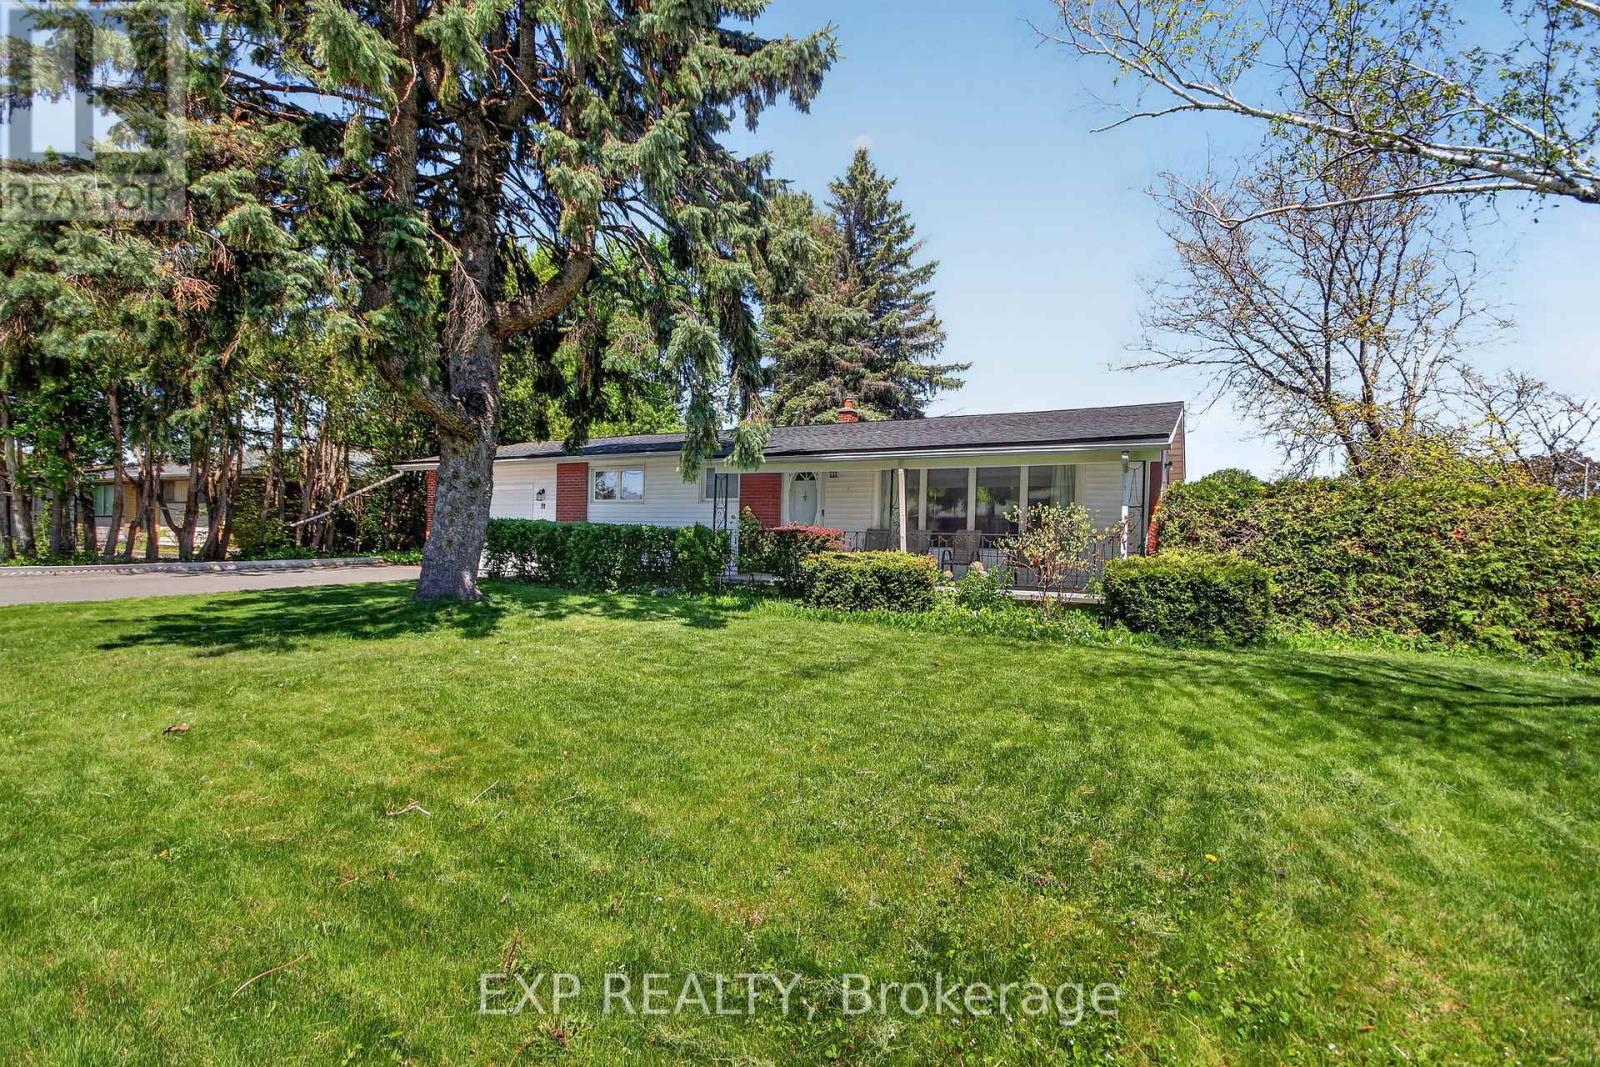
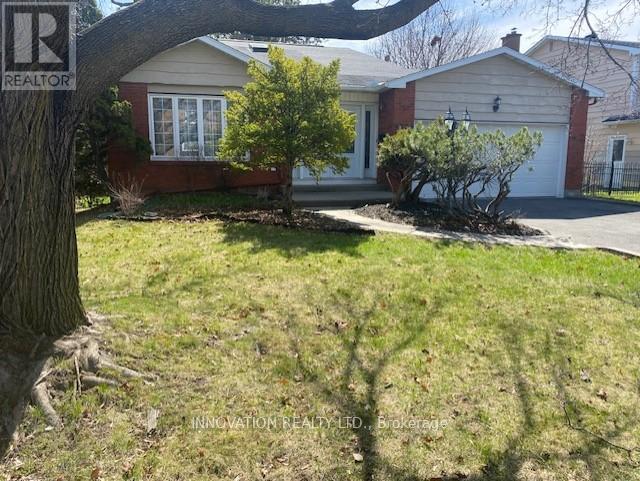

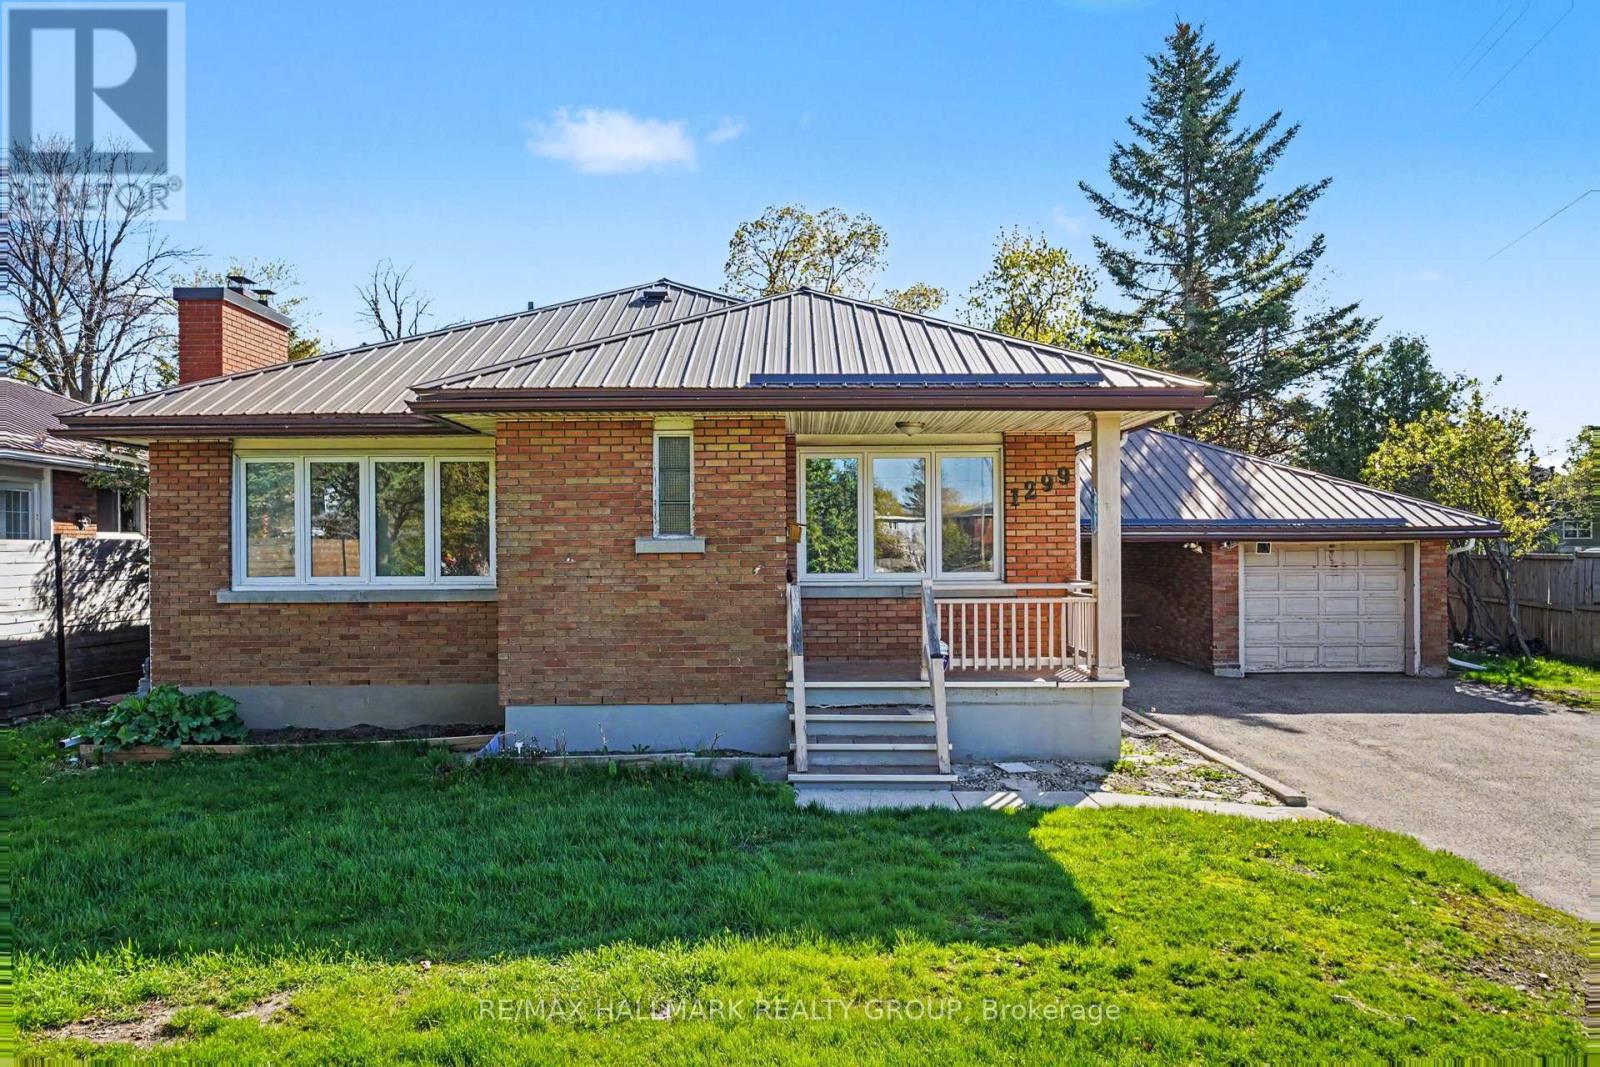
Welcome to Fisher Heights! Tucked away in a mature, quiet and private neighbourhood, this lovingly maintained single-family home is ready for its next chapter. Offering 3+1 bedrooms and 2 bathrooms, this home has been well cared for over the years and is ready for a new generation to make lasting memories within its walls. Whether you're a first-time buyer or a young family searching for a place to truly call home, this property offers the perfect blend of comfort, space and opportunity. Inside, you'll find a functional and inviting layout designed for everyday family living, with room to grow, gather and create traditions of your own. A finished basement provides a bathroom, 4th bedroom, and large rec room, prefect for growing families. Outside, the beautiful outdoor space continues to impress, featuring a private, fenced backyard wrapped with mature cedar hedges - an ideal setting for summer BBQs, children's playtime, gardening, pets, or peaceful evenings spent enjoying the privacy of your own backyard oasis. Located in the heart of sought-after Fisher Heights, surrounded by established trees, friendly streets, parks, schools, transit and everyday amenities, this is more than just a house - it's a home that has been cherished and is ready for its next family to love for years to come. (id:58075)Details
Details for 1131 Deer Park Road, Ottawa, Ontario- Property Type
- Single Family
- Building Type
- House
- Storeys
- 1
- Neighborhood
- 7201 - City View/Skyline/Fisher Heights/Parkwood Hills
- Land Size
- 65 x 130 FT
- Year Built
- -
- Annual Property Taxes
- $4,675
- Parking Type
- Garage, Carport
Inside
- Appliances
- Washer, Refrigerator, Dishwasher, Stove, Oven, Hood Fan, Window Coverings
- Rooms
- 11
- Bedrooms
- 4
- Bathrooms
- 2
- Fireplace
- -
- Fireplace Total
- -
- Basement
- Finished, Full
Building
- Architecture Style
- Bungalow
- Direction
- Cross Streets: Deer Park Road and Fisher Avenue. ** Directions: Heading East on Baseline Turn Right on to Fisher, and Right on to Deer Park. Property will be on the Right.
- Type of Dwelling
- house
- Roof
- -
- Exterior
- Brick
- Foundation
- Concrete
- Flooring
- -
Land
- Sewer
- Sanitary sewer
- Lot Size
- 65 x 130 FT
- Zoning
- -
- Zoning Description
- R1F
Parking
- Features
- Garage, Carport
- Total Parking
- 4
Utilities
- Cooling
- Central air conditioning
- Heating
- Forced air, Natural gas
- Water
- Municipal water
Feature Highlights
- Community
- -
- Lot Features
- -
- Security
- Alarm system, Smoke Detectors, Monitored Alarm
- Pool
- -
- Waterfront
- -
Rooms
Rooms for 1131 Deer Park Road, Ottawa, OntarioMap


Mirna Botros RealtorCopyright 2026