Mirna Botros
613-600-26261131 Deer Park Road - $639,500
1131 Deer Park Road - $639,500
1131 Deer Park Road
$639,500
7201 - City View/Skyline/Fisher Heights/Parkwood Hills
Ottawa, OntarioK2E6G7
4 beds
2 baths
4 parking
MLS#: X13526500Listed: about 9 hours agoUpdated:about 9 hours ago
Description
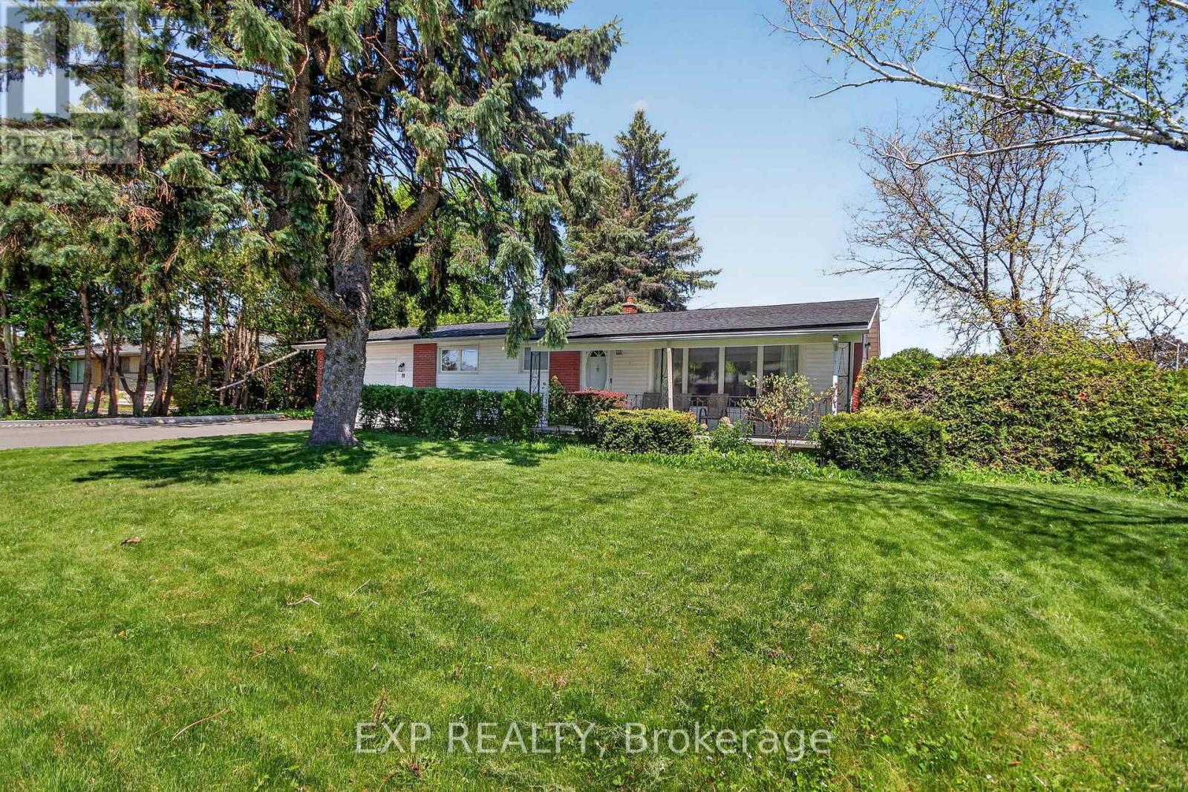
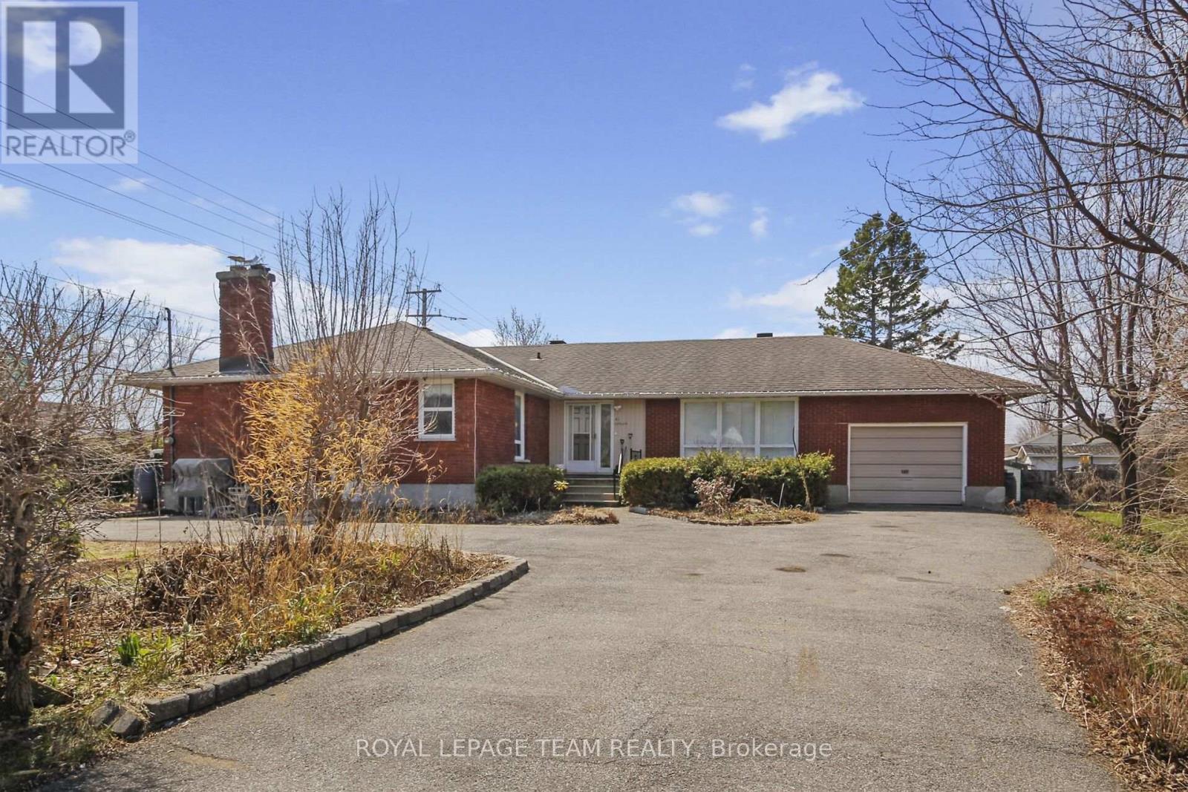
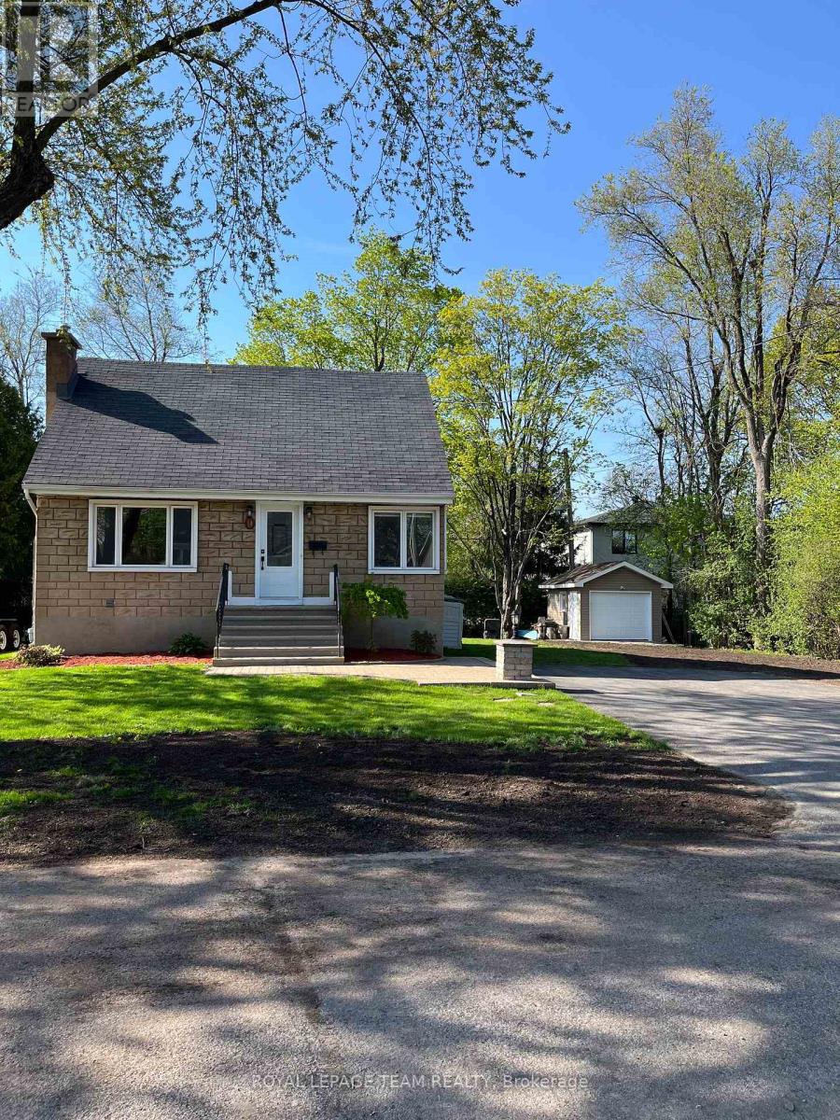
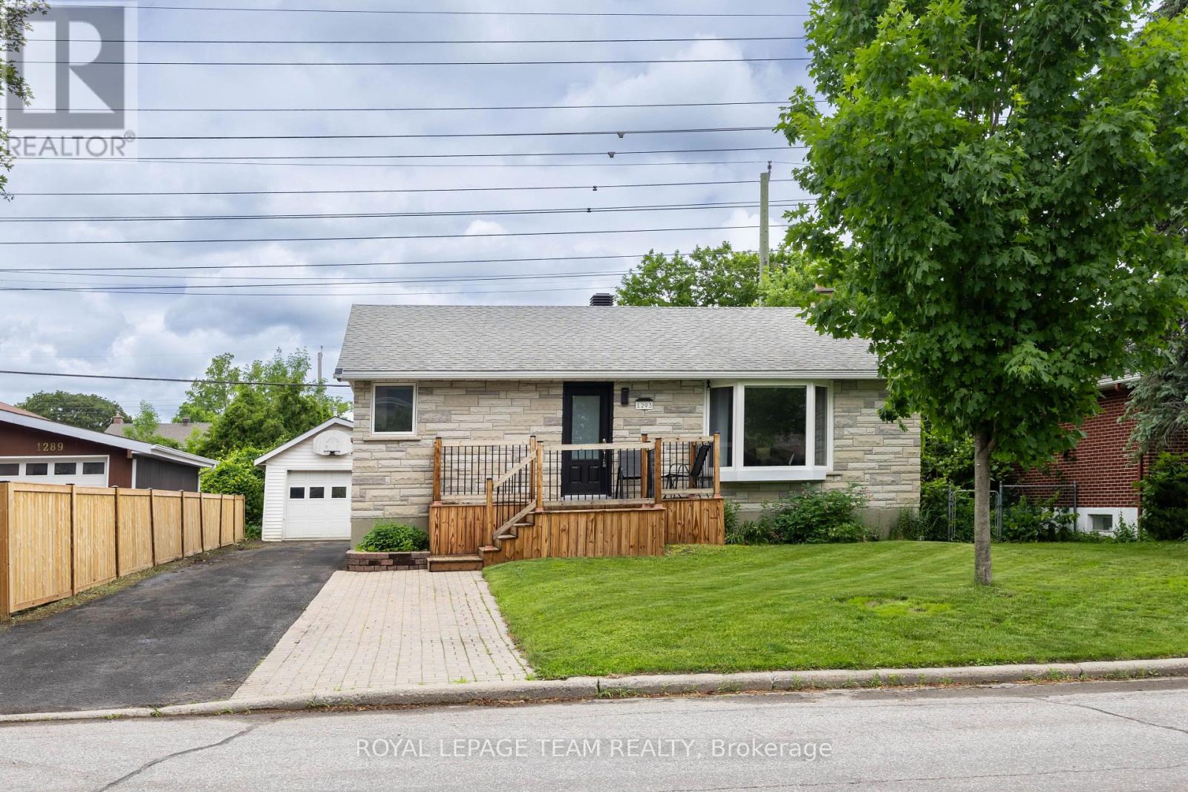
Welcome to Deer Park Road, where family-friendly living meets everyday convenience in one of Ottawa's most established neighbourhoods. Whether you're purchasing your first home or looking for the perfect place to raise a growing family, this charming single-family home offers the space, comfort, and location you've been searching for. Featuring 3+1 bedrooms and 2 bathrooms, this lovingly maintained home has been thoughtfully cared for and is ready for its next owners to make it their own. The bright, functional layout is designed for everyday living, with welcoming spaces that make family dinners, movie nights, and entertaining friends feel effortless. The finished lower level provides incredible flexibility with a spacious recreation room, fourth bedroom, and full bathroom, making it ideal for a playroom, home office, guest suite, or a private space for teenagers as your family grows. Step outside to your own private backyard retreat. Surrounded by mature cedar hedges and lush greenery, the fully fenced yard offers plenty of room for kids and pets to play, summer barbecues with friends, gardening, or simply relaxing after a busy day. Located on a quiet street in a well-established community, you'll love being close to parks, excellent schools, shopping, public transit, and major commuter routes, making day-to-day life both easy and convenient. Offering the perfect blend of comfort, potential, and an unbeatable location, this is a home where lasting memories are waiting to be made. Whether you're taking your first step into homeownership or searching for a place your family can grow into for years to come, Deer Park Road is one you won't want to miss. (id:58075)Details
Details for 1131 Deer Park Road, Ottawa, Ontario- Property Type
- Single Family
- Building Type
- House
- Storeys
- 1
- Neighborhood
- 7201 - City View/Skyline/Fisher Heights/Parkwood Hills
- Land Size
- 65 x 130 FT
- Year Built
- -
- Annual Property Taxes
- $4,675
- Parking Type
- Garage, Carport
Inside
- Appliances
- Washer, Refrigerator, Dishwasher, Stove, Oven, Hood Fan, Window Coverings
- Rooms
- 11
- Bedrooms
- 4
- Bathrooms
- 2
- Fireplace
- -
- Fireplace Total
- -
- Basement
- Finished, Full
Building
- Architecture Style
- Bungalow
- Direction
- Cross Streets: Deer Park Road and Fisher Avenue. ** Directions: Heading East on Baseline Turn Right on to Fisher, and Right on to Deer Park. Property will be on the Right.
- Type of Dwelling
- house
- Roof
- -
- Exterior
- Brick
- Foundation
- Concrete
- Flooring
- -
Land
- Sewer
- Sanitary sewer
- Lot Size
- 65 x 130 FT
- Zoning
- -
- Zoning Description
- R1F
Parking
- Features
- Garage, Carport
- Total Parking
- 4
Utilities
- Cooling
- Central air conditioning
- Heating
- Forced air, Natural gas
- Water
- Municipal water
Feature Highlights
- Community
- School Bus, Community Centre
- Lot Features
- Flat site, Dry
- Security
- Alarm system, Smoke Detectors, Monitored Alarm
- Pool
- -
- Waterfront
- -
Rooms
Rooms for 1131 Deer Park Road, Ottawa, OntarioMap



Mirna Botros RealtorCopyright 2026