Mirna Botros
613-600-2626114 Larimar Circle - $2,600
114 Larimar Circle - $2,600
114 Larimar Circle
$2,600
2603 - Riverside South
Ottawa, OntarioK1X0B7
3 beds
3 baths
3 parking
MLS#: X14087896Listed: about 2 hours agoUpdated:37 minutes ago
Description
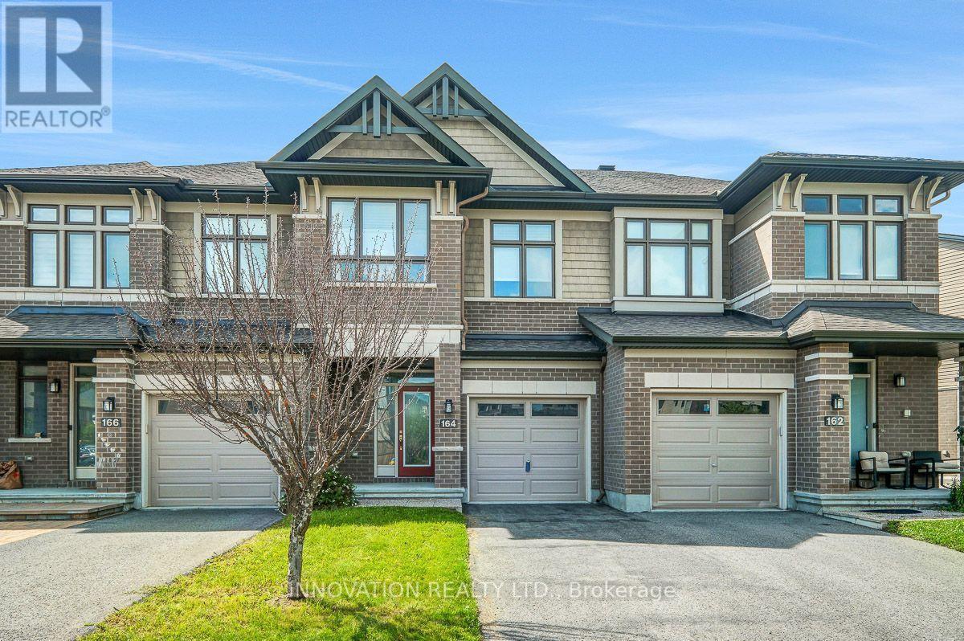
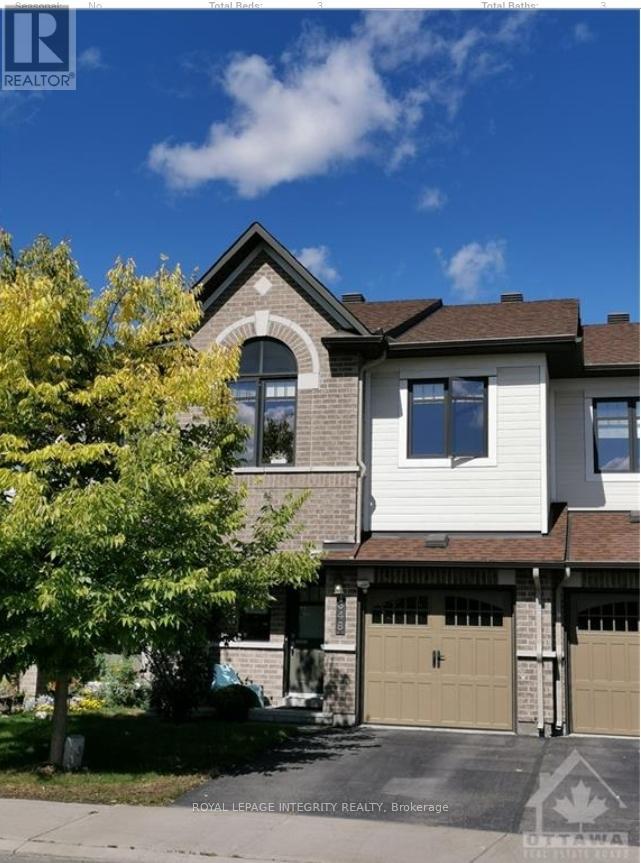
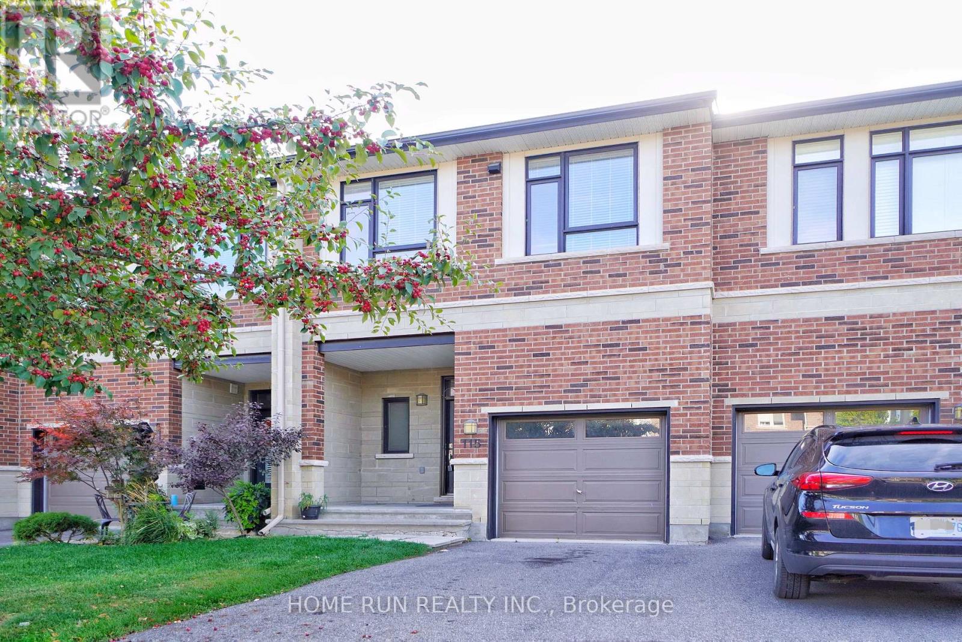
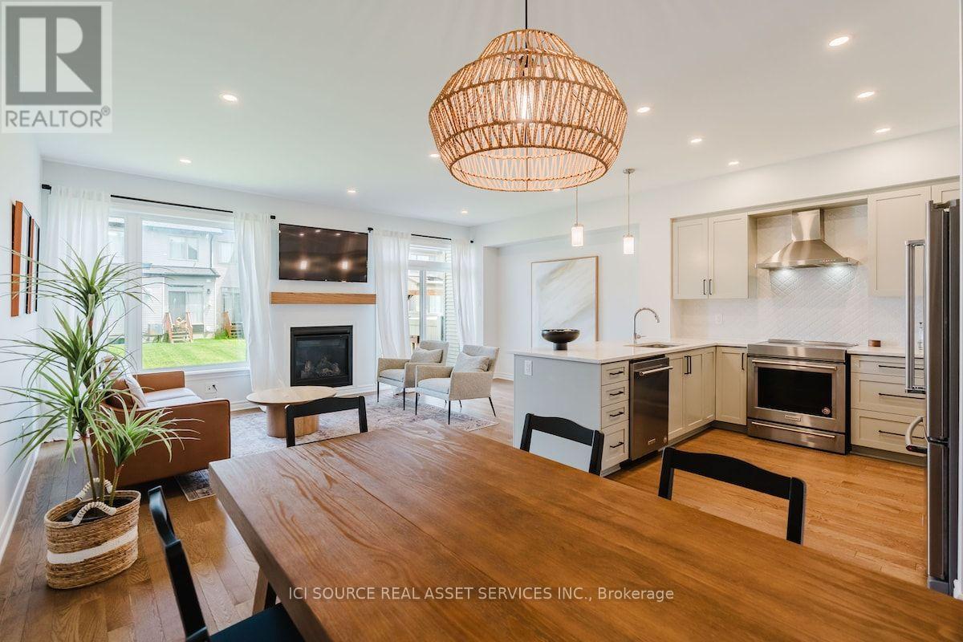
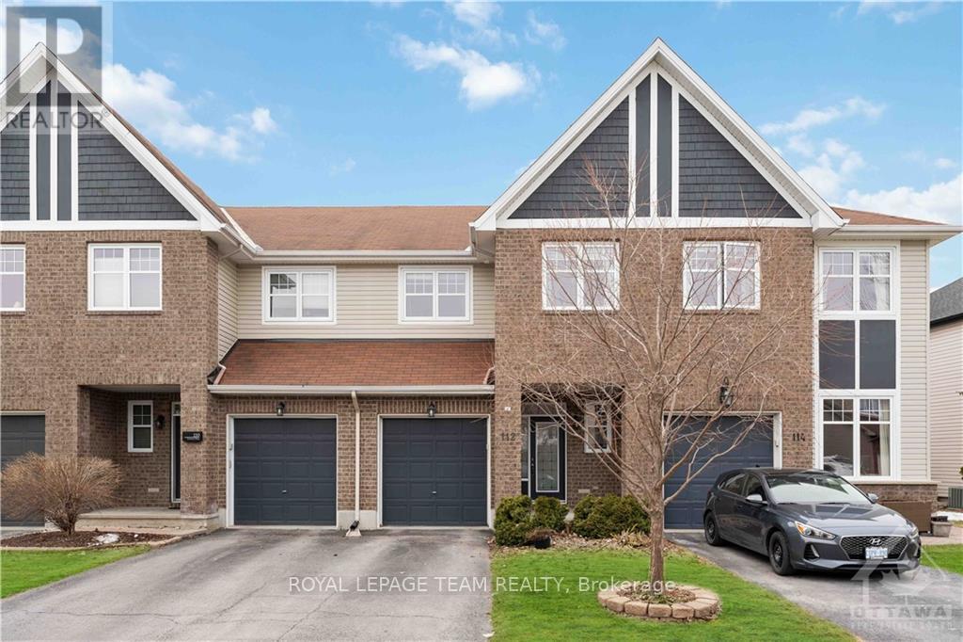
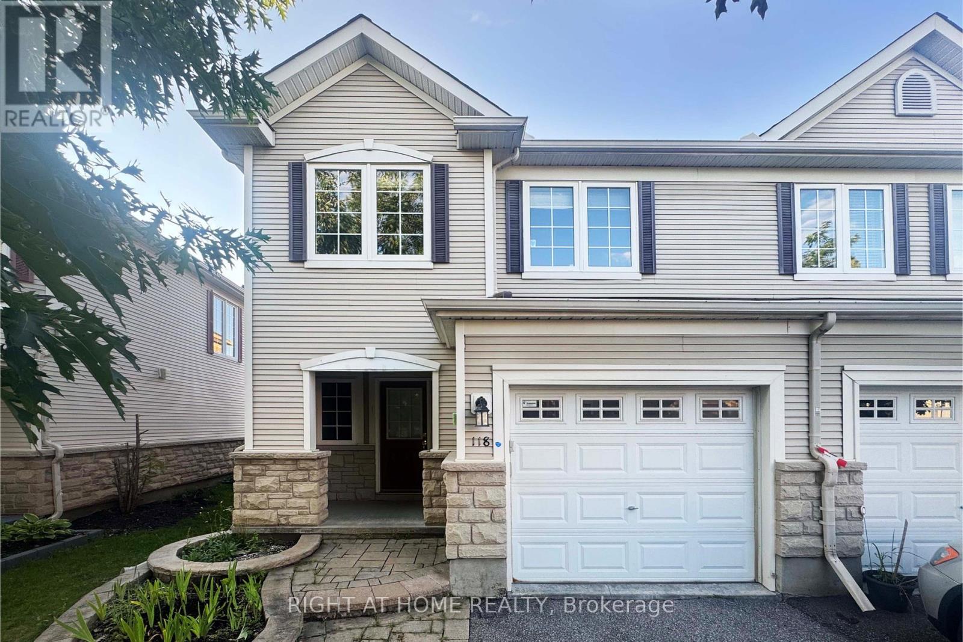
Available for rent, this beautifully maintained HN Parkway end-unit townhome offers bright, spacious living on a quiet circle in sought-after Riverside South. Built in 2018, the home features modern finishes, 9-foot ceilings, and no rear neighbours. The open-concept main floor features hardwood flooring and a seamless connection between the kitchen, dining, and living areas. Large windows fill the space with natural light, while a spacious Office space provides an ideal setting for a home office or reading nook.Upstairs, the generous primary bedroom includes a walk-in closet and a five-piece ensuite with an upgraded tub. Two additional well-sized bedrooms, a versatile loft, a convenient laundry room, and a four-piece bathroom complete the second floor. Hardwood flooring continues throughout the upper level.A rear deck, added in 2025, offers space to relax outdoors, while front interlock landscaping adds to the home's welcoming curb appeal.Enjoy a convenient location just a short walk from Limebank LRT station, shopping, restaurants, parks, and everyday amenities. The rental includes the main and second floors only; the basement is not included. Tenant is responsible for 67% of utility costs, calculated based on the rental unit's proportion of the property's total floor area. (id:58075)Details
Details for 114 Larimar Circle, Ottawa, Ontario- Property Type
- Single Family
- Building Type
- Row Townhouse
- Storeys
- 2
- Neighborhood
- 2603 - Riverside South
- Land Size
- -
- Year Built
- -
- Annual Property Taxes
- -
- Parking Type
- Attached Garage, Garage
Inside
- Appliances
- Washer, Refrigerator, Dishwasher, Stove, Dryer
- Rooms
- 11
- Bedrooms
- 3
- Bathrooms
- 3
- Fireplace
- -
- Fireplace Total
- -
- Basement
- None
Building
- Architecture Style
- -
- Direction
- Cross Streets: Earl Armstrong & Portico Way. ** Directions: Earl Armstong to Portico to Larimar Circle.
- Type of Dwelling
- row_townhouse
- Roof
- -
- Exterior
- Brick, Hardboard
- Foundation
- Poured Concrete
- Flooring
- -
Land
- Sewer
- Sanitary sewer
- Lot Size
- -
- Zoning
- -
- Zoning Description
- -
Parking
- Features
- Attached Garage, Garage
- Total Parking
- 3
Utilities
- Cooling
- Central air conditioning
- Heating
- Forced air, Natural gas
- Water
- Municipal water
Feature Highlights
- Community
- -
- Lot Features
- -
- Security
- -
- Pool
- -
- Waterfront
- -
Rooms
Rooms for 114 Larimar Circle, Ottawa, OntarioMap

Mirna Botros RealtorCopyright 2026