Mirna Botros
613-600-2626115 Cedardown Private - $625,000
115 Cedardown Private - $625,000
115 Cedardown Private
$625,000
7708 - Barrhaven - Stonebridge
Ottawa, OntarioK2J0W2
3 beds
3 baths
3 parking
MLS#: X13214828Listed: 1 day agoUpdated:1 day ago
Description
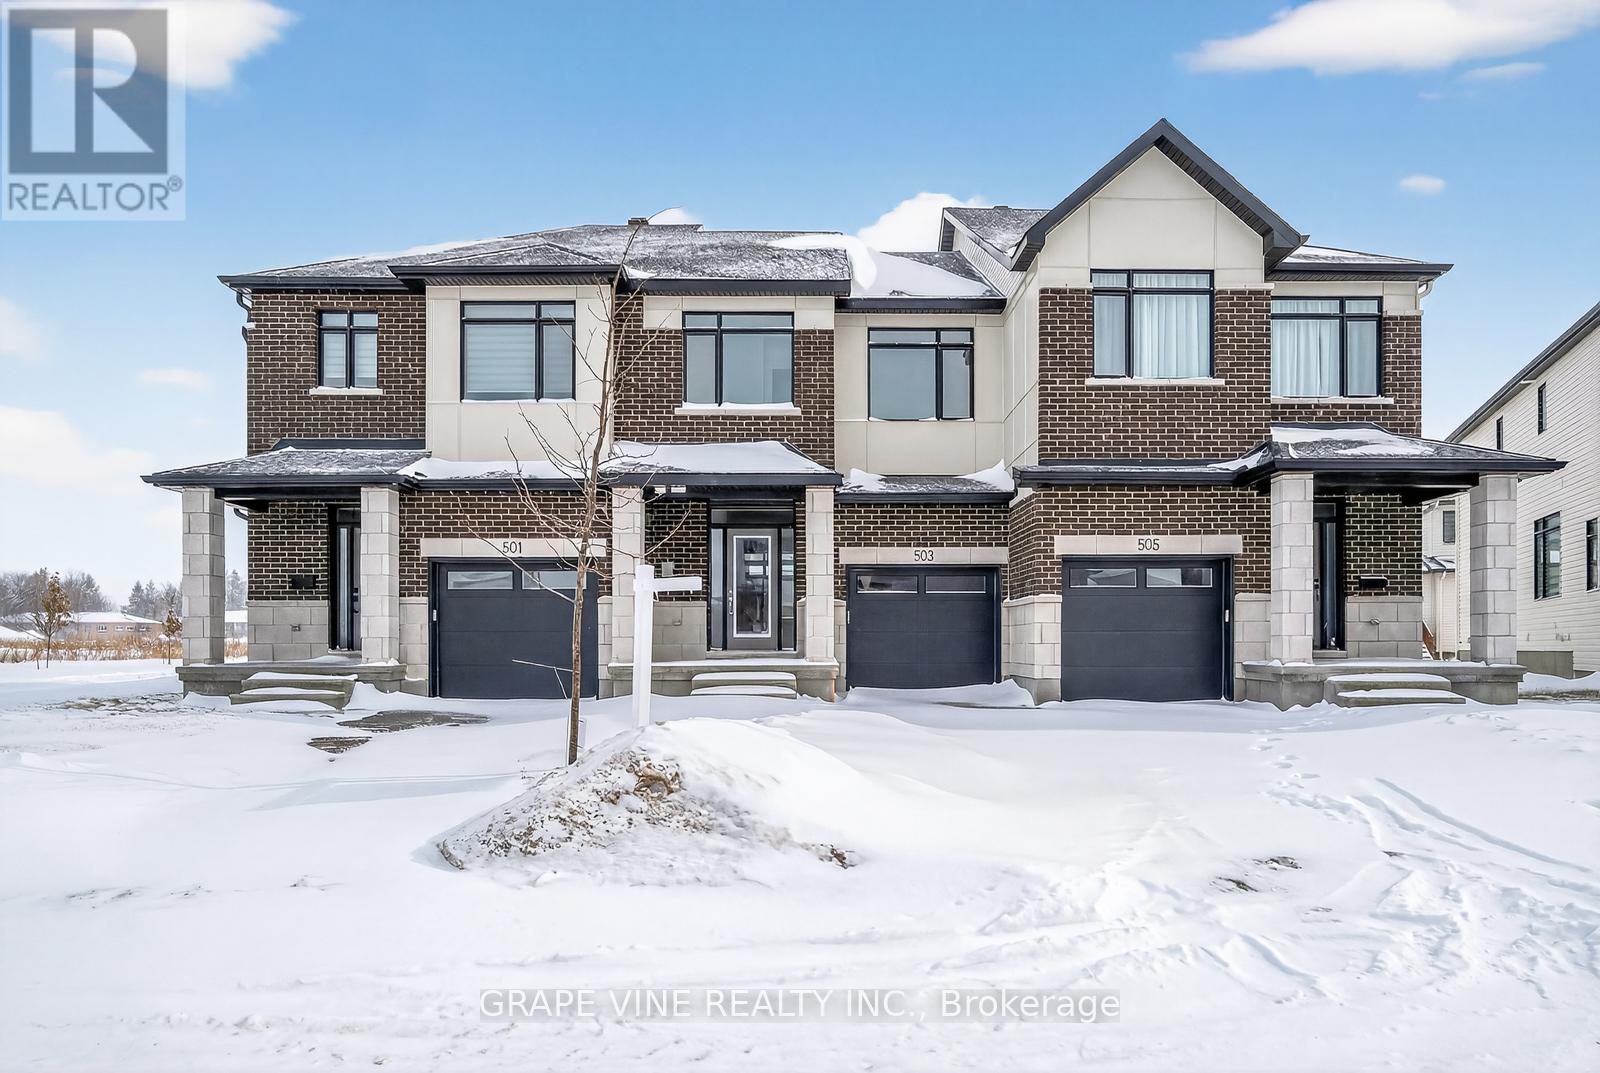
Stunning and spacious home on a quiet, mature street in Barrhaven's sought-after Stonebridge community! This 3 bedroom, 2.5 bathroom freehold townhome is fully finished and loaded with modern updates. Step inside to a bright and open layout featuring smooth, popcorn-free ceilings throughout, engineered hardwood floors, and thoughtfully designed living spaces. The beautifully updated kitchen offers quartz countertops, stainless steel appliances, refinished cabinets and an extended pantry perfect for everyday family living. Updated light fixtures, fresh neutral paint, and hardwood staircases continue the upscale, modern feel throughout the home. Upstairs, you'll find 3 well-sized bedrooms, including a spacious primary retreat including a walk-in closet with a custom closet organizer and a spa-like ensuite featuring a separate soaker tub and glass shower. Exceptionally well maintained, every detail has been thoughtfully refreshed! The finished lower level features a cozy gas fireplace, workshop space, storage, and a laundry area. Outdoors, the deep, fully fenced southwest-facing backyard is perfect for gardeners and outdoor enthusiasts alike. Enjoy mature trees and a large deck ideal for relaxing, BBQs, and entertaining family and friends. Fantastic location close to parks, schools, the Minto Recreation Complex, Stonebridge Golf Club, and the many amenities Barrhaven has to offer. Association fee of $87/month (budget and coverage details attached). Bonus: 30-amp electrical sub-panel added in the garage. Minimum 24-hour irrevocable on all offers. Schedule B (handling of deposit) to accompany all offers. (id:58075)Details
Details for 115 Cedardown Private, Ottawa, Ontario- Property Type
- Single Family
- Building Type
- Row Townhouse
- Storeys
- 2
- Neighborhood
- 7708 - Barrhaven - Stonebridge
- Land Size
- 19.7 x 127.7 FT
- Year Built
- -
- Annual Property Taxes
- $4,727
- Parking Type
- Attached Garage, Garage, Inside Entry
Inside
- Appliances
- Washer, Refrigerator, Dishwasher, Stove, Dryer, Microwave, Hood Fan, Garage door opener, Garage door opener remote(s)
- Rooms
- 14
- Bedrooms
- 3
- Bathrooms
- 3
- Fireplace
- -
- Fireplace Total
- 1
- Basement
- Finished, Full
Building
- Architecture Style
- -
- Direction
- Cross Streets: Kilbirnie Drive & Cedardown Private. ** Directions: Greenbank Road to Kilbirnie Drive to Cedardown Private.
- Type of Dwelling
- row_townhouse
- Roof
- -
- Exterior
- Stone, Vinyl siding
- Foundation
- Concrete
- Flooring
- -
Land
- Sewer
- Sanitary sewer
- Lot Size
- 19.7 x 127.7 FT
- Zoning
- -
- Zoning Description
- -
Parking
- Features
- Attached Garage, Garage, Inside Entry
- Total Parking
- 3
Utilities
- Cooling
- Central air conditioning
- Heating
- Forced air, Natural gas
- Water
- Municipal water
Feature Highlights
- Community
- -
- Lot Features
- -
- Security
- -
- Pool
- -
- Waterfront
- -
Rooms
Rooms for 115 Cedardown Private, Ottawa, OntarioMap

Mirna Botros RealtorCopyright 2026