Mirna Botros
613-600-2626116 Larimar Circle - $719,900
116 Larimar Circle - $719,900
116 Larimar Circle
$719,900
2602 - Riverside South/Gloucester Glen
Ottawa, OntarioK1X0B7
3 beds
3 baths
2 parking
MLS#: X14104724Listed: about 4 hours agoUpdated:about 3 hours ago
Description
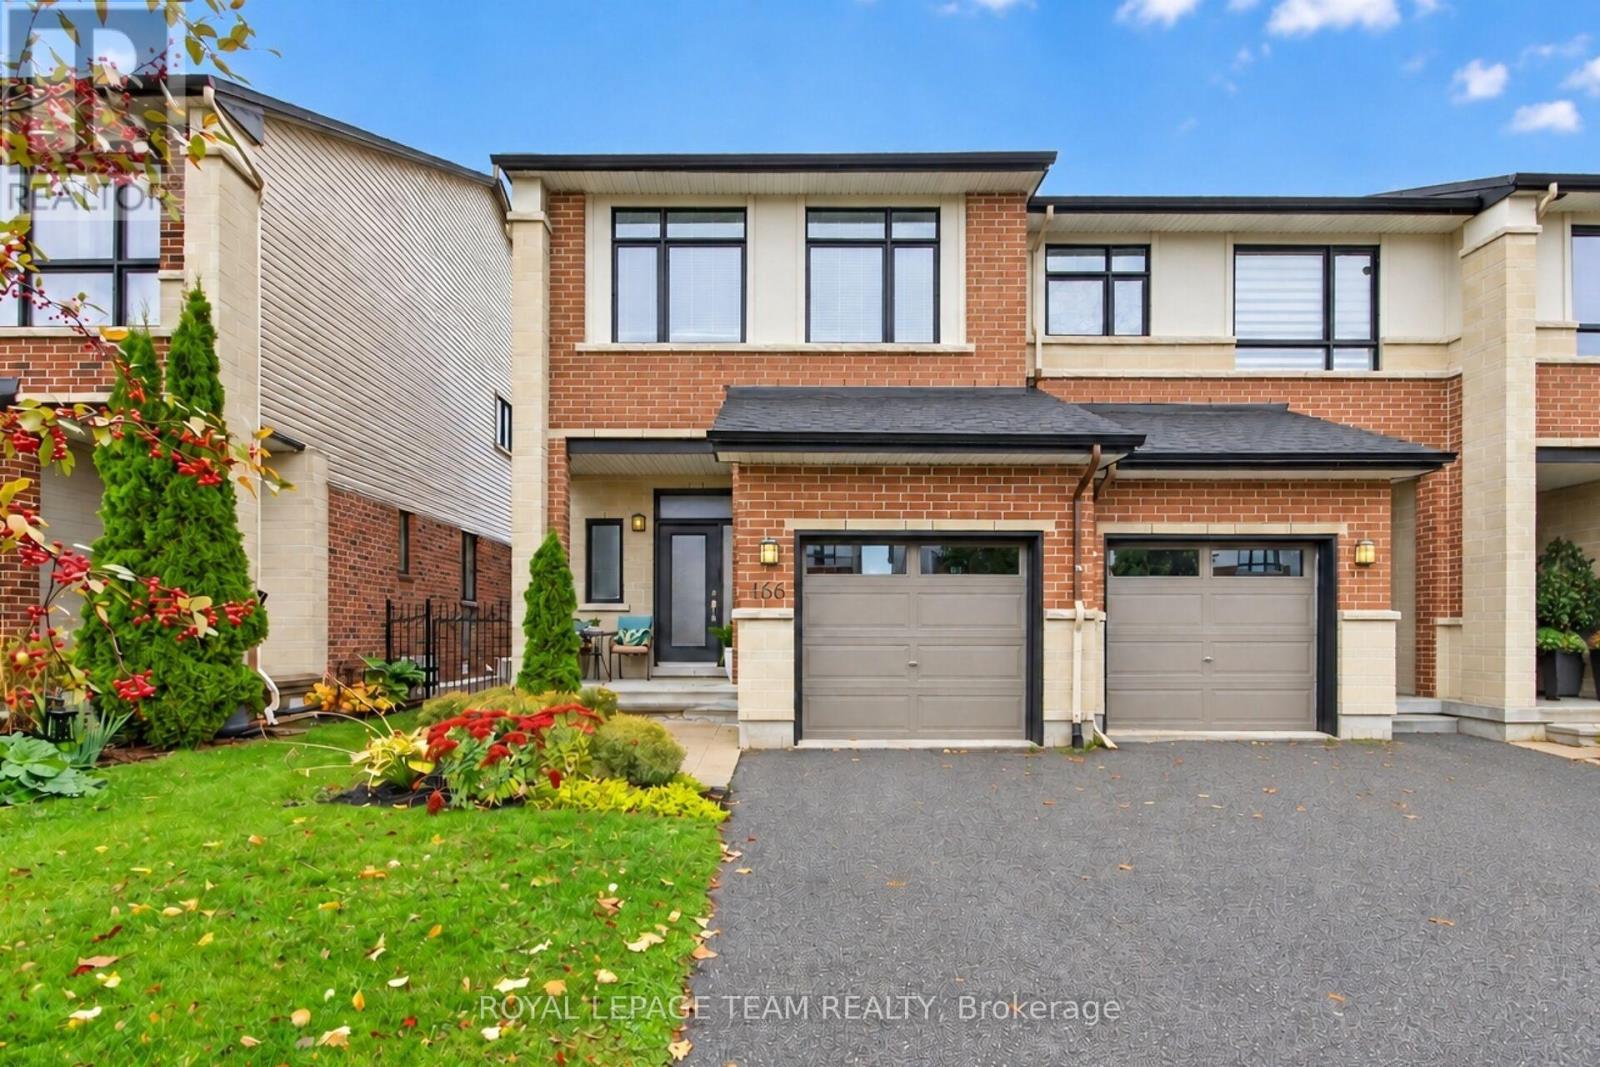
Welcome to this stunning 2017-built end-unit townhome, sitting on a private lot with no rear neighbours! Located on a quiet street, this home features high vaulted ceilings and a dramatic tile fireplace in the bright, open living room. The modern kitchen comes ready for hosting with custom cabinets, quartz counters, stainless steel appliances, and a central island. Upstairs, you'll love the convenience of second-floor laundry and the primary suite, complete with a walk-in closet and a spa-like ensuite. The fully finished basement offers plenty of extra living space, plus rough-in plumbing for future plans. Finished off with remote-controlled blinds, central vacuum, and a location steps from top local amenities and the LRT, this move-in-ready home has it all! (id:58075)Details
Details for 116 Larimar Circle, Ottawa, Ontario- Property Type
- Single Family
- Building Type
- Row Townhouse
- Storeys
- 2
- Neighborhood
- 2602 - Riverside South/Gloucester Glen
- Land Size
- 25.6 x 98.8 FT
- Year Built
- -
- Annual Property Taxes
- $4,592
- Parking Type
- Attached Garage, Garage
Inside
- Appliances
- Washer, Refrigerator, Central Vacuum, Dishwasher, Stove, Dryer, Hood Fan, Garage door opener remote(s)
- Rooms
- 7
- Bedrooms
- 3
- Bathrooms
- 3
- Fireplace
- -
- Fireplace Total
- -
- Basement
- Finished, Full
Building
- Architecture Style
- -
- Direction
- South on Limebank Road, west on Earl Armstrong, south on Portico Way, right on Larimar Circle.
- Type of Dwelling
- row_townhouse
- Roof
- -
- Exterior
- Brick, Vinyl siding
- Foundation
- Concrete
- Flooring
- -
Land
- Sewer
- Sanitary sewer
- Lot Size
- 25.6 x 98.8 FT
- Zoning
- -
- Zoning Description
- Residential
Parking
- Features
- Attached Garage, Garage
- Total Parking
- 2
Utilities
- Cooling
- Central air conditioning
- Heating
- Forced air, Natural gas
- Water
- Municipal water
Feature Highlights
- Community
- -
- Lot Features
- -
- Security
- -
- Pool
- -
- Waterfront
- -
Rooms
Rooms for 116 Larimar Circle, Ottawa, OntarioMap

Mirna Botros RealtorCopyright 2026