Mirna Botros
613-600-2626118 Green Ash Avenue - $949,990
118 Green Ash Avenue - $949,990
118 Green Ash Avenue
$949,990
8209 - Goulbourn Twp From Franktown Rd/South To Rideau
Ottawa, OntarioK0A2Z0
6 beds
5 baths
4 parking
MLS#: X13859340Listed: about 6 hours agoUpdated:about 6 hours ago
Description
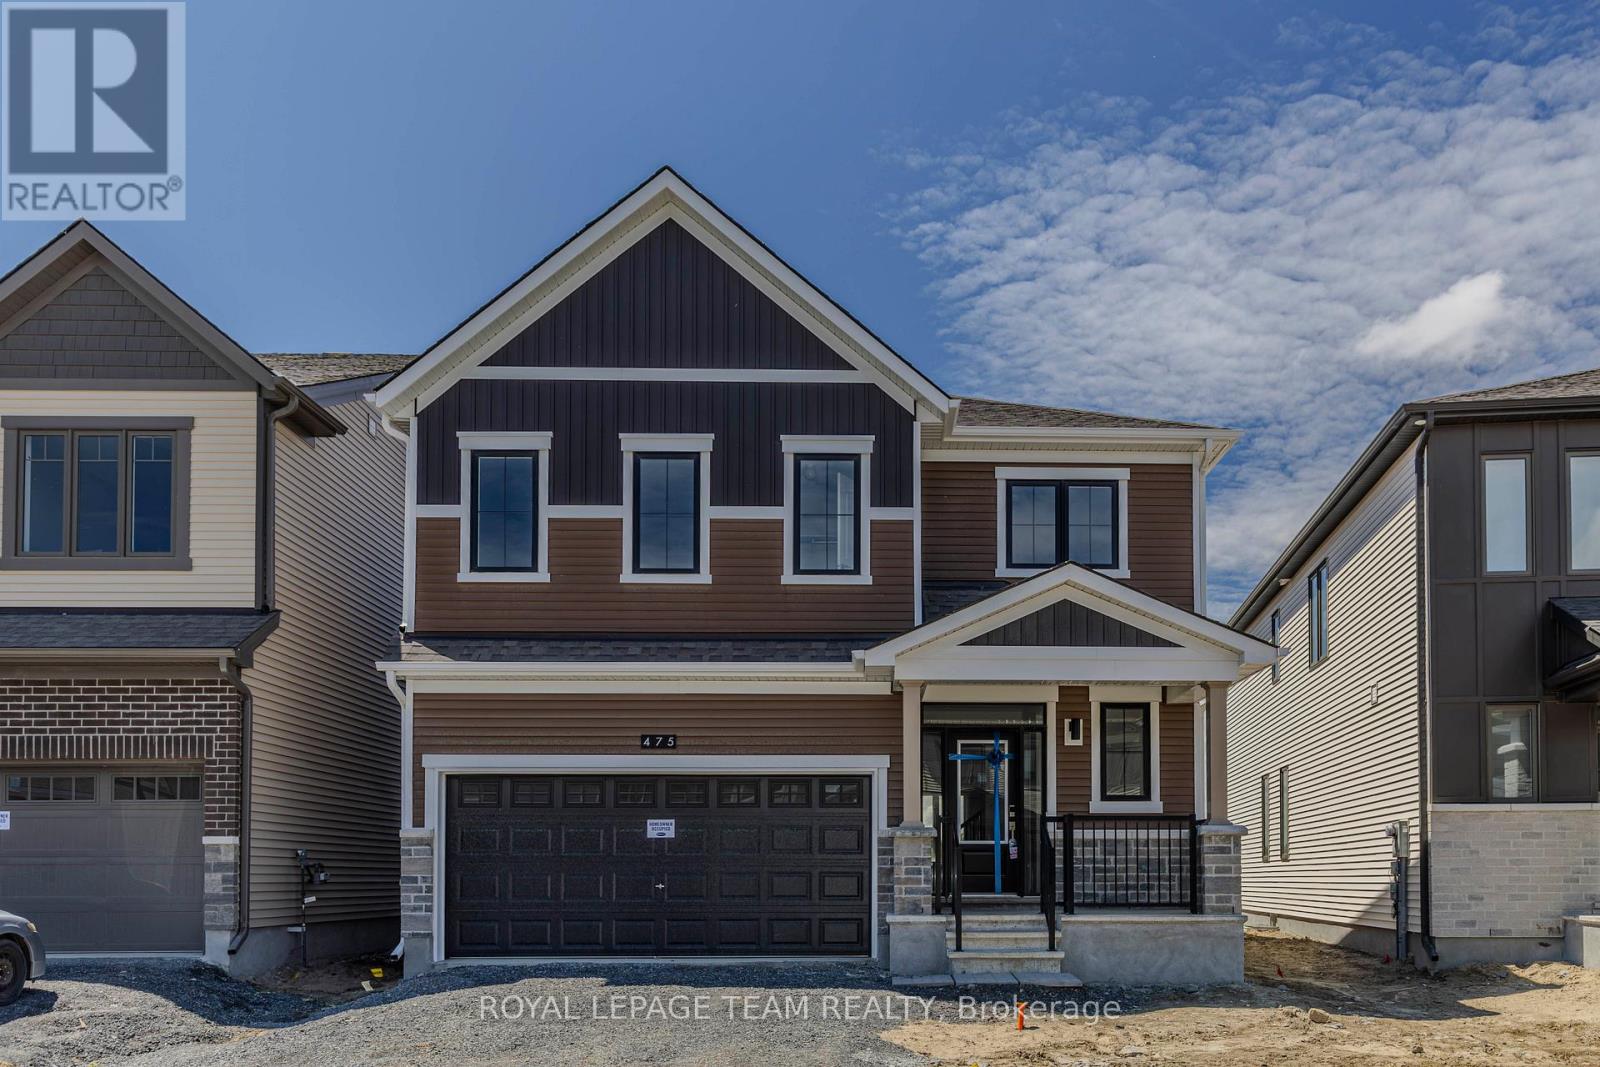
Welcome to luxury living in Richmond! Modelled after the beloved Walnut floorplan, this immaculate home offers over $100,000+ in custom upgrades and complete privacy with permanent ravine views and no rear neighbors .Perfectly positioned on a family-friendly street directly across from a park and school, the striking brick-and-stone exterior with black window frames makes a lasting first impression. Inside, the main floor balances style and practicality with durable luxury vinyl floors, Potlights on Whole Floor, a grand open dining area, and a bright family room built around a cozy gas fireplace-a true rarity in modern builds. The heart of the home is the designer kitchen, complete with a massive waterfall island, double-sided cabinetry, pantry, and chimney hood fan. Upstairs, impressive 9-foot ceilings enhance the spacious feel across 5 large bedrooms and 3 Bathrooms Alongside Second Floor Laundry. The primary suite is a true sanctuary with His & Hers walk-in closets and a lavish 5-piece ensuite with a standalone tub. The fully finished basement offers fantastic flexibility with an extra bedroom, full bath, and a huge entertainment zone. Enjoy outdoor living in your fully fenced yard overlooking nature, all within minutes of local shops, groceries, and services. (id:58075)Details
Details for 118 Green Ash Avenue, Ottawa, Ontario- Property Type
- Single Family
- Building Type
- House
- Storeys
- 2
- Neighborhood
- 8209 - Goulbourn Twp From Franktown Rd/South To Rideau
- Land Size
- 13.1 x 27.1 M
- Year Built
- -
- Annual Property Taxes
- $5,200
- Parking Type
- Attached Garage, Garage
Inside
- Appliances
- Washer, Refrigerator, Dishwasher, Stove, Dryer, Hood Fan, Garage door opener, Garage door opener remote(s), Water Heater
- Rooms
- 11
- Bedrooms
- 6
- Bathrooms
- 5
- Fireplace
- -
- Fireplace Total
- -
- Basement
- Finished, Full
Building
- Architecture Style
- -
- Direction
- Cross Streets: Meynell and Green Ash Ave. ** Directions: Highway 416 to Old Richmond to Perth Street to Meynell Rd to Green Ash Avenue.
- Type of Dwelling
- house
- Roof
- -
- Exterior
- Vinyl siding, Brick Facing
- Foundation
- Poured Concrete
- Flooring
- -
Land
- Sewer
- Sanitary sewer
- Lot Size
- 13.1 x 27.1 M
- Zoning
- -
- Zoning Description
- -
Parking
- Features
- Attached Garage, Garage
- Total Parking
- 4
Utilities
- Cooling
- Central air conditioning, Air exchanger
- Heating
- Forced air, Natural gas
- Water
- Municipal water
Feature Highlights
- Community
- -
- Lot Features
- -
- Security
- -
- Pool
- -
- Waterfront
- -
Rooms
Rooms for 118 Green Ash Avenue, Ottawa, OntarioMap

Mirna Botros RealtorCopyright 2026