Mirna Botros
613-600-2626119 Portrush Avenue - $815,000
119 Portrush Avenue - $815,000
119 Portrush Avenue
$815,000
7706 - Barrhaven - Longfields
Ottawa, OntarioK2J5J2
5 beds
4 baths
4 parking
MLS#: X13711788Listed: about 2 hours agoUpdated:about 2 hours ago
Description
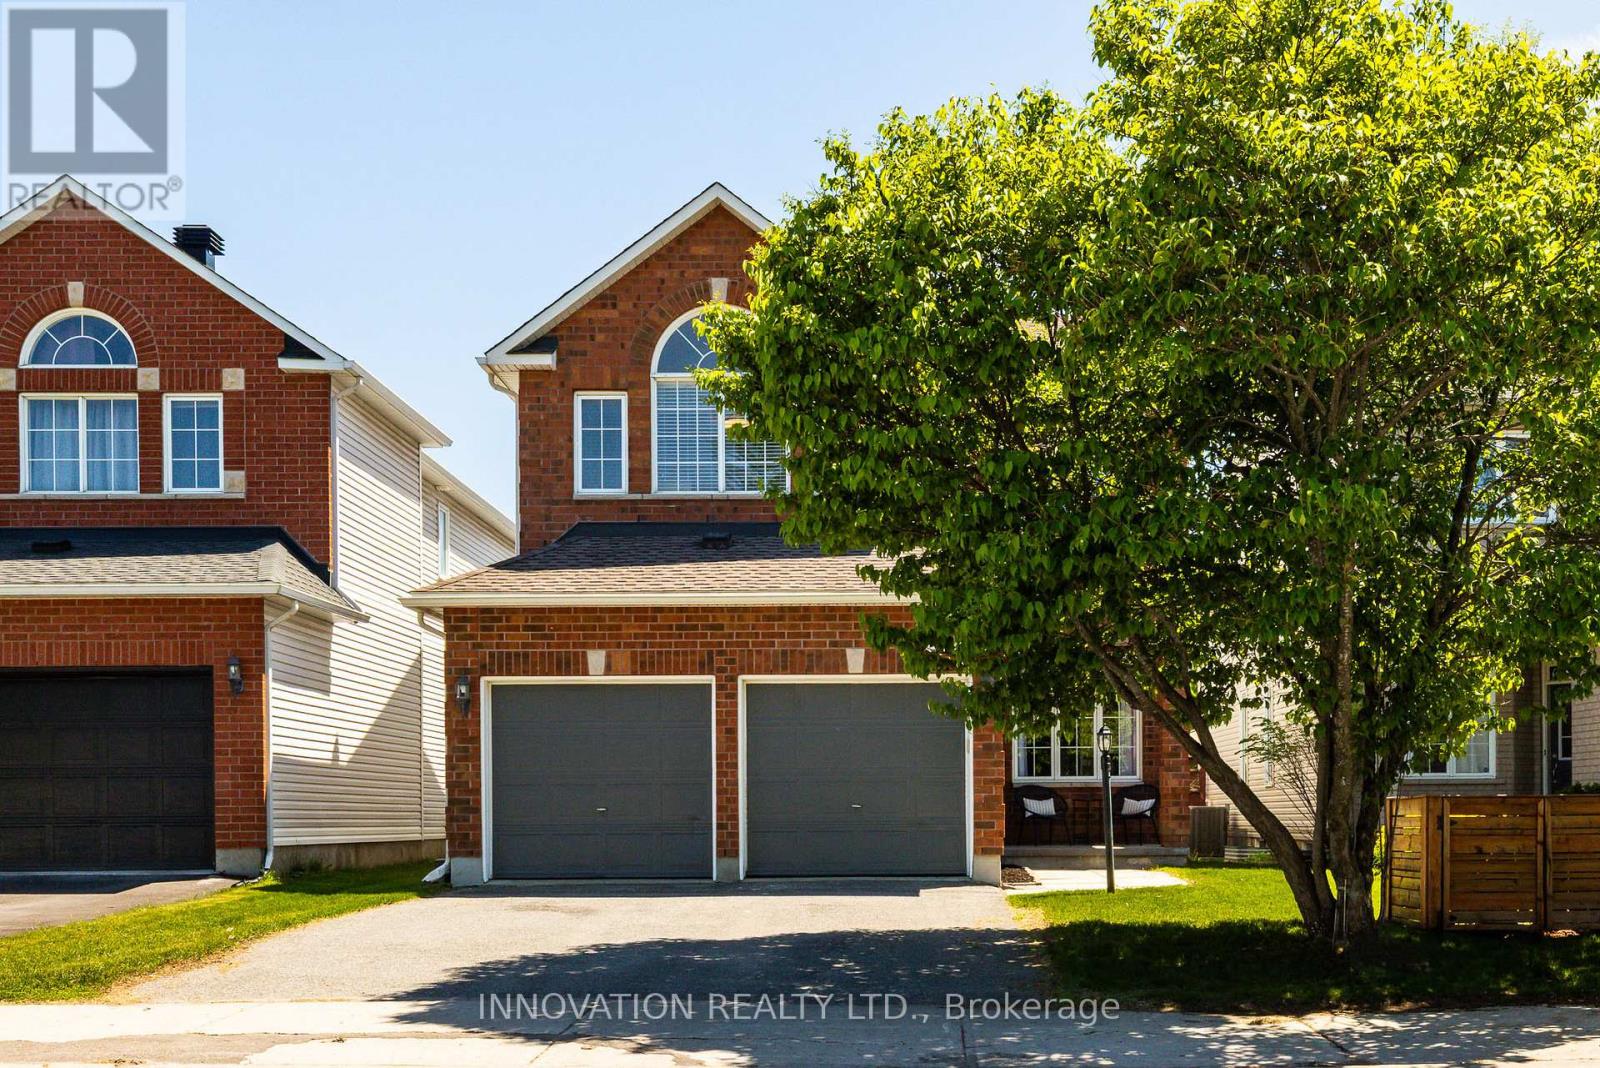
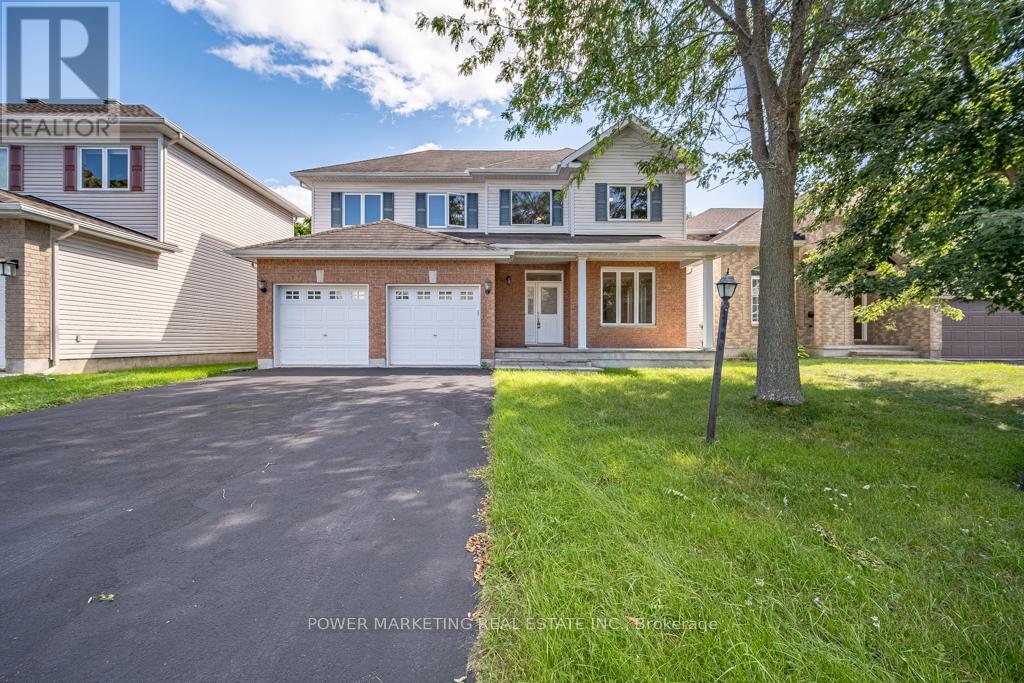
Welcome to this well-maintained, original-owner detached home, built in 2005 and located in the highly sought-after Barrhaven community of Longfields/Woodroffe Estates. This spacious 3+2 bedroom, 4-bathroom home features a double-car garage, paved driveway, and beautifully landscaped front and rear yards. A welcoming front porch leads into the generously sized foyer with convenient inside entry from the garage. The angled staircase and bright, open-concept design create an inviting first impression. The main floor offers a spacious living room, dining room, and family room with gas fireplace. The kitchen features a breakfast area, stainless steel appliances, and updated quartz countertops and sink (2026). A 2-pc bathroom completes the main level. Hardwood, tile, carpet (2026), and luxury vinyl plank flooring are found throughout. Upstairs, the large primary bedroom features a spacious walk-in closet and 4-pc ensuite with soaker tub, separate shower, and updated quartz countertop and sink (2026). Two additional well-sized bedrooms and a 4-pc main bathroom with updated quartz countertop and sink (2026) complete the level. The former second-floor laundry room has been converted into an additional walk-in closet and can be converted back if desired. The finished basement adds valuable living space with a large recreation room, two additional bedrooms, a 3-pc bathroom with updated vanity and sink (2026), storage room, and laundry/utility room. Outside, enjoy a private, fully fenced backyard surrounded by mature trees and attractive landscaping, complete with a patio, gazebo, and storage shed. Roof shingles were replaced in 2021. Ideally located in the heart of Longfields, close to Calaveras Park, schools, Longfields Transit Station and park-and-ride, shopping, restaurants, recreation, and all the amenities Barrhaven has to offer, this spacious and well-maintained home combines an exceptional location with the space and functionality today's families are looking for. (id:58075)Details
Details for 119 Portrush Avenue, Ottawa, Ontario- Property Type
- Single Family
- Building Type
- House
- Storeys
- 2
- Neighborhood
- 7706 - Barrhaven - Longfields
- Land Size
- 35 x 98.2 FT
- Year Built
- -
- Annual Property Taxes
- $5,832
- Parking Type
- Attached Garage, Garage
Inside
- Appliances
- Washer, Refrigerator, Central Vacuum, Dishwasher, Stove, Dryer, Microwave, Hood Fan, Garage door opener, Garage door opener remote(s), Water Heater
- Rooms
- 19
- Bedrooms
- 5
- Bathrooms
- 4
- Fireplace
- -
- Fireplace Total
- 1
- Basement
- Finished, Full
Building
- Architecture Style
- -
- Direction
- Cross Streets: Strandherd / Claridge. ** Directions: From Strandherd Dr head North on Claridge Dr. take a left on Portrush, the home is on the Left.
- Type of Dwelling
- house
- Roof
- -
- Exterior
- Brick, Vinyl siding
- Foundation
- Poured Concrete
- Flooring
- -
Land
- Sewer
- Sanitary sewer
- Lot Size
- 35 x 98.2 FT
- Zoning
- -
- Zoning Description
- -
Parking
- Features
- Attached Garage, Garage
- Total Parking
- 4
Utilities
- Cooling
- Central air conditioning
- Heating
- Forced air, Natural gas
- Water
- Municipal water
Feature Highlights
- Community
- -
- Lot Features
- Gazebo
- Security
- -
- Pool
- -
- Waterfront
- -
Rooms
Rooms for 119 Portrush Avenue, Ottawa, OntarioMap





Mirna Botros RealtorCopyright 2026