Mirna Botros
613-600-262612 Clarey Avenue - $3,750
12 Clarey Avenue - $3,750
12 Clarey Avenue
$3,750
4402 - Glebe
Ottawa, OntarioK1S2R7
3 beds
1 baths
3 parking
MLS#: X14117740Listed: about 2 hours agoUpdated:about 1 hour ago
Description
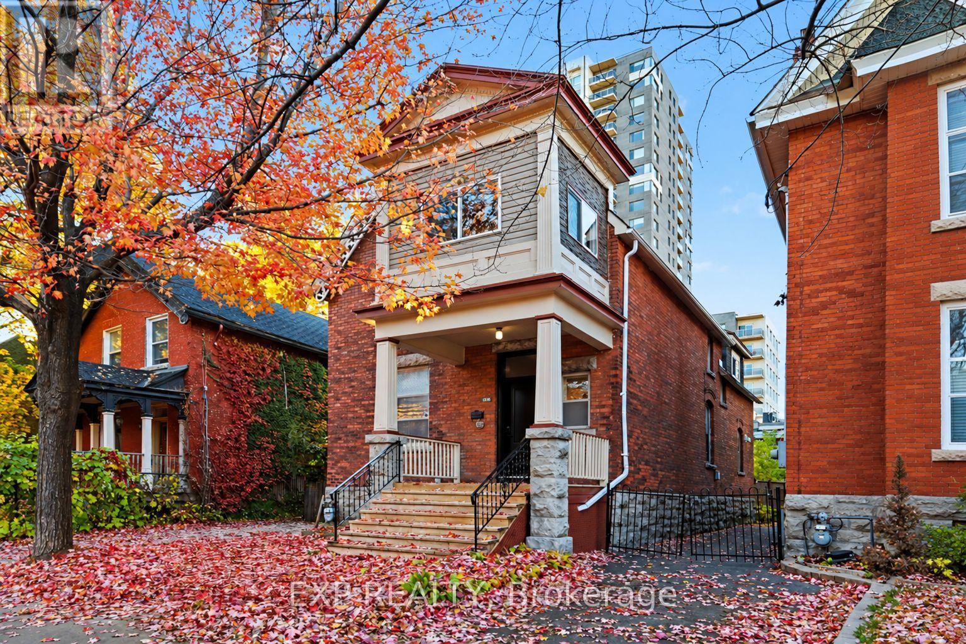
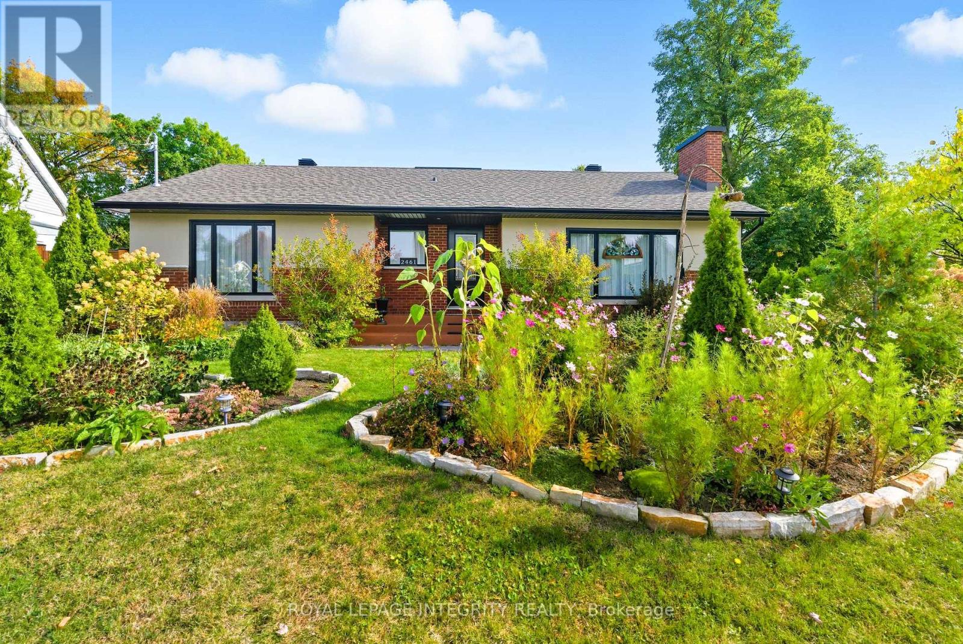
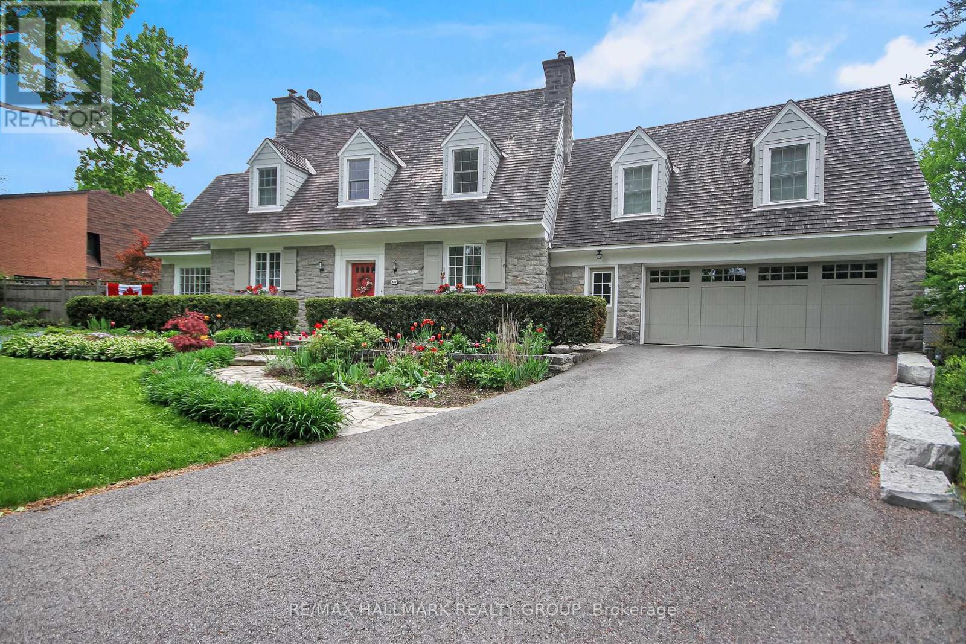
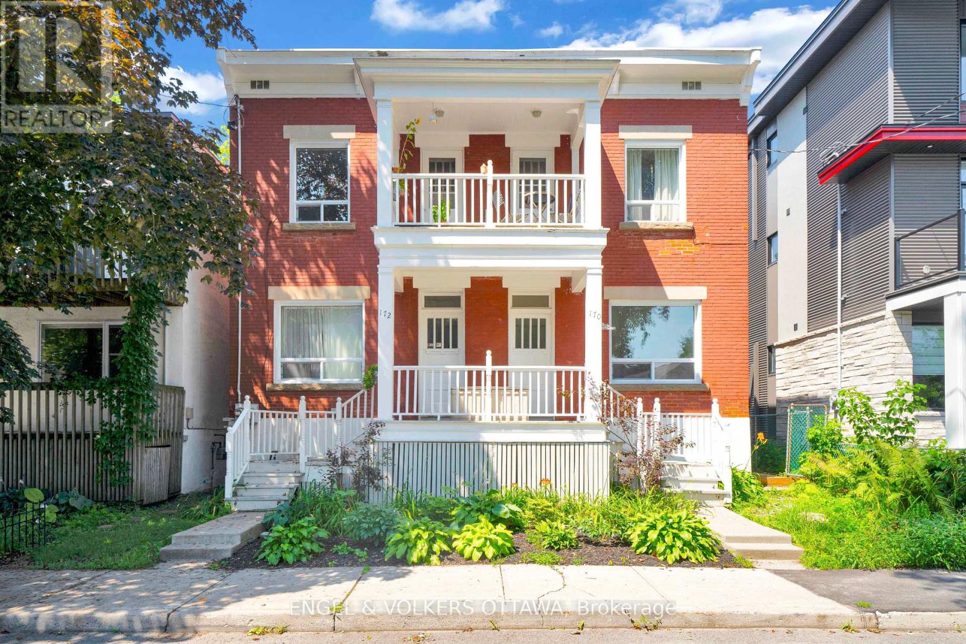
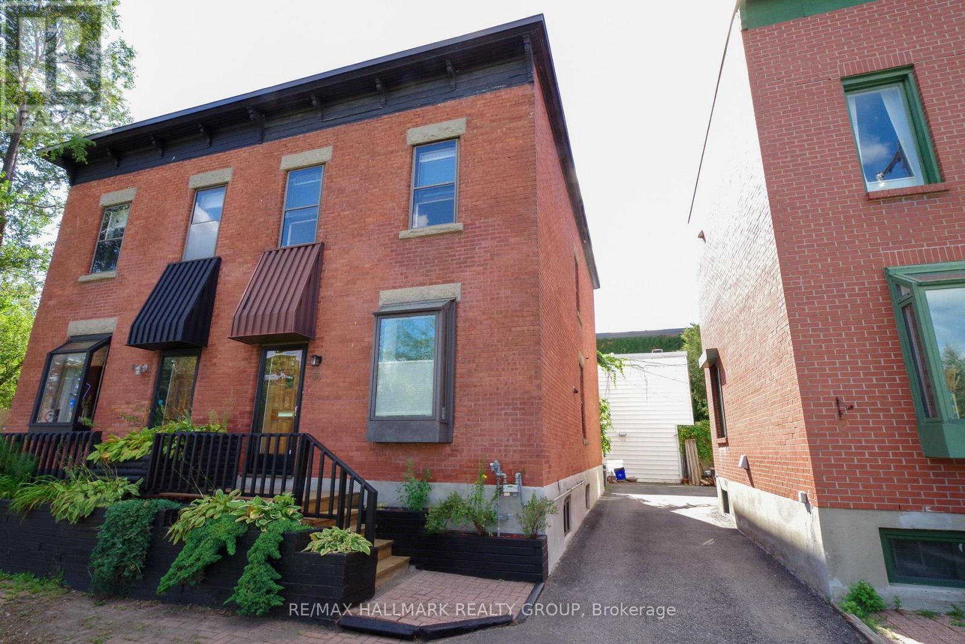
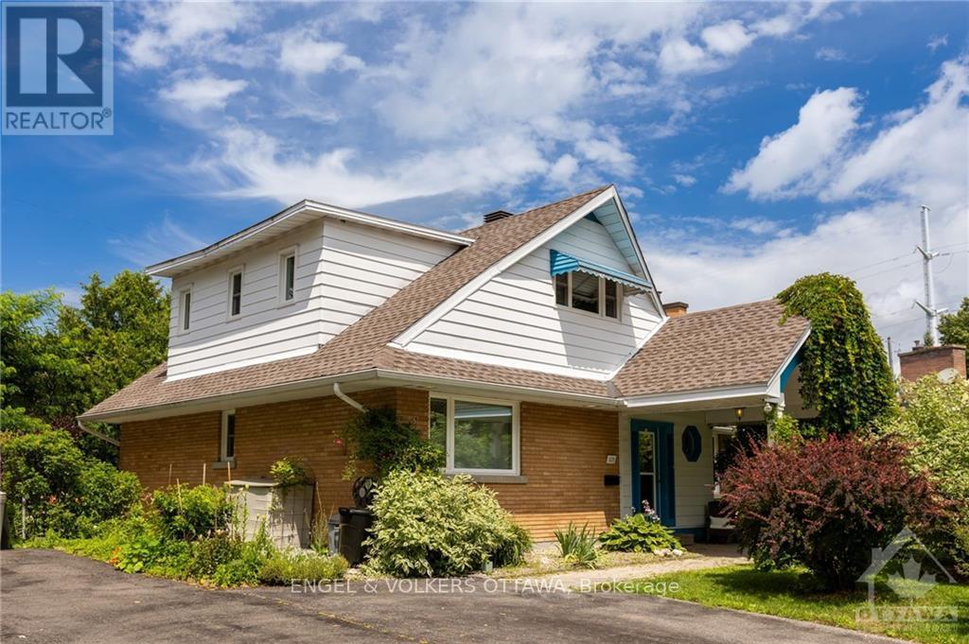
Beautiful semi-detached home tucked away on a quiet cul-de-sac in the heart of the Glebe. Full of character and flooded with natural light, this inviting home features a bright living room flowing into the dining area and an updated modern kitchen with direct access to a large deck overlooking the private yard - perfect for entertaining. Upstairs, you'll find three well-appointed bedrooms, including a sun-filled primary bedroom with generous closet space and its own private balcony - the perfect spot for your morning coffee! A full bathroom completes the second level. The walkout lower level offers flexibility for a home office, workout area, hobby room or family rec room. Enjoy the convenience of three parking spots. An unbeatable location just a short walk to Lansdowne Park, the Rideau Canal, Bank Street shops and restaurants, the farmers' market, great schools and more. (id:58075)Details
Details for 12 Clarey Avenue, Ottawa, Ontario- Property Type
- Single Family
- Building Type
- House
- Storeys
- 2
- Neighborhood
- 4402 - Glebe
- Land Size
- -
- Year Built
- -
- Annual Property Taxes
- -
- Parking Type
- No Garage
Inside
- Appliances
- Washer, Refrigerator, Dishwasher, Stove, Dryer, Hood Fan
- Rooms
- 9
- Bedrooms
- 3
- Bathrooms
- 1
- Fireplace
- -
- Fireplace Total
- -
- Basement
- Finished, Full
Building
- Architecture Style
- -
- Direction
- Bank Street to Clarey Ave.
- Type of Dwelling
- house
- Roof
- -
- Exterior
- Brick
- Foundation
- Concrete
- Flooring
- -
Land
- Sewer
- Sanitary sewer
- Lot Size
- -
- Zoning
- -
- Zoning Description
- -
Parking
- Features
- No Garage
- Total Parking
- 3
Utilities
- Cooling
- Central air conditioning
- Heating
- Forced air, Natural gas
- Water
- Municipal water
Feature Highlights
- Community
- -
- Lot Features
- Cul-de-sac
- Security
- -
- Pool
- -
- Waterfront
- -
Rooms
Rooms for 12 Clarey Avenue, Ottawa, OntarioMap


Mirna Botros RealtorCopyright 2026