Mirna Botros
613-600-262612 Edenvale Drive - $599,900
12 Edenvale Drive - $599,900
12 Edenvale Drive
$599,900
9001 - Kanata - Beaverbrook
Ottawa, OntarioK2K3L4
3 beds
3 baths
2 parking
MLS#: X13884738Listed: about 8 hours agoUpdated:about 5 hours ago
Description
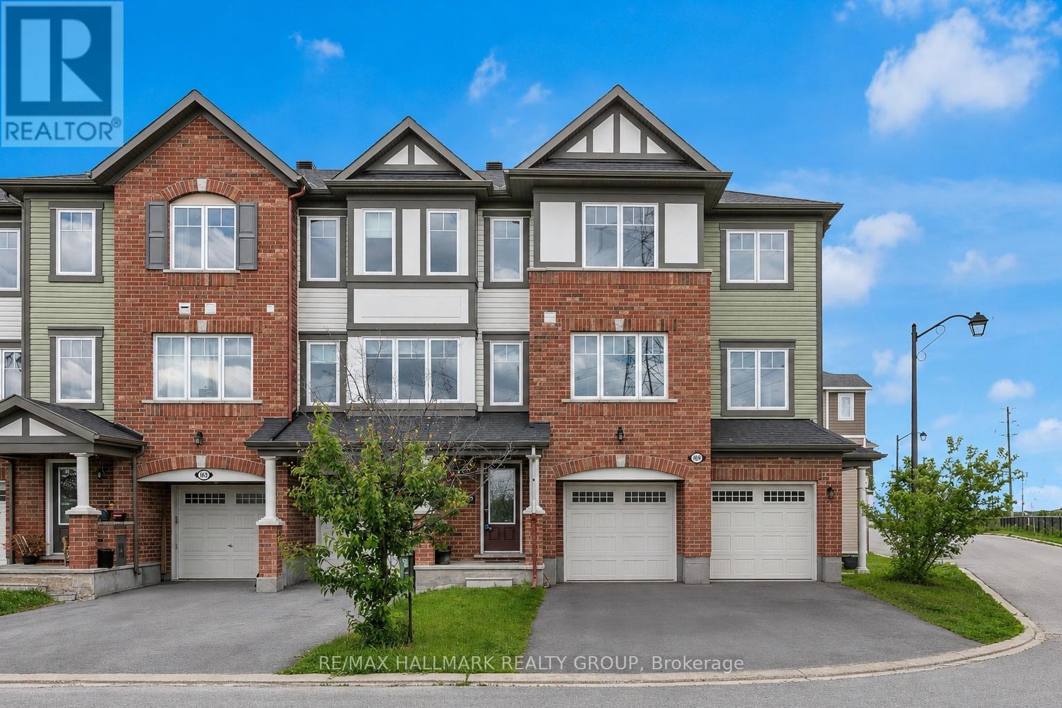
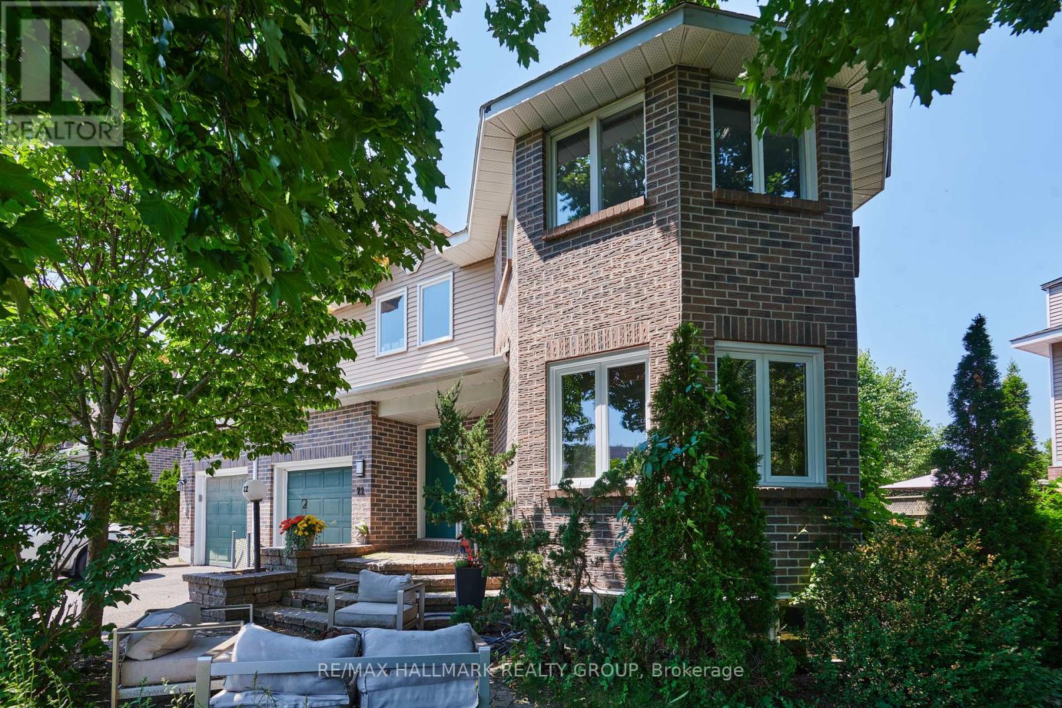
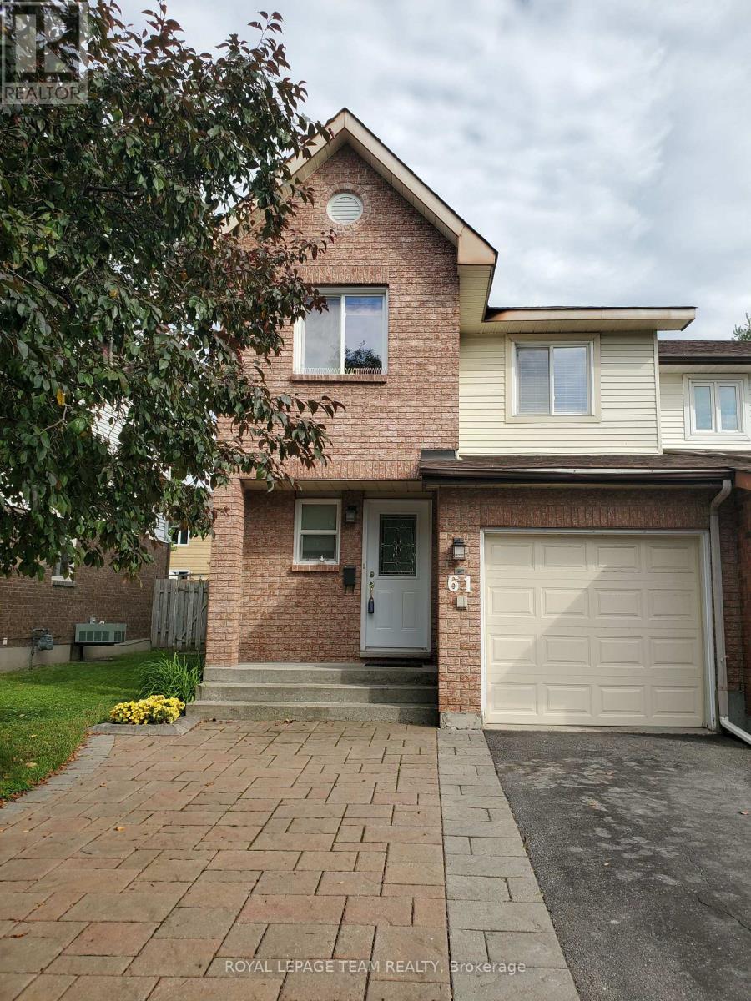
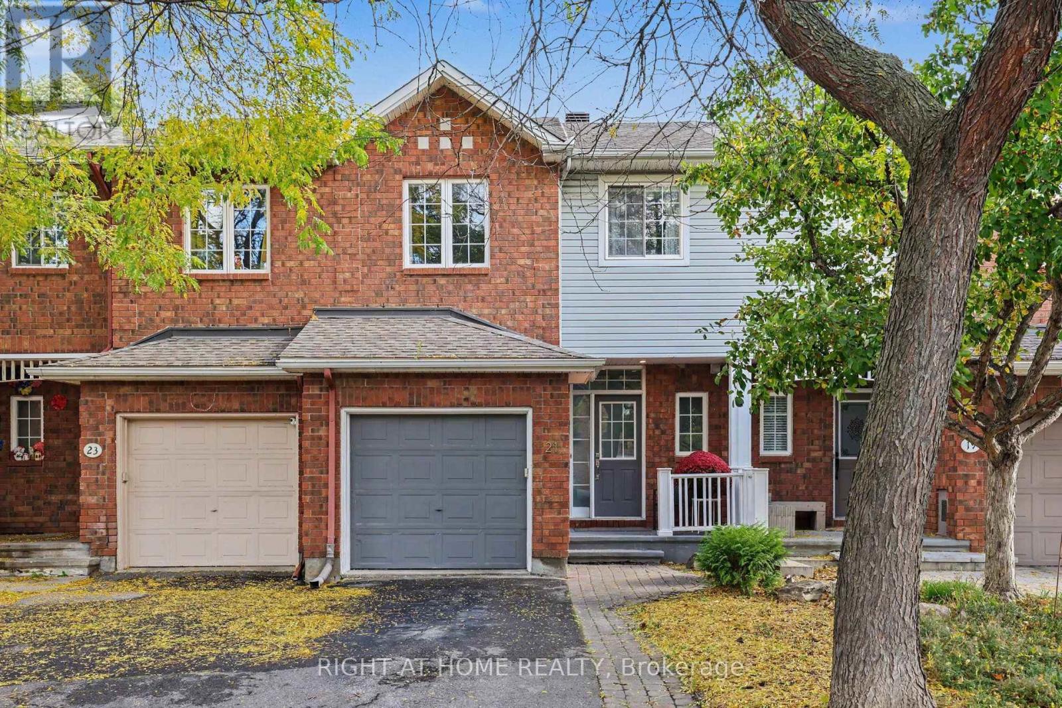
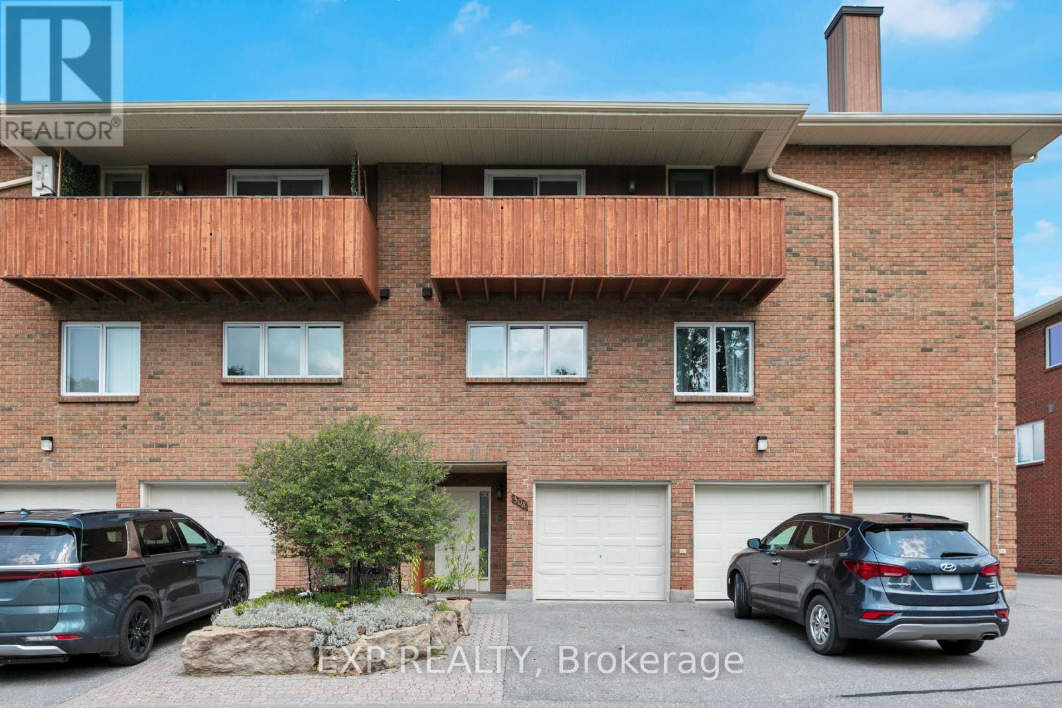
Luxurious CORNER 2 or 3 bdrm/3 bath Exec 2 story townhome with exceptional finishing. Rich Brazilian cherry wood floors, ceramic tiling, California shutters, bay windows, 2 private balconies[one covered), Oversize attached garage plus 2 car driveway, Open Concept layout with formal diningrm and oak kitchen, 3rd floor Loft and central location minutes from Kanata Centrum. (id:58075)Details
Details for 12 Edenvale Drive, Ottawa, Ontario- Property Type
- Single Family
- Building Type
- Row Townhouse
- Storeys
- 2
- Neighborhood
- 9001 - Kanata - Beaverbrook
- Land Size
- -
- Year Built
- -
- Annual Property Taxes
- $4,240
- Parking Type
- Attached Garage, Garage
Inside
- Appliances
- Central Vacuum
- Rooms
- 7
- Bedrooms
- 3
- Bathrooms
- 3
- Fireplace
- -
- Fireplace Total
- -
- Basement
- None
Building
- Architecture Style
- -
- Direction
- Cross Streets: Campeau/Edenvale. ** Directions: Campeau to Colchester to Edenvale.
- Type of Dwelling
- row_townhouse
- Roof
- -
- Exterior
- Brick
- Foundation
- -
- Flooring
- -
Land
- Sewer
- -
- Lot Size
- -
- Zoning
- -
- Zoning Description
- -
Parking
- Features
- Attached Garage, Garage
- Total Parking
- 2
Utilities
- Cooling
- Central air conditioning
- Heating
- Forced air, Natural gas
- Water
- -
Feature Highlights
- Community
- Pets Allowed With Restrictions
- Lot Features
- Balcony
- Security
- -
- Pool
- -
- Waterfront
- -
Rooms
Rooms for 12 Edenvale Drive, Ottawa, OntarioMap






Mirna Botros RealtorCopyright 2026