Mirna Botros
613-600-262612 Knockaderry Crescent - $3,500
12 Knockaderry Crescent - $3,500
12 Knockaderry Crescent
$3,500
7711 - Barrhaven - Half Moon Bay
Ottawa, OntarioK2C3H2
5 beds
4 baths
6 parking
MLS#: X14028718Listed: about 1 hour agoUpdated:about 1 hour ago
Description
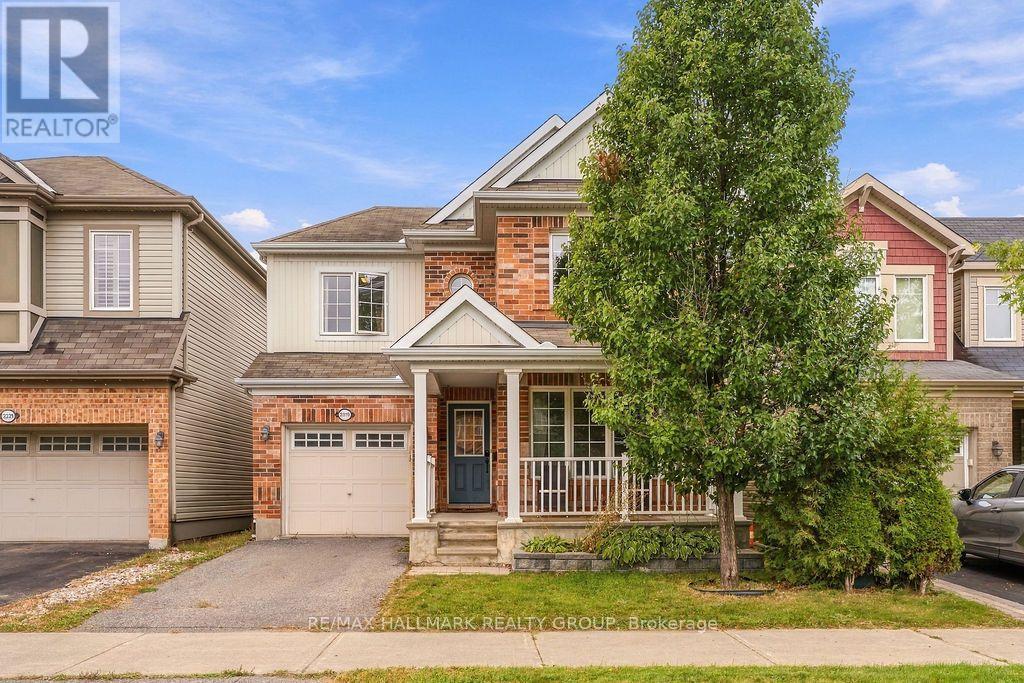
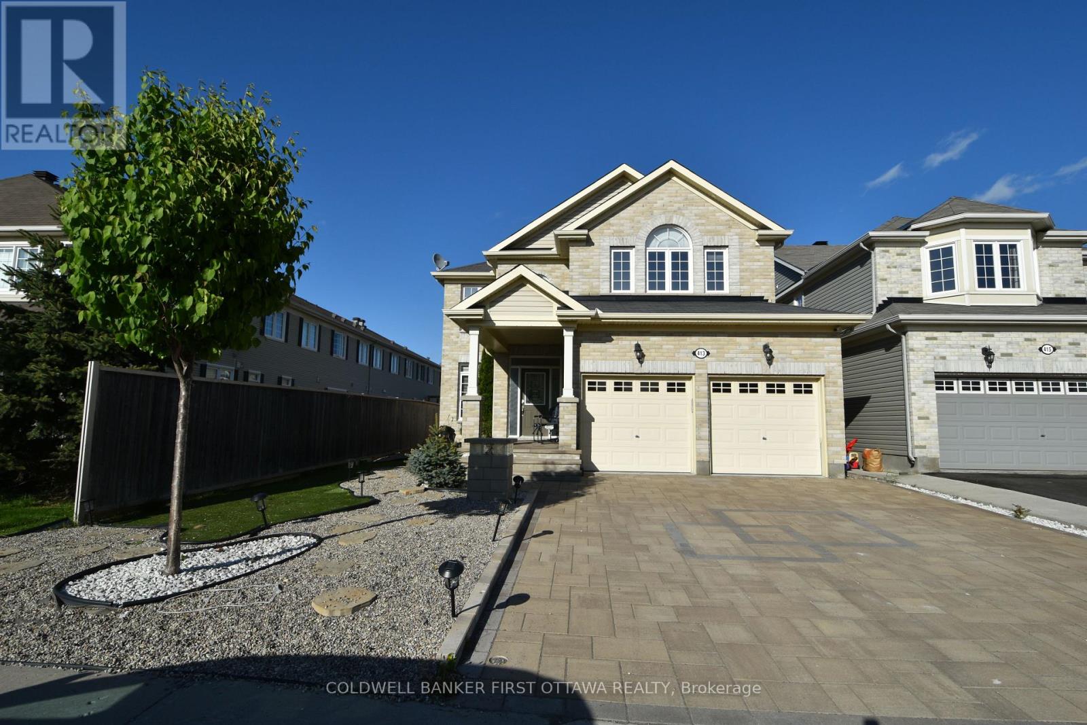
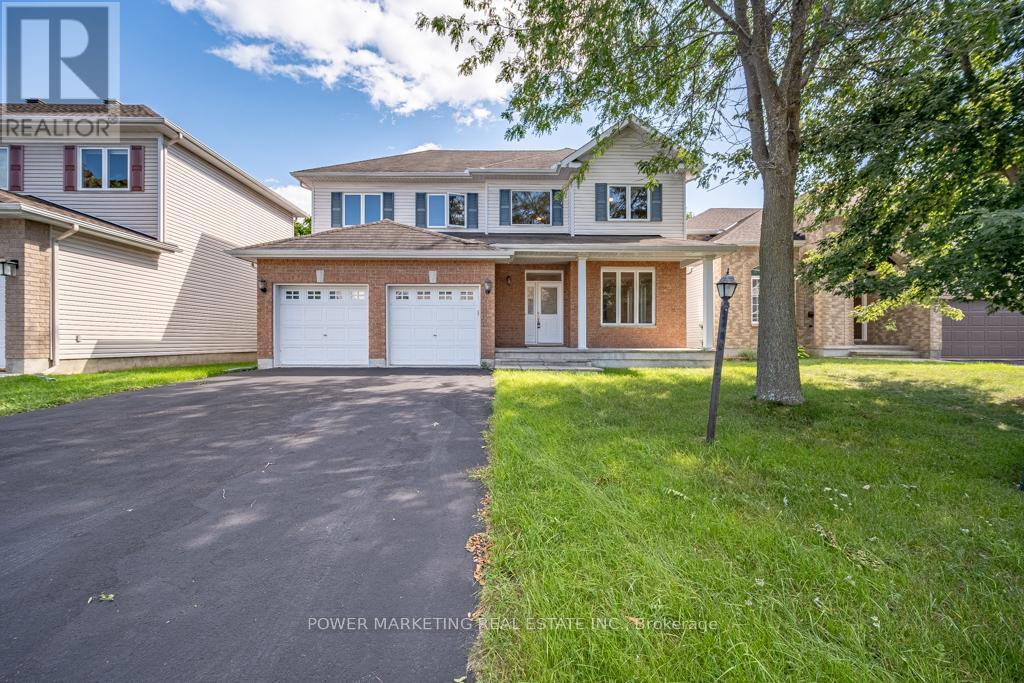
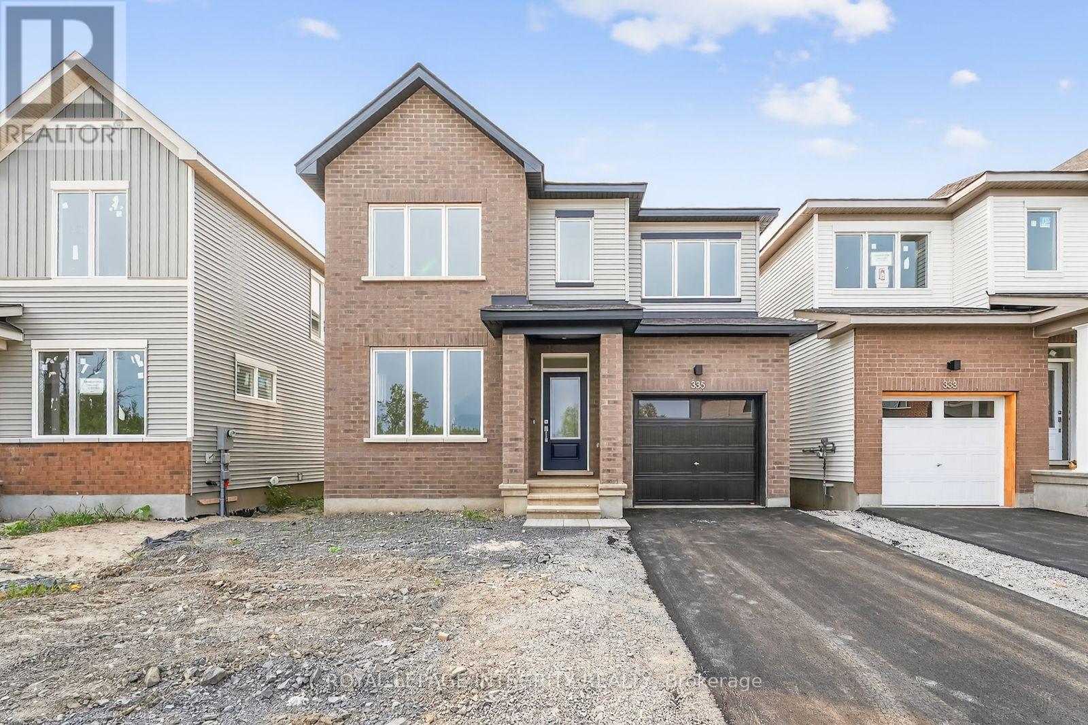
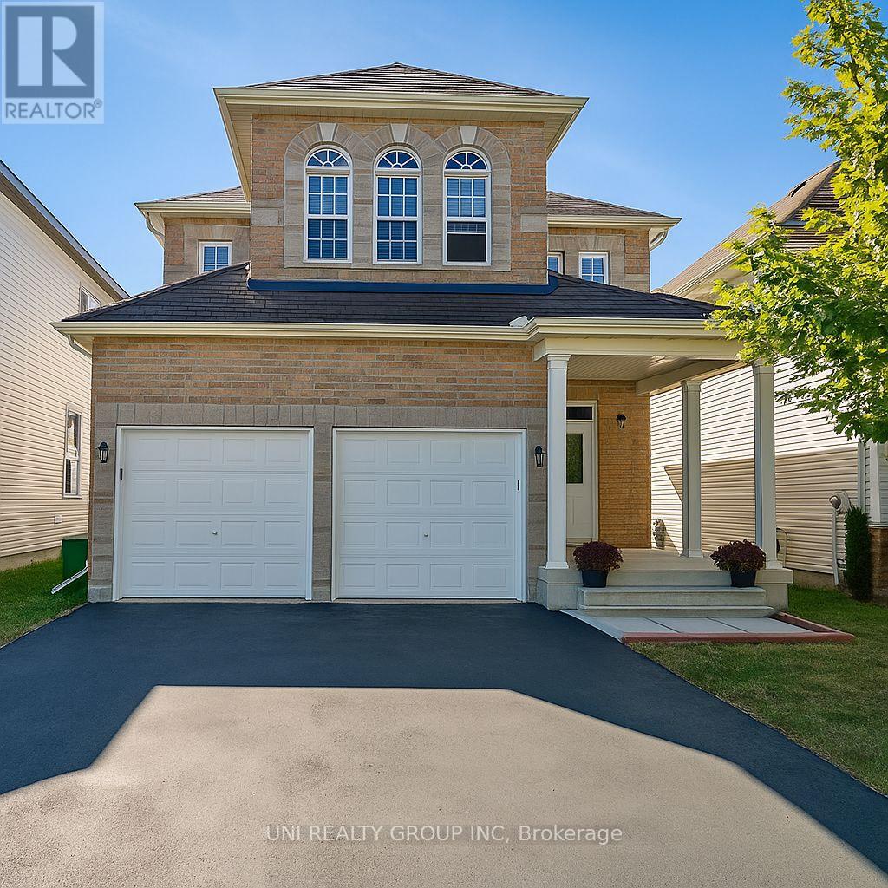
Available November 1st. Welcome to this exceptional single-family home in the heart of Half Moon Bay, offering over 3,000 sq. ft. of finished living space. The main floor features a bright foyer, gourmet kitchen with granite countertops, stainless steel appliances, stylish cabinetry and breakfast bar, a sun-filled eating area, spacious living room with hardwood flooring and gas fireplace, and a formal dining room. The second level offers a generous primary bedroom with two walk-in closets and a luxurious 5-piece ensuite, three additional bedrooms, a full bathroom, and convenient second-floor laundry.The professionally updated basement adds exceptional flexibility, featuring a private interior entrance through the foyer, a full bathroom, dedicated laundry, and versatile living space, ideal for extended family or additional living arrangements. Enjoy a prime location within walking distance of the community water park, tennis courts, parks, and scenic walking paths, and just minutes from schools, shopping, restaurants, and everyday amenities. An excellent opportunity to enjoy a spacious home in one of Barrhaven's most desirable family-friendly communities. ** This is a linked property.** (id:58075)Details
Details for 12 Knockaderry Crescent, Ottawa, Ontario- Property Type
- Single Family
- Building Type
- House
- Storeys
- 2
- Neighborhood
- 7711 - Barrhaven - Half Moon Bay
- Land Size
- 36.1 x 91.9 FT
- Year Built
- -
- Annual Property Taxes
- -
- Parking Type
- Attached Garage, Garage
Inside
- Appliances
- Garage door opener remote(s)
- Rooms
- -
- Bedrooms
- 5
- Bathrooms
- 4
- Fireplace
- -
- Fireplace Total
- -
- Basement
- Finished, Full
Building
- Architecture Style
- -
- Direction
- Cross Streets: Kilbernie Drive at Breakstone Road. ** Directions: Knockaderry Crescent.
- Type of Dwelling
- house
- Roof
- -
- Exterior
- Brick
- Foundation
- Concrete
- Flooring
- -
Land
- Sewer
- Sanitary sewer
- Lot Size
- 36.1 x 91.9 FT
- Zoning
- -
- Zoning Description
- -
Parking
- Features
- Attached Garage, Garage
- Total Parking
- 6
Utilities
- Cooling
- Central air conditioning
- Heating
- Forced air, Natural gas
- Water
- Municipal water
Feature Highlights
- Community
- -
- Lot Features
- In-Law Suite
- Security
- -
- Pool
- -
- Waterfront
- -
Rooms
Rooms for 12 Knockaderry Crescent, Ottawa, OntarioMap


Mirna Botros RealtorCopyright 2026