Mirna Botros
613-600-26261206 Matheson Road - $864,000
1206 Matheson Road - $864,000
1206 Matheson Road
$864,000
2202 - Carson Grove
Ottawa, OntarioK1J1A7
4 beds
2 baths
6 parking
MLS#: X13171070Listed: about 2 hours agoUpdated:about 2 hours ago
Description
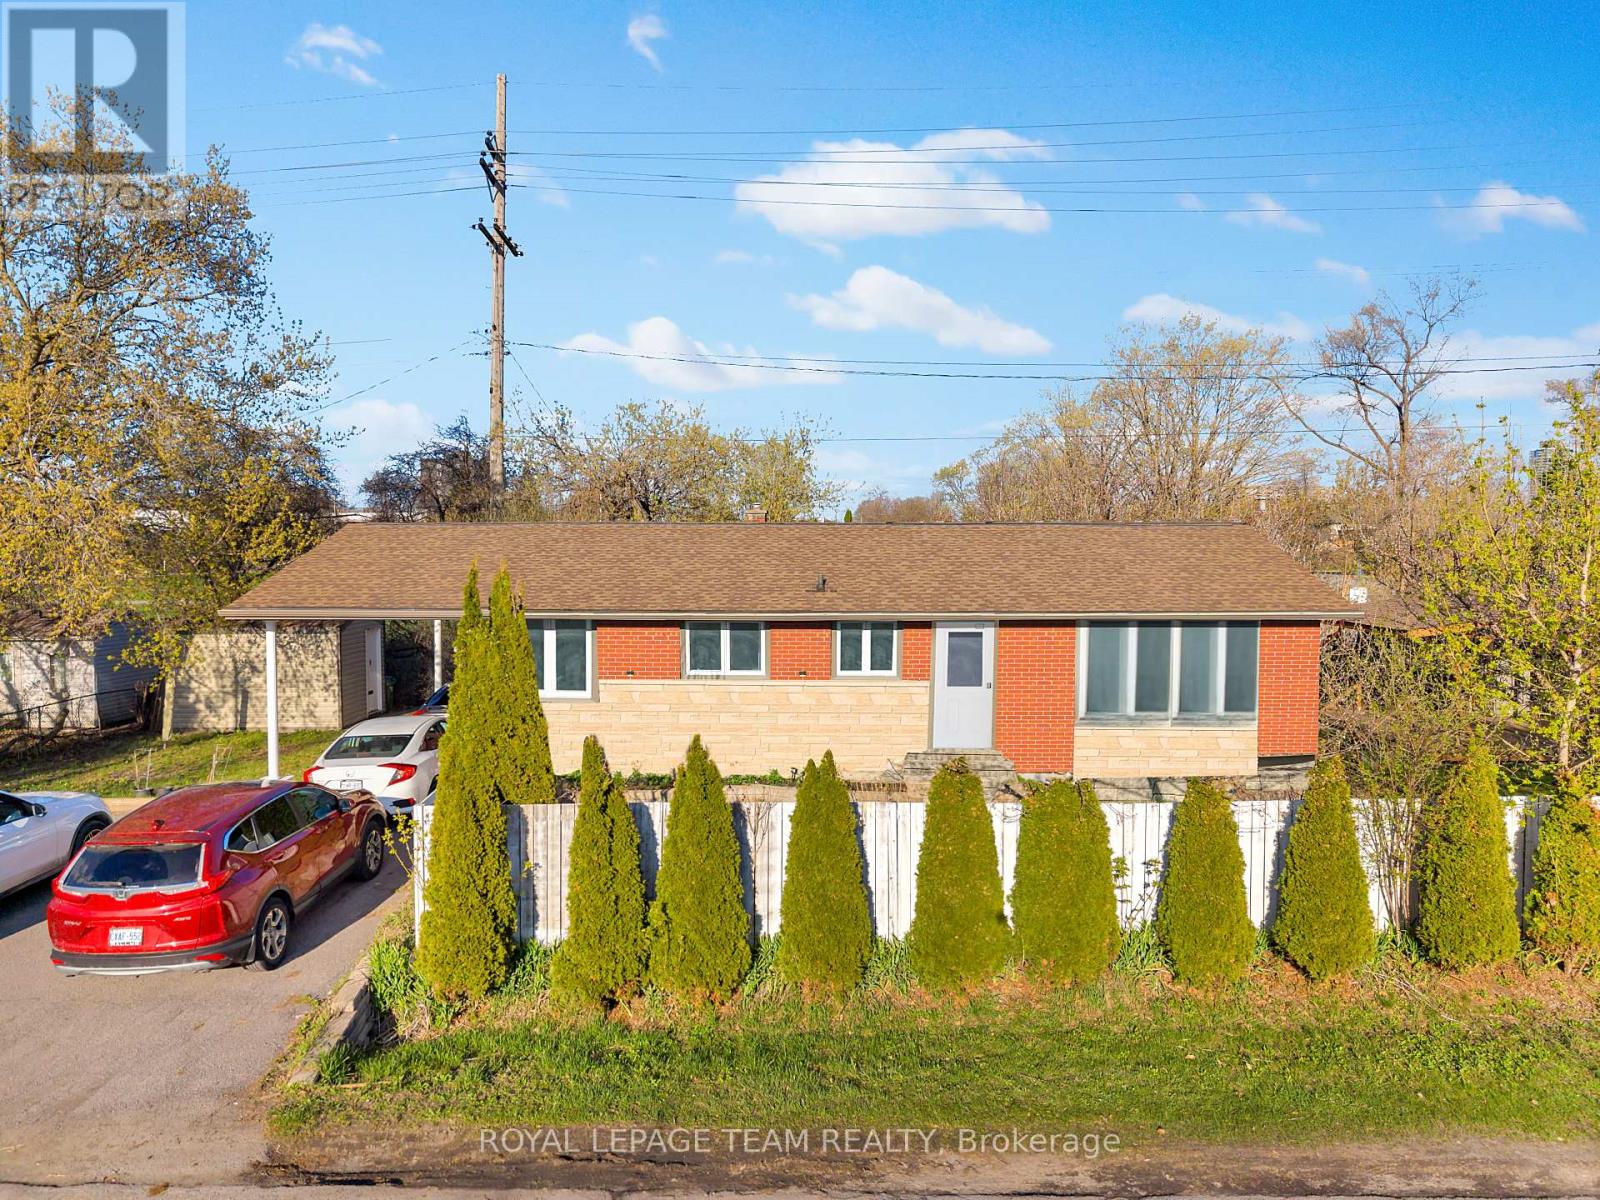
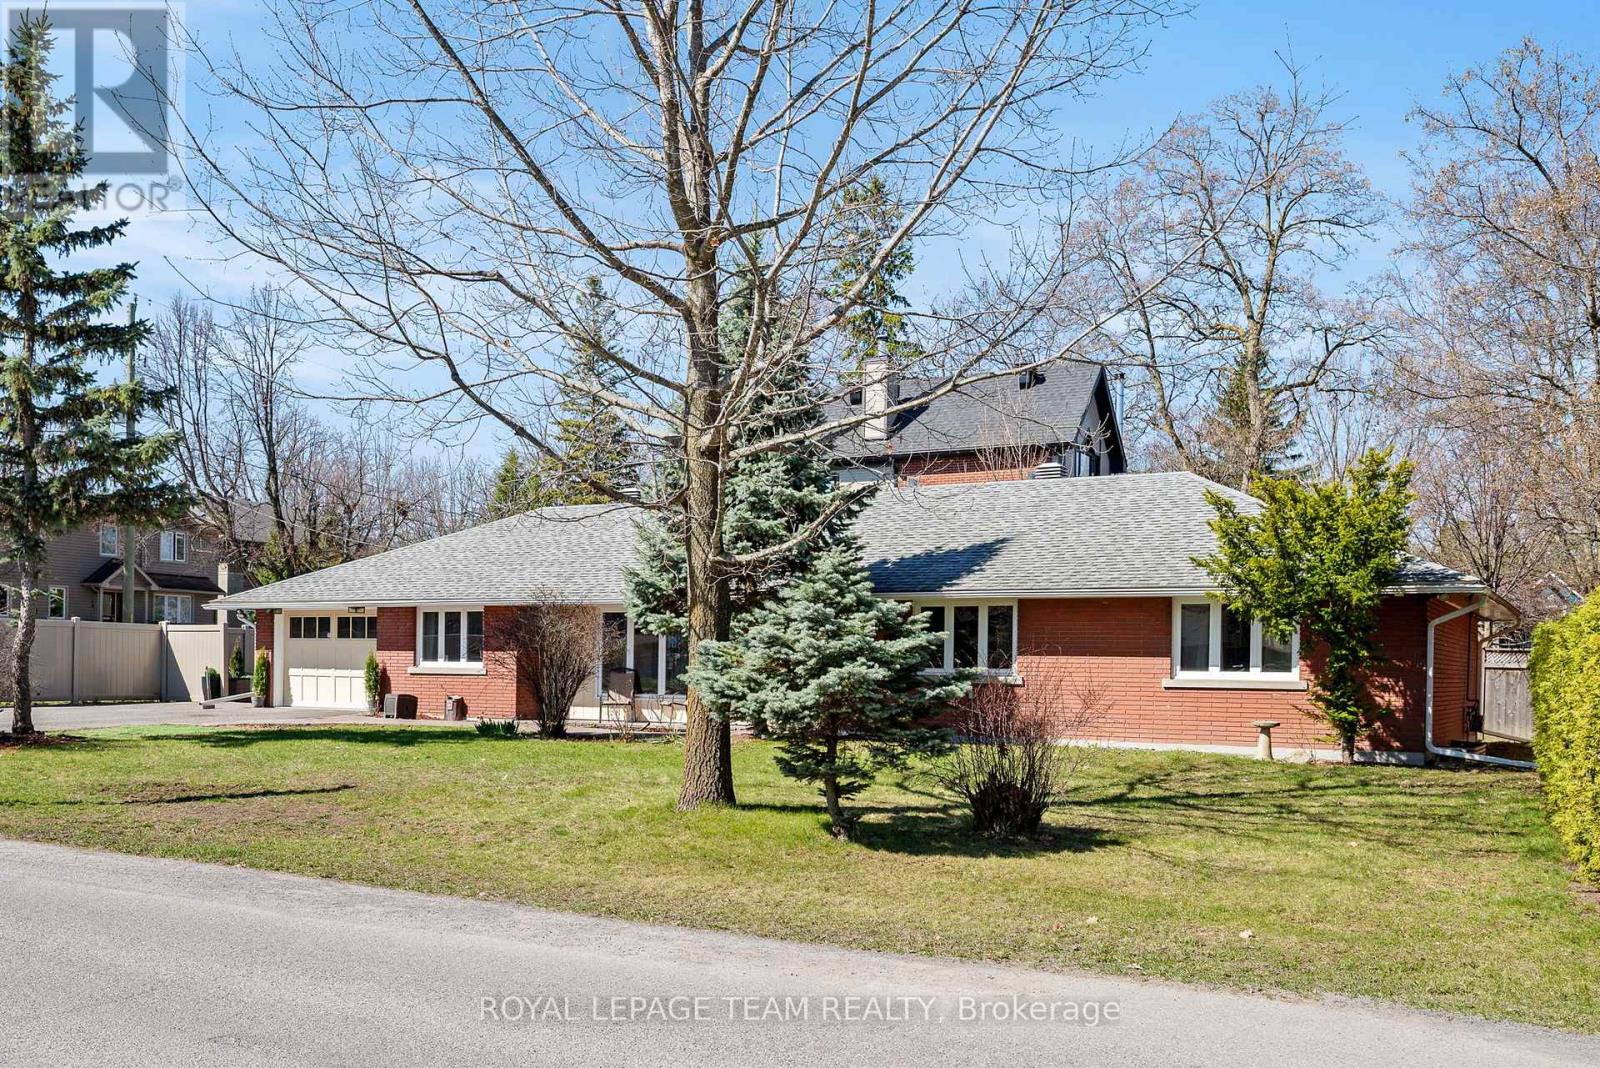
Welcome to 1206 Matheson Road, a beautifully maintained bungalow in Ottawa's desirable Carson Grove neighbourhood. This inviting home offers a spacious foyer, elegant finishes, and a bright, functional layout perfect for families and professionals alike. The sun-filled main level features hardwood and tile flooring, soaring 9-foot ceilings, decorative columns, and large windows throughout. The well-designed kitchen includes a sunny eating area, while the formal dining room is enhanced by a charming custom stained-glass window. The bright living room offers a large bay window and skylight, creating a warm and welcoming atmosphere. The spacious primary bedroom features a private 4-piece ensuite, complemented by two additional bedrooms, one with patio door access to the beautifully landscaped backyard patio. The fully finished lower level provides exceptional additional living space with a large recreation room, office, extra bedroom, laundry area, workshop, and ample storage. Enjoy the private, fully fenced backyard and side yard with landscaped green space and patio area ideal for entertaining or relaxing. Additional highlights include indoor access to the double-car garage and parking for four vehicles in the driveway. Conveniently located near transit, shopping, restaurants, La Cité College, CSIS, NRC, and Montfort Hospital, this home offers outstanding comfort, convenience, and lifestyle. Book your private showing today. (id:58075)Details
Details for 1206 Matheson Road, Ottawa, Ontario- Property Type
- Single Family
- Building Type
- House
- Storeys
- 1
- Neighborhood
- 2202 - Carson Grove
- Land Size
- 50.4 x 75.8 FT ; Lot size irregular
- Year Built
- -
- Annual Property Taxes
- $5,434
- Parking Type
- Attached Garage, Garage
Inside
- Appliances
- Washer, Refrigerator, Central Vacuum, Dishwasher, Stove, Dryer, Microwave, Alarm System, Hood Fan, Window Coverings, Garage door opener, Garage door opener remote(s)
- Rooms
- 17
- Bedrooms
- 4
- Bathrooms
- 2
- Fireplace
- -
- Fireplace Total
- 1
- Basement
- Finished, Full
Building
- Architecture Style
- Bungalow
- Direction
- Cross Streets: Matheson & Ogilvie Rd. ** Directions: From Ogilvie Rd - North on Matheson Rd, property on your right, just past Sunwood Cres.
- Type of Dwelling
- house
- Roof
- -
- Exterior
- Brick, Vinyl siding
- Foundation
- Poured Concrete
- Flooring
- -
Land
- Sewer
- Sanitary sewer
- Lot Size
- 50.4 x 75.8 FT ; Lot size irregular
- Zoning
- -
- Zoning Description
- Residential - N2D [1900]
Parking
- Features
- Attached Garage, Garage
- Total Parking
- 6
Utilities
- Cooling
- Central air conditioning
- Heating
- Forced air, Natural gas
- Water
- Municipal water
Feature Highlights
- Community
- Community Centre
- Lot Features
- Irregular lot size, Lane
- Security
- -
- Pool
- -
- Waterfront
- -
Rooms
Rooms for 1206 Matheson Road, Ottawa, OntarioMap


Mirna Botros RealtorCopyright 2026