Mirna Botros
613-600-2626121 Calvington Avenue - $2,700
121 Calvington Avenue - $2,700
121 Calvington Avenue
$2,700
9007 - Kanata - Kanata Lakes/Heritage Hills
Ottawa, OntarioK2T0L4
3 beds
3 baths
2 parking
1,500–2,000 sq ft
MLS#: X14167830Listed: about 3 hours agoUpdated:about 3 hours ago
Description
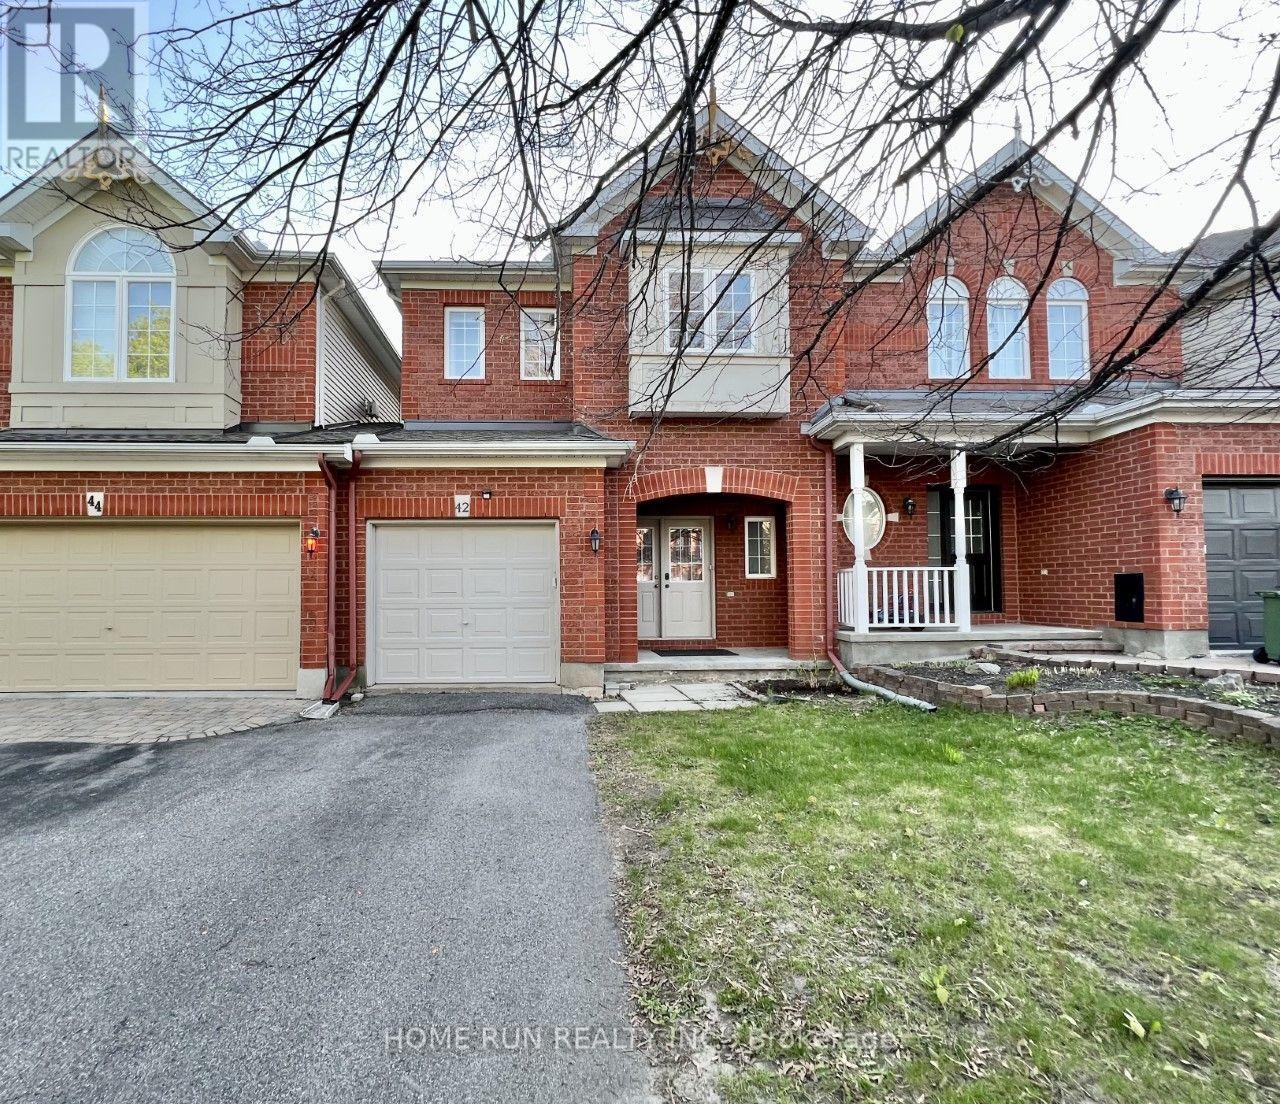
Welcome to 121 Calvington Avenue! This beautifully maintained and recently updated 3-bedroom, 2.5-bathroom Minto Hampton executive townhouse is nestled in the highly desirable, family-friendly Kanata Lakes/Arcadia community. The main level features a spacious foyer, an open-concept living and dining area with hardwood flooring, and a bright eat-in kitchen complete with stainless steel appliances, upgraded backsplash, pot lights, and updated fixtures. Upstairs, the spacious primary bedroom offers a walk-in closet and a 4-piece ensuite with a Roman tub, complemented by two generously sized secondary bedrooms. The finished basement provides additional living space with laminate flooring, an oversized window, and a cozy gas fireplace. Additional highlights include custom blinds, updated lighting and ceiling fans, and a fully fenced backyard. Ideally located just minutes from Tanger Outlets, Costco, shopping, parks, and everyday amenities, with convenient access to Kanata's high-tech sector, DND headquarters, and major highways. Move-in ready and available immediately! (id:58075)Details
Details for 121 Calvington Avenue, Ottawa, Ontario- Property Type
- Single Family
- Building Type
- Row Townhouse
- Square Footage
- 1,500–2,000 sq ft
- Storeys
- 2
- Neighborhood
- 9007 - Kanata - Kanata Lakes/Heritage Hills
- Land Size
- 20.3 x 45.2 FT ; 1
- Year Built
- -
- Annual Property Taxes
- -
- Parking Type
- Attached Garage, Garage
Inside
- Appliances
- Washer, Refrigerator, Dishwasher, Stove, Dryer, Microwave
- Rooms
- 10
- Bedrooms
- 3
- Bathrooms
- 3
- Fireplace
- -
- Fireplace Total
- 1
- Basement
- Partially finished, N/A
Building
- Architecture Style
- -
- Direction
- Huntmar to Paine, right onto Brettonwood, left onto Calvington Ave.
- Type of Dwelling
- row_townhouse
- Roof
- -
- Exterior
- Brick
- Foundation
- Concrete
- Flooring
- -
Land
- Sewer
- Sanitary sewer
- Lot Size
- 20.3 x 45.2 FT ; 1
- Zoning
- -
- Zoning Description
- -
Parking
- Features
- Attached Garage, Garage
- Total Parking
- 2
Utilities
- Cooling
- Central air conditioning
- Heating
- Forced air, Natural gas
- Water
- Municipal water
Feature Highlights
- Community
- -
- Lot Features
- -
- Security
- -
- Pool
- -
- Waterfront
- -
Rooms
Rooms for 121 Calvington Avenue, Ottawa, OntarioMap

Mirna Botros RealtorCopyright 2026