Mirna Botros
613-600-2626121 Ocala Street - $2,700
121 Ocala Street - $2,700
121 Ocala Street
$2,700
8207 - Remainder of Stittsville & Area
Ottawa, OntarioK2S2X2
3 beds
3 baths
3 parking
1,500–2,000 sq ft
MLS#: X14169396Listed: about 12 hours agoUpdated:about 3 hours ago
Description
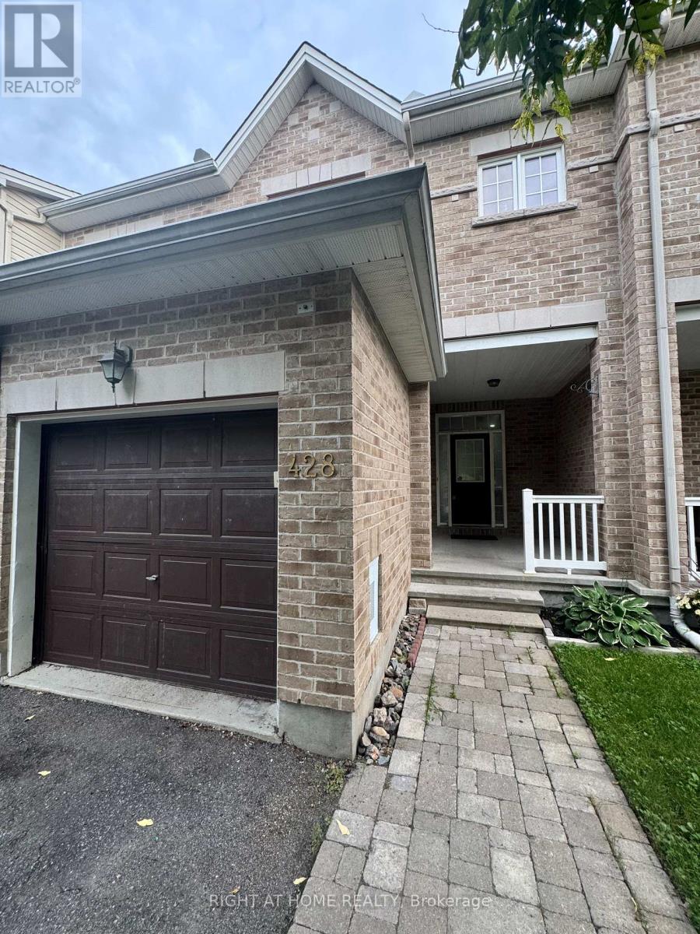
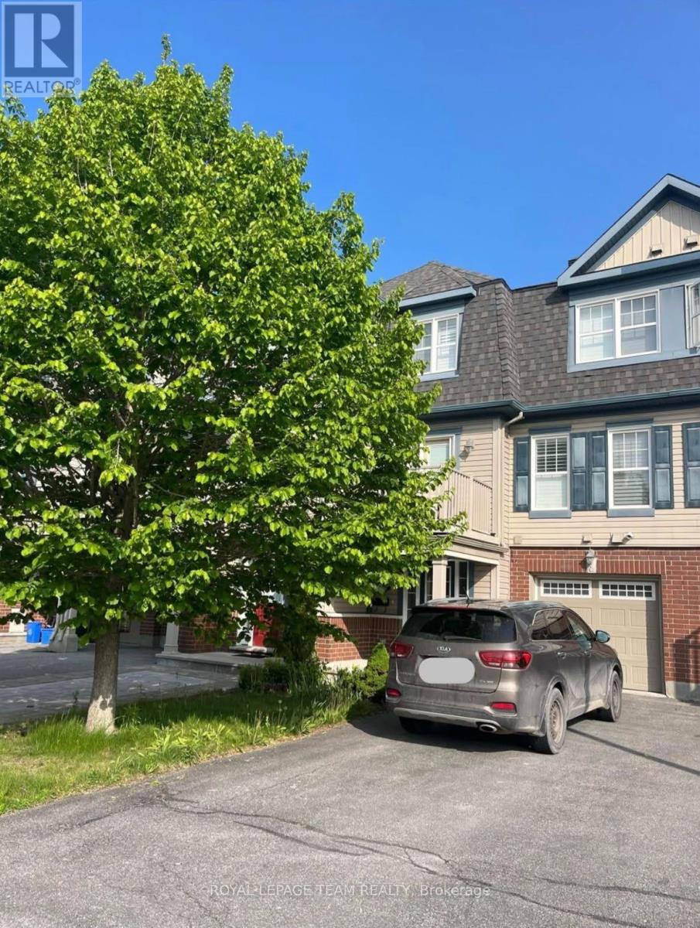
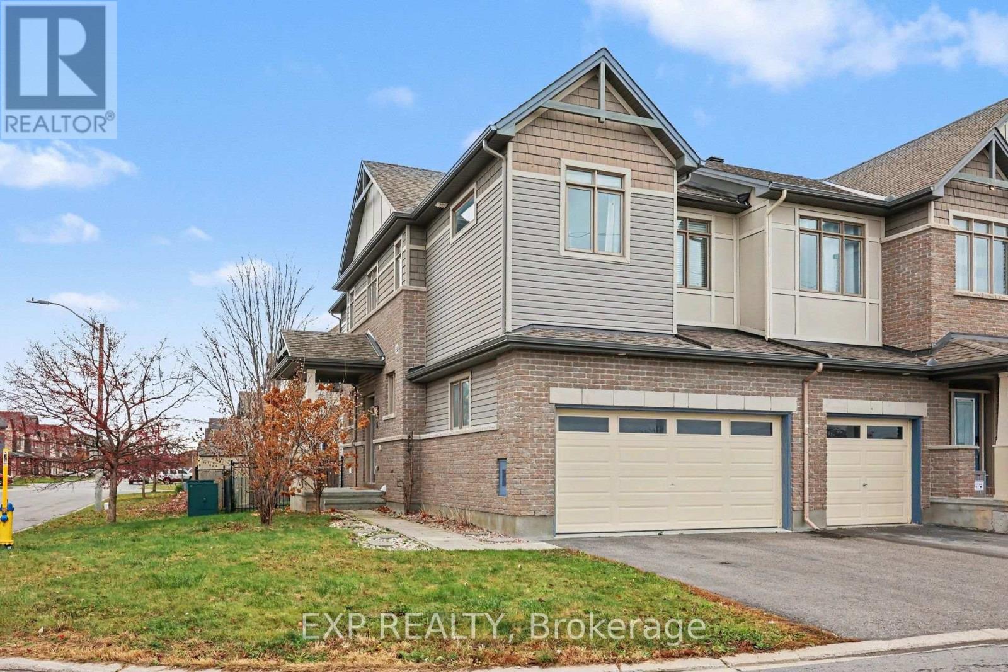
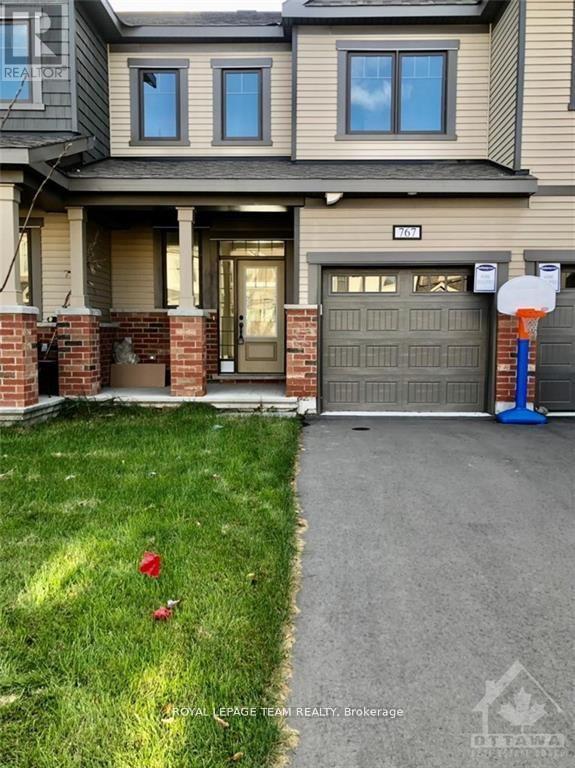
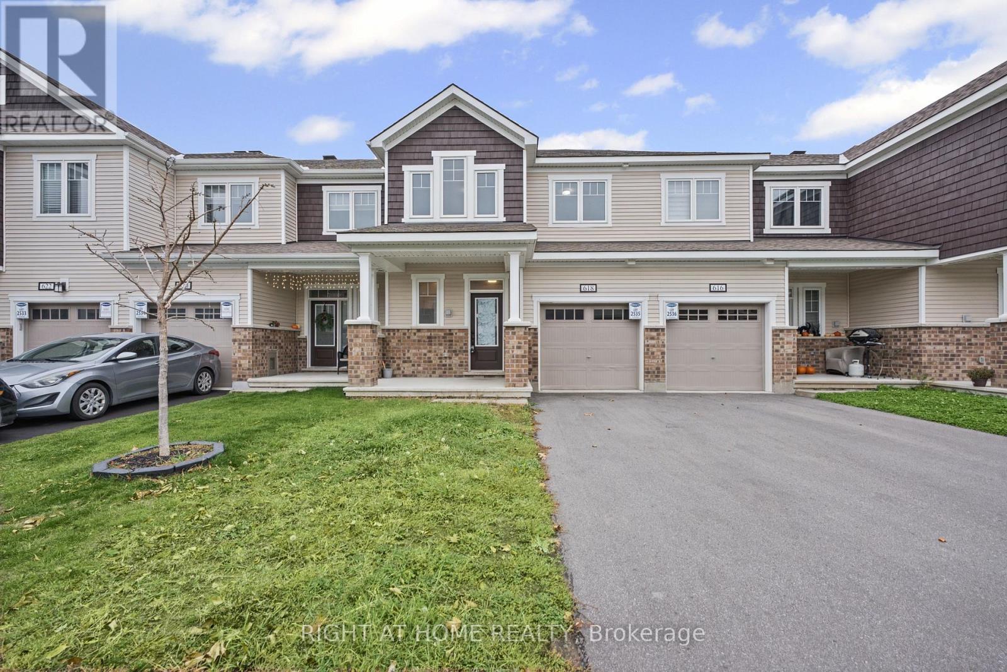
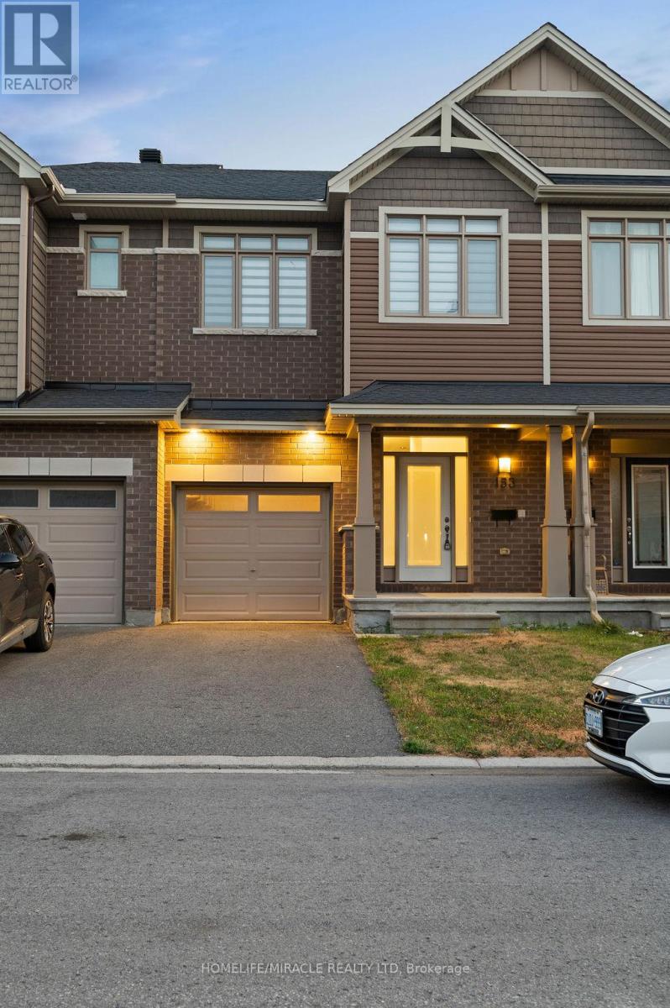
AVAILABLE JANUARY 1ST!! Welcome to 121 Ocala Street, a spacious two-storey townhouse in the sought-after EdenWylde community of Stittsville, a vibrant suburb just west of Kanata. Close to Stittsville's village core, with coffee shops, a weekly farmers market, and community events. This home offers approximately 1,868 square feet of living space with 3 bedrooms and 2.5 bathrooms. The bright, open main floor has a contemporary kitchen with stainless steel appliances, a comfortable living room, and a dining area, ideal for everyday living and entertaining, with large windows that fill the space with natural light. Also includes a partially finished basement for extra space and in-unit laundry. Parking is easy with a 1-car garage plus 2 driveway spots (3 total). Location: quick access to Highway 417 for an easy commute downtown, close to schools, parks, and community centres, with nearby public transit and a short drive to shopping centres and medical facilities. A perfect blend of suburban tranquility and urban convenience. Criteria: all pets considered, small pets preferred; non-smoking unit/premises; minimum one-year lease; first and last month's rent required. BASEMENT: PARTIALLY FINISHED. PARKING: 1-CAR GARAGE + 2 DRIVEWAY SPOTS. UTILITIES: ALL UTILITIES EXTRA. (id:58075)Details
Details for 121 Ocala Street, Ottawa, Ontario- Property Type
- Single Family
- Building Type
- Row Townhouse
- Square Footage
- 1,500–2,000 sq ft
- Storeys
- 2
- Neighborhood
- 8207 - Remainder of Stittsville & Area
- Land Size
- 20.4 x 133.5 FT
- Year Built
- -
- Annual Property Taxes
- -
- Parking Type
- Garage
Inside
- Appliances
- Washer, Refrigerator, Water meter, Dishwasher, Stove, Oven, Dryer, Water Heater
- Rooms
- -
- Bedrooms
- 3
- Bathrooms
- 3
- Fireplace
- -
- Fireplace Total
- 1
- Basement
- Partially finished, Full
Building
- Architecture Style
- -
- Direction
- Cross Streets: Shea Road & Cosanti Dr. ** Directions: From Shea Rd turn onto Cosanti Dr, Left on Ocala St.
- Type of Dwelling
- row_townhouse
- Roof
- -
- Exterior
- Brick, Vinyl siding
- Foundation
- Poured Concrete
- Flooring
- -
Land
- Sewer
- Sanitary sewer
- Lot Size
- 20.4 x 133.5 FT
- Zoning
- -
- Zoning Description
- -
Parking
- Features
- Garage
- Total Parking
- 3
Utilities
- Cooling
- Central air conditioning
- Heating
- Forced air, Natural gas
- Water
- Municipal water
Feature Highlights
- Community
- -
- Lot Features
- Wooded area, Irregular lot size, Lighting
- Security
- Smoke Detectors
- Pool
- -
- Waterfront
- -
Rooms
Rooms for 121 Ocala Street, Ottawa, OntarioMap

Mirna Botros RealtorCopyright 2026