Mirna Botros
613-600-26261213 Erindale Drive - $2,400
1213 Erindale Drive - $2,400
1213 Erindale Drive
$2,400
5406 - Copeland Park
Ottawa, OntarioK2C2G2
3 beds
2 baths
5 parking
MLS#: X13778180Listed: about 4 hours agoUpdated:about 4 hours ago
Description
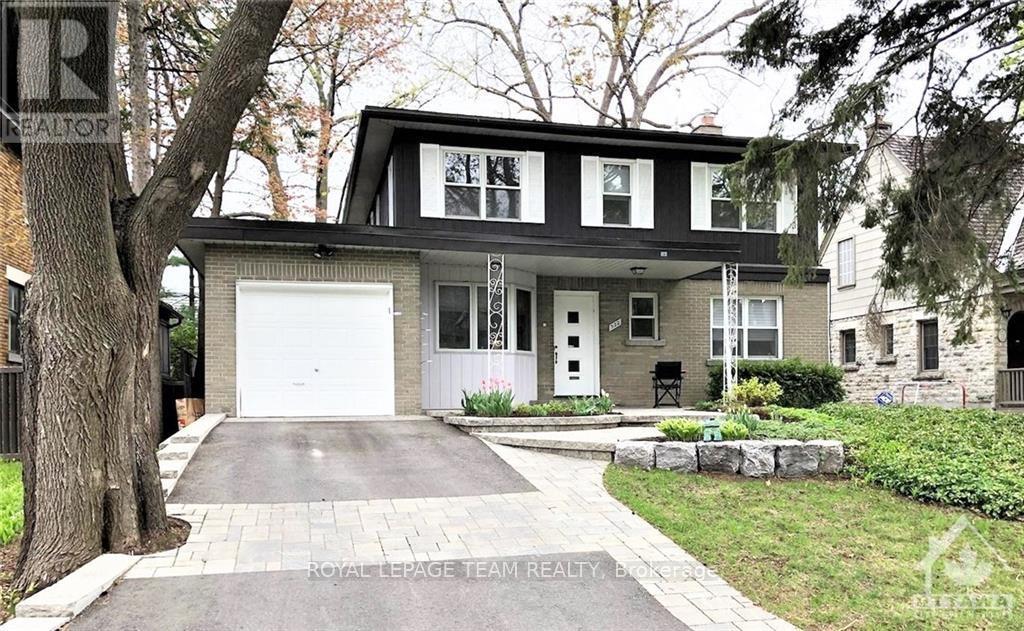
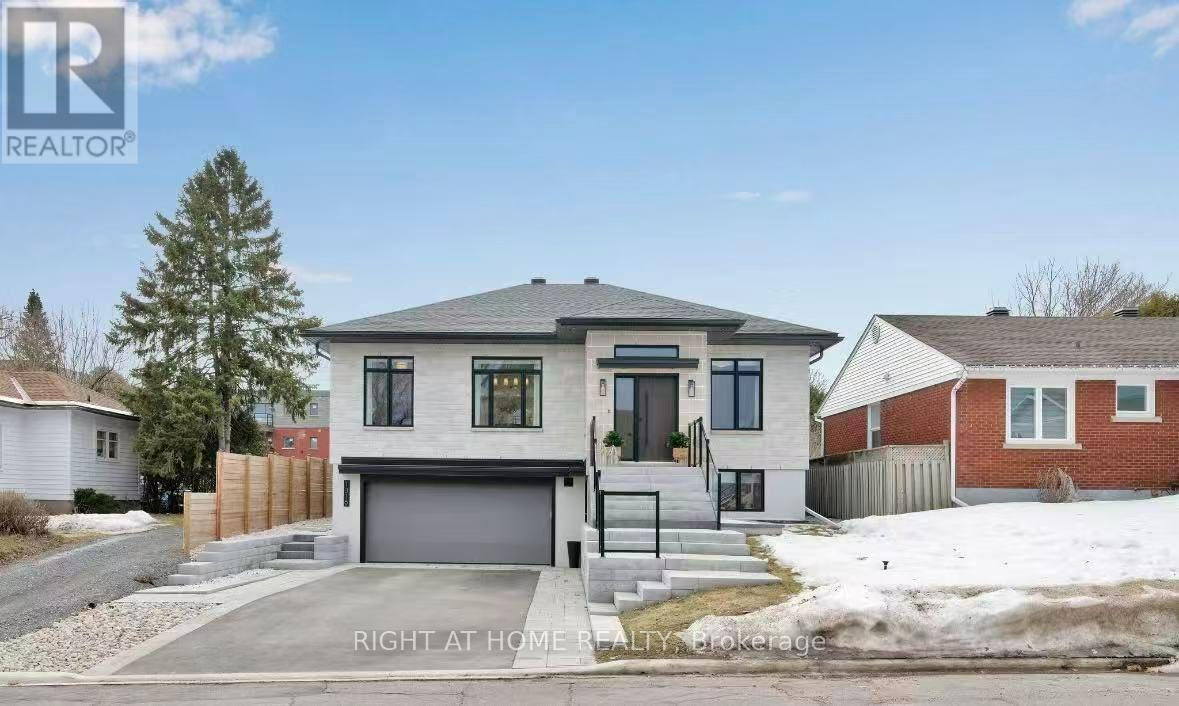
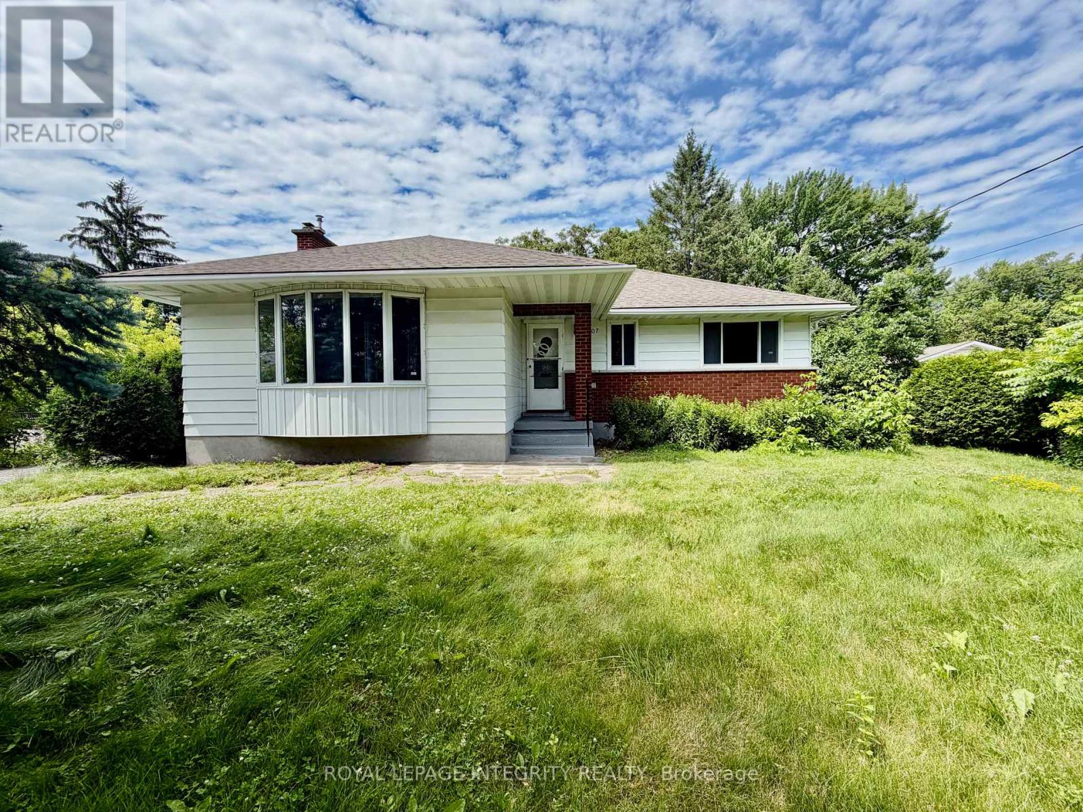
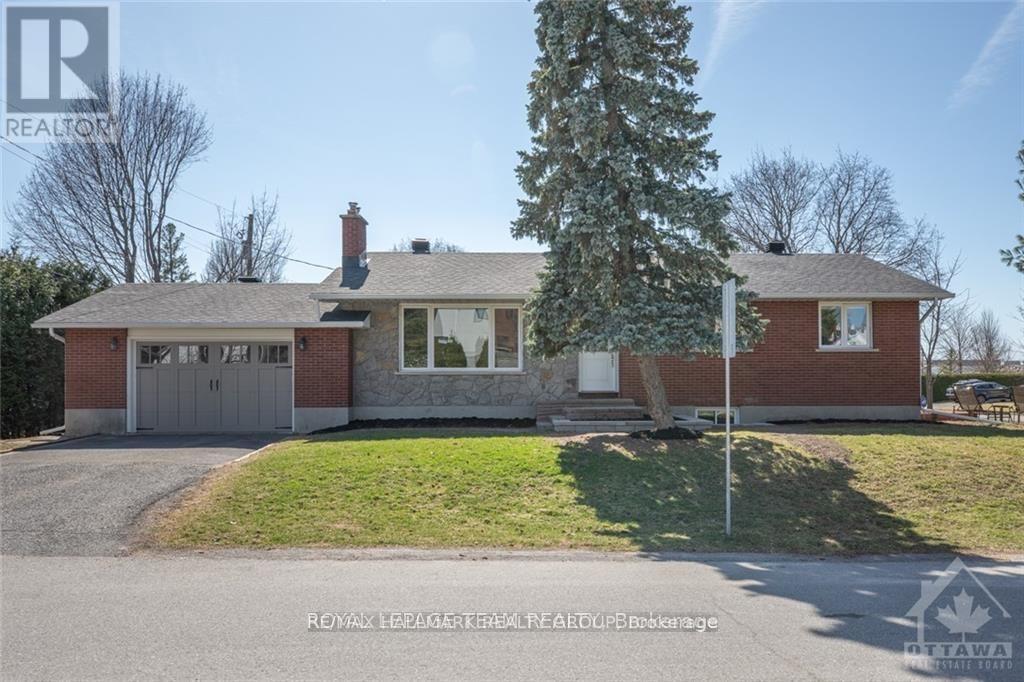
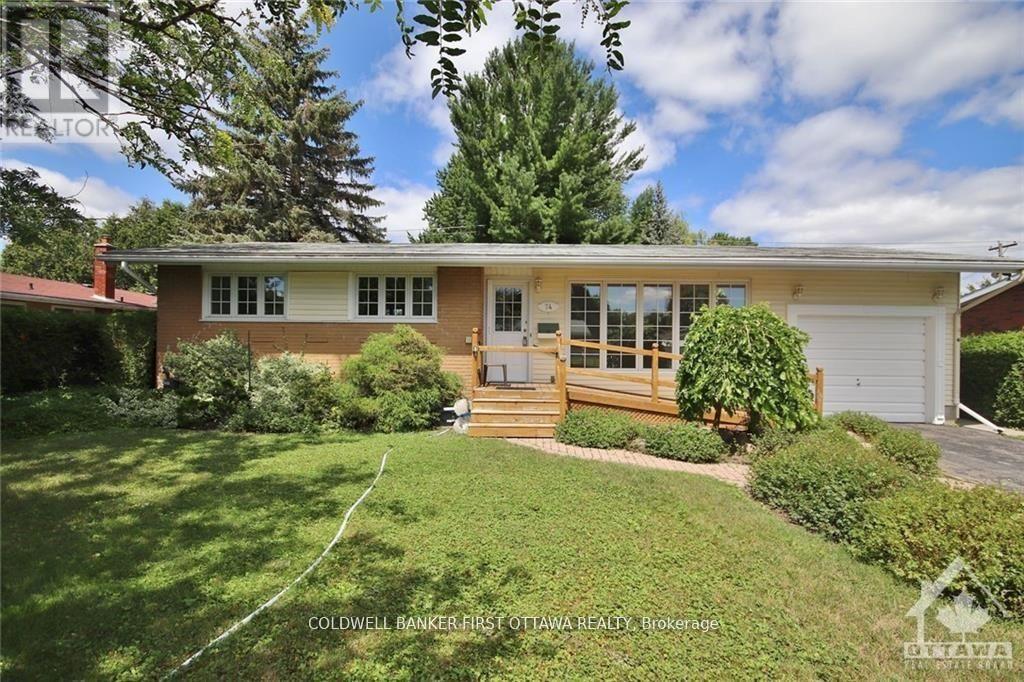
Refreshed 3 bed room side-split main and second levels for rent. In convenient central location steps to copeland park. Open concept main floor with modern kitchen featuring granite counter tops, stainless steel appliances and breakfast bar. Hardwood on main level. Wood burning fireplace in living room. Updated full bathroom. Master suite on the upper level with renovated three piece ensuite . Private double driveway with lots of parking. Rear deck. Large, fully fenced back yard. Great access to amenities, Algonquin, buses and 417. The 3rd bedroom on main level can be optionally used as a dining room/den. Need income and credit verification through singlekey.com (id:58075)Details
Details for 1213 Erindale Drive, Ottawa, Ontario- Property Type
- Single Family
- Building Type
- House
- Storeys
- 1.5
- Neighborhood
- 5406 - Copeland Park
- Land Size
- 56 x 102.8 FT
- Year Built
- -
- Annual Property Taxes
- -
- Parking Type
- Attached Garage, Garage
Inside
- Appliances
- -
- Rooms
- 8
- Bedrooms
- 3
- Bathrooms
- 2
- Fireplace
- -
- Fireplace Total
- 1
- Basement
- None
Building
- Architecture Style
- -
- Direction
- Maitland to Erindale.
- Type of Dwelling
- house
- Roof
- -
- Exterior
- Brick
- Foundation
- Concrete
- Flooring
- -
Land
- Sewer
- Sanitary sewer
- Lot Size
- 56 x 102.8 FT
- Zoning
- -
- Zoning Description
- -
Parking
- Features
- Attached Garage, Garage
- Total Parking
- 5
Utilities
- Cooling
- Central air conditioning
- Heating
- Forced air, Natural gas
- Water
- Municipal water
Feature Highlights
- Community
- -
- Lot Features
- In-Law Suite
- Security
- -
- Pool
- -
- Waterfront
- -
Rooms
Rooms for 1213 Erindale Drive, Ottawa, OntarioMap

Mirna Botros RealtorCopyright 2026