Mirna Botros
613-600-26261215 Erie Avenue - $590,000
1215 Erie Avenue - $590,000
1215 Erie Avenue
$590,000
3801 - Ridgemont
Ottawa, OntarioK1V6G5
4 beds
2 baths
4 parking
MLS#: X14028664Listed: about 2 hours agoUpdated:about 2 hours ago
Description
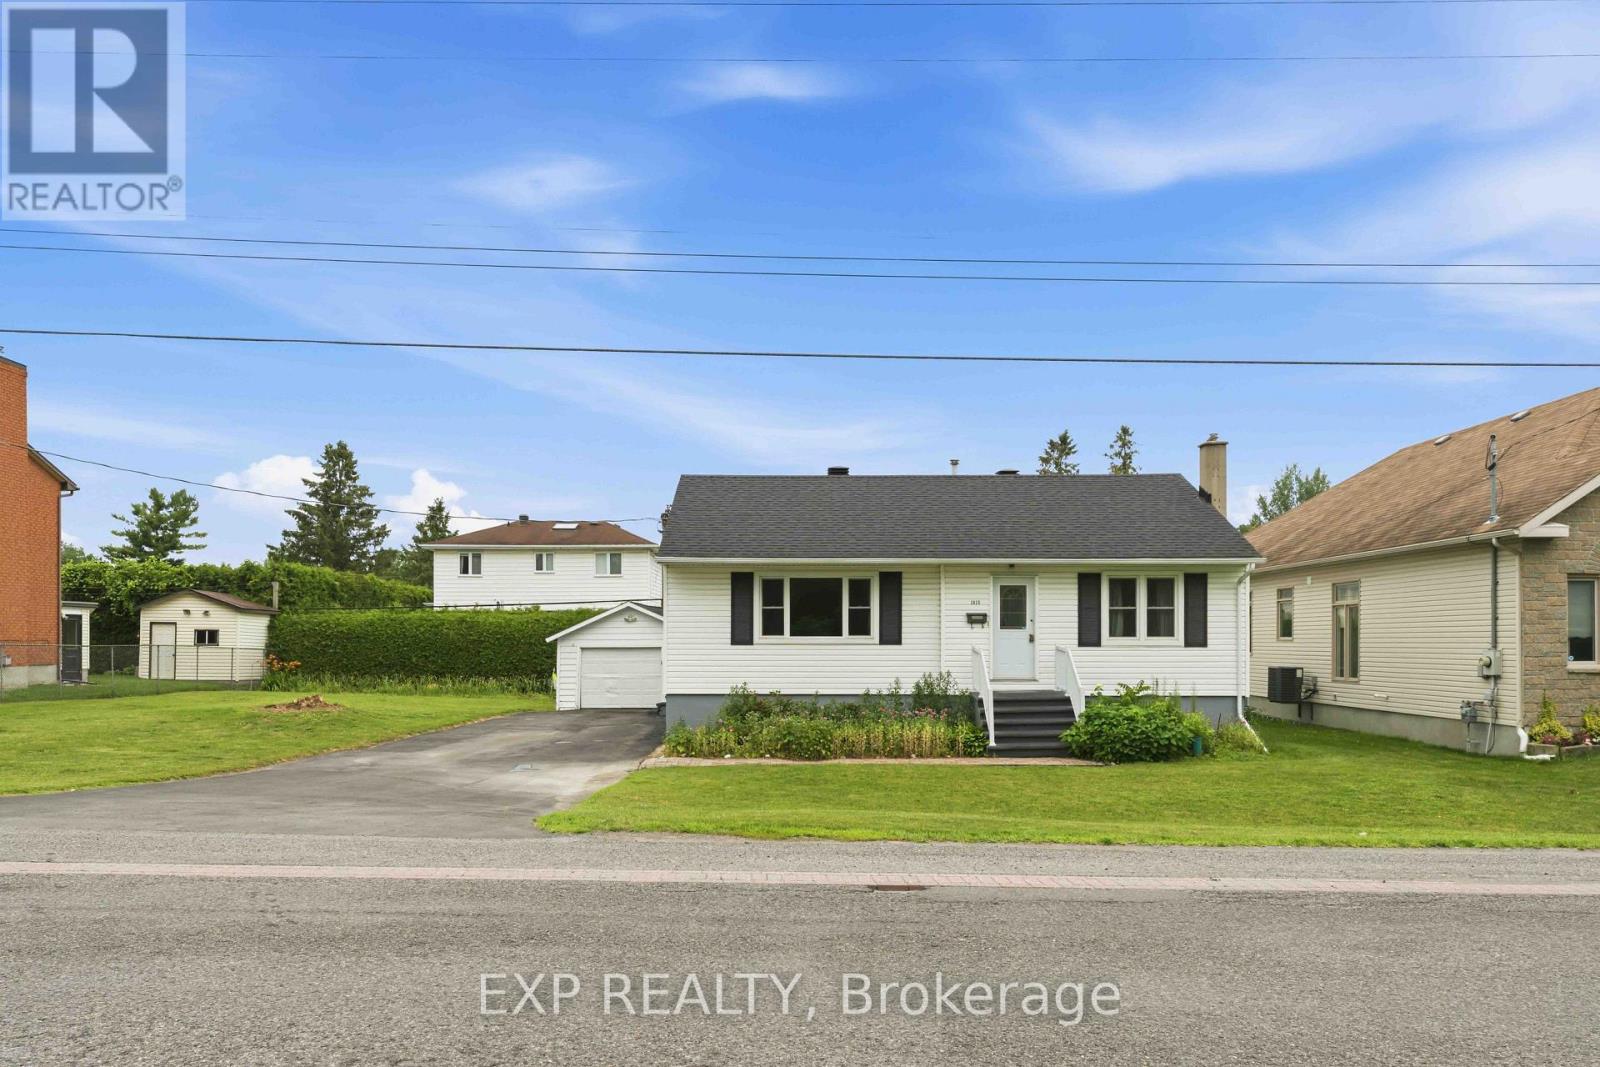
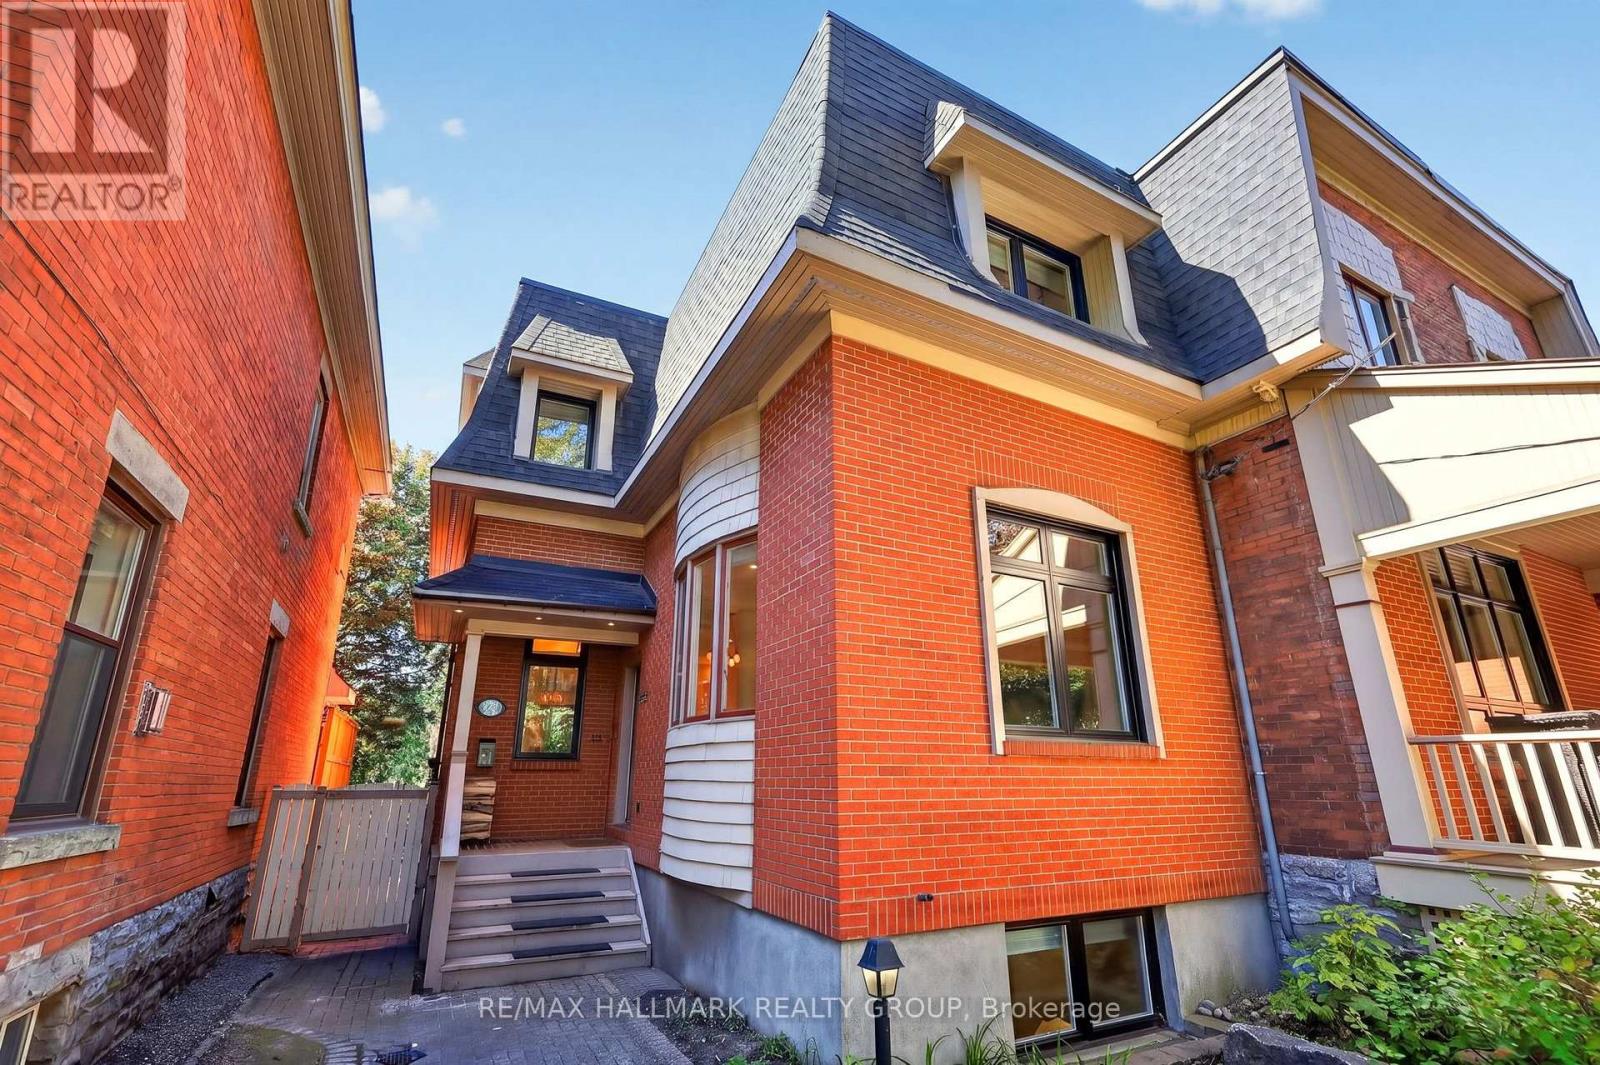
Tucked away in a quiet pocket of Ridgemont is this charming, sun-drenched home that has been recently renovated and lovingly maintained. Prepare to be impressed by its character, including arched doorways, coved ceilings, and gleaming hardwood floors/staircase. The fully finished lower level expands the living space with a family room, fourth bedroom/office, and full bathroom, all with direct access from the back entrance. Enjoy outdoor privacy in the incredible yard; it's 50x100, fully fenced, and features a deck with pergola, room for gardening, and a large open area for entertaining and your imagination. With an inviting and flexible layout and wonderful/walkable location close to public transit, schools, amenities, and parks, this home has it all! This highly connected location is appealing, with detached living surrounded by urban convenience and a quaint neighbourhood feel. Book a showing today! 24 hours irrevocable on all offers. (id:58075)Details
Details for 1215 Erie Avenue, Ottawa, Ontario- Property Type
- Single Family
- Building Type
- House
- Storeys
- 1.5
- Neighborhood
- 3801 - Ridgemont
- Land Size
- 50 x 100 FT
- Year Built
- -
- Annual Property Taxes
- $4,160
- Parking Type
- No Garage, Tandem
Inside
- Appliances
- Washer, Refrigerator, Dishwasher, Stove, Dryer, Microwave, Hood Fan
- Rooms
- 10
- Bedrooms
- 4
- Bathrooms
- 2
- Fireplace
- -
- Fireplace Total
- -
- Basement
- Finished, Full
Building
- Architecture Style
- -
- Direction
- Cross Streets: Bank St and Edge Hill. ** Directions: Bank Street South of Heron Road, turn East on Erie Avenue. OR Alta Vista to Edge Hill, left on Erie Avenue.
- Type of Dwelling
- house
- Roof
- -
- Exterior
- Vinyl siding
- Foundation
- Poured Concrete
- Flooring
- -
Land
- Sewer
- Septic System
- Lot Size
- 50 x 100 FT
- Zoning
- -
- Zoning Description
- R2F
Parking
- Features
- No Garage, Tandem
- Total Parking
- 4
Utilities
- Cooling
- Central air conditioning
- Heating
- Forced air, Natural gas
- Water
- Municipal water
Feature Highlights
- Community
- -
- Lot Features
- Carpet Free
- Security
- -
- Pool
- -
- Waterfront
- -
Rooms
Rooms for 1215 Erie Avenue, Ottawa, OntarioMap








Mirna Botros RealtorCopyright 2026