Mirna Botros
613-600-2626122 Lynn Coulter Street - $2,850
122 Lynn Coulter Street - $2,850
122 Lynn Coulter Street
$2,850
7711 - Barrhaven - Half Moon Bay
Ottawa, OntarioK2J7C5
4 beds
3 baths
2 parking
MLS#: X13876174Listed: 2 days agoUpdated:about 2 hours ago
Description
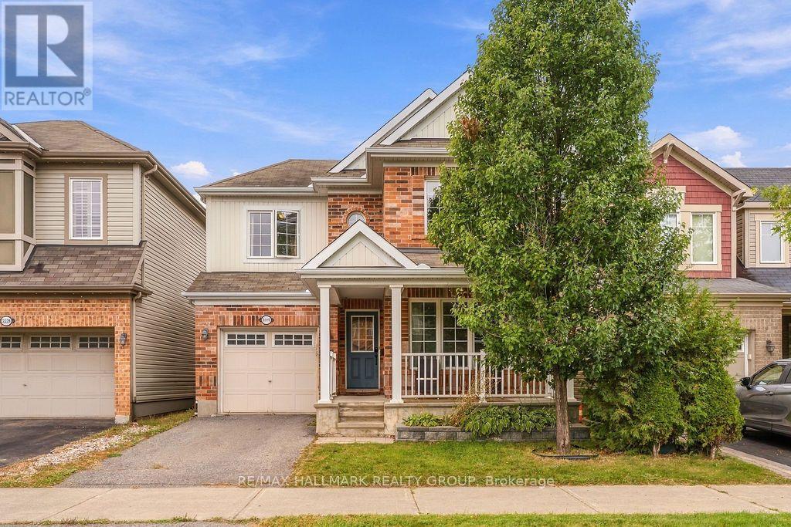
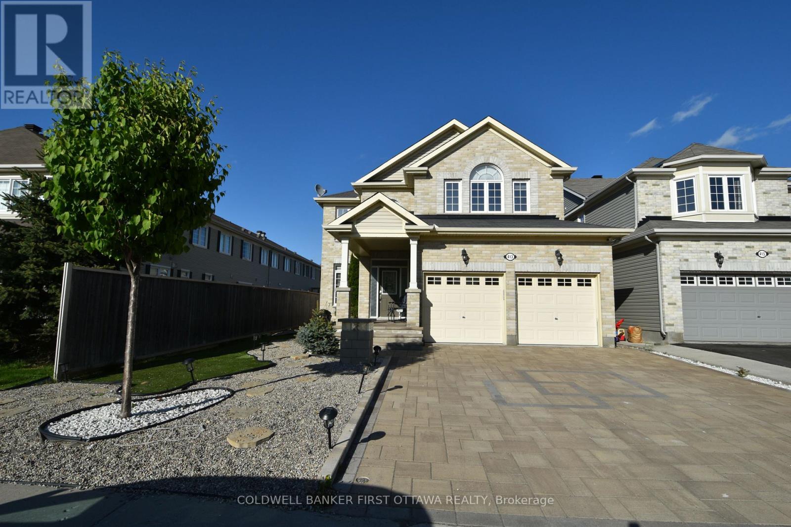
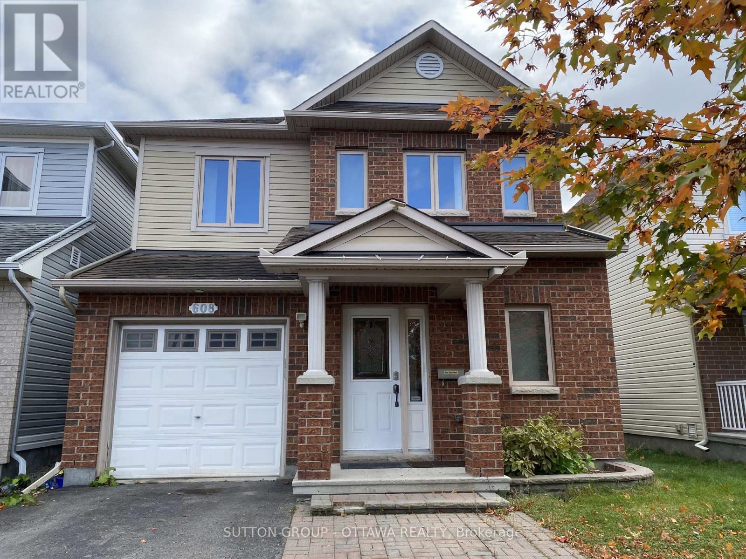
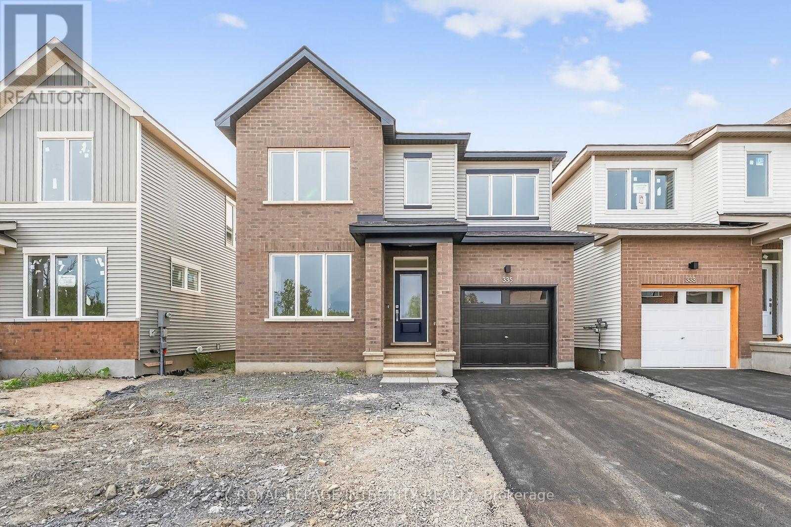
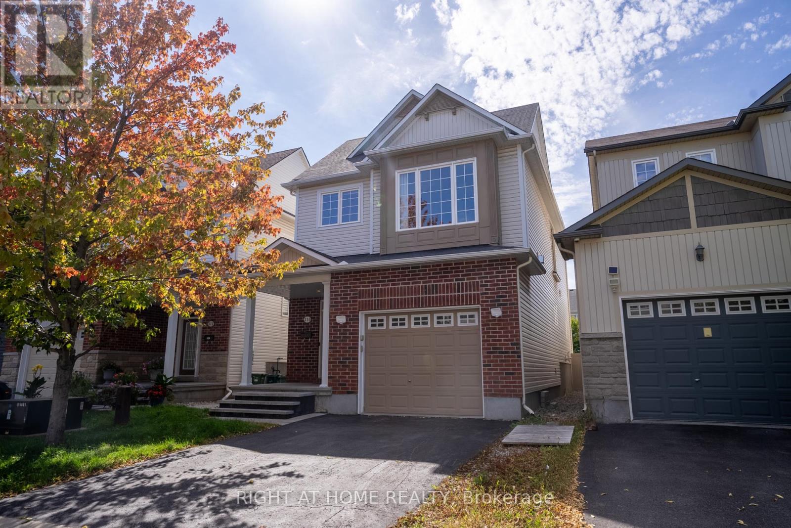
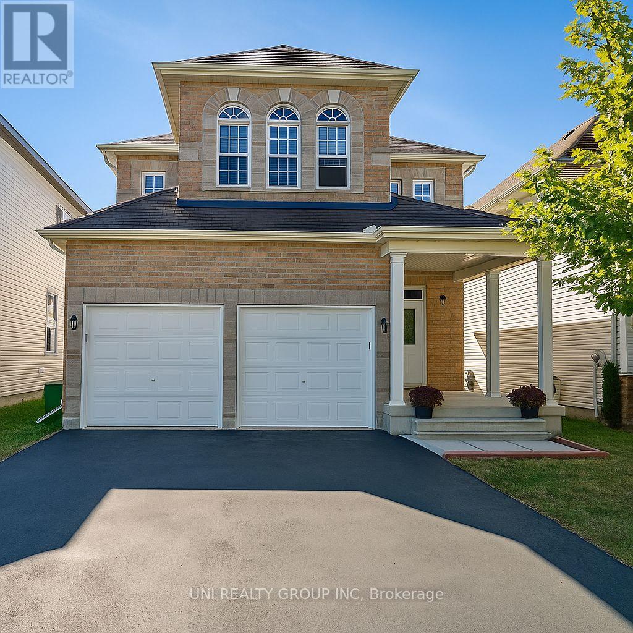
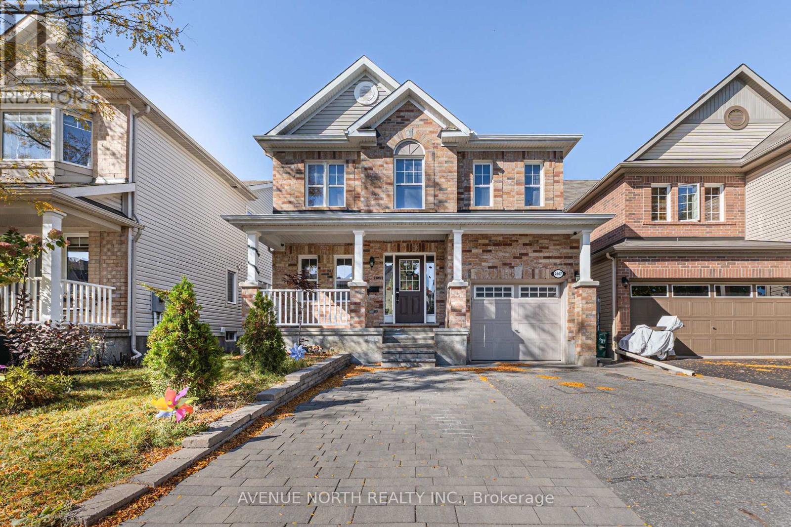
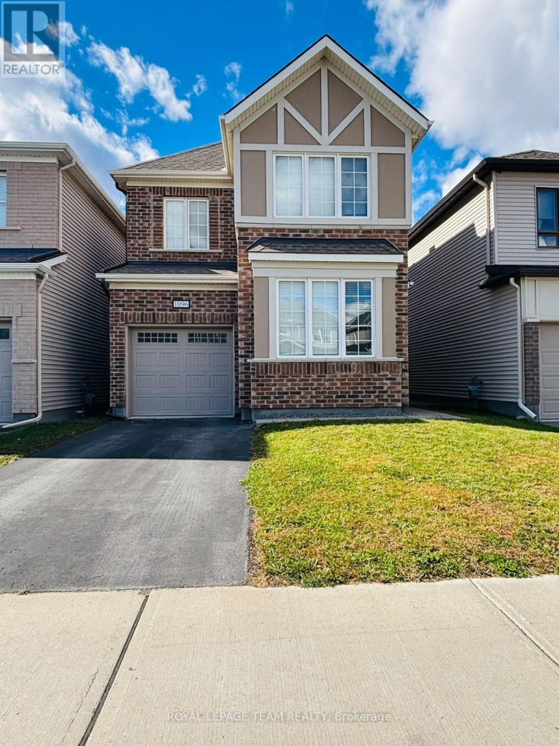
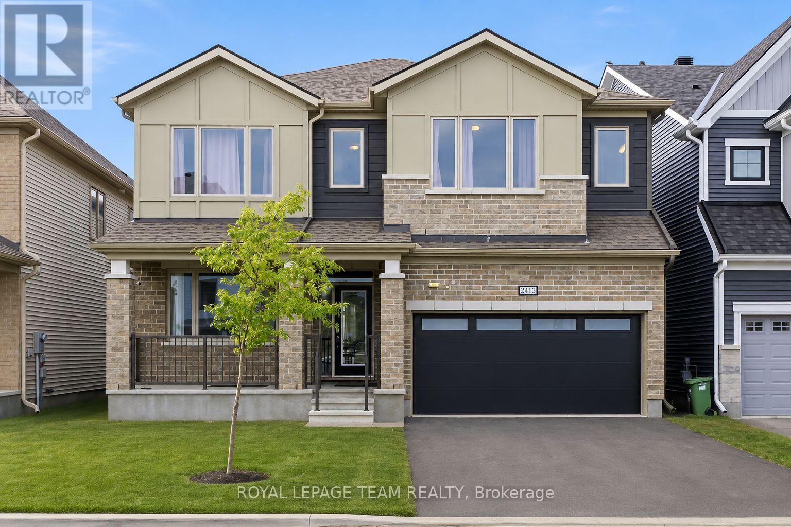
Welcome to this stunning detached houses located in one of Barrhaven's most sought-after neighbourhoods which is minutes away from schools, parks, shopping, public transit and tons of amenities. The home welcomes you with a large, inviting foyer that opens up to a spacious and highly functional layout. With 9-ft ceilings across the main level and large windows, the entire floor feels incredibly bright and spacious. The open-concept kitchen is a standout feature, offering plenty of cabinetry and upgraded quartz countertops that give you tons of prep space. It connects smoothly to the large living and dining areas with hardwood flooring, making it an ideal area for everyday living and entertaining. The 2nd floor features a large primary bedroom with its own private ensuite designed for your comfort and convenience, 3 additional generously sized bedrooms with a shared 4 pieces main bathroom. The fully fenced backyard offers you a safe, private outdoor space for the kids to play or for hosting summer BBQ. This home is completely move-in ready. Don't miss out and book your private showing today! (id:58075)Details
Details for 122 Lynn Coulter Street, Ottawa, Ontario- Property Type
- Single Family
- Building Type
- House
- Storeys
- 2
- Neighborhood
- 7711 - Barrhaven - Half Moon Bay
- Land Size
- 9.2 x 27 M
- Year Built
- -
- Annual Property Taxes
- -
- Parking Type
- Garage
Inside
- Appliances
- Washer, Refrigerator, Dishwasher, Stove, Dryer, Hood Fan, Water Heater
- Rooms
- -
- Bedrooms
- 4
- Bathrooms
- 3
- Fireplace
- -
- Fireplace Total
- -
- Basement
- Unfinished, N/A
Building
- Architecture Style
- -
- Direction
- Cross Streets: Lynn Coulter Street and Athenry Court. ** Directions: From Barnsdale Road turn onto Inver Ln.; From Inver Ln turn right onto Cappamore Dr.; From Cappamore Dr turn right onto Lynn Coulter St.; Drive straight and the house is at left side of the road.
- Type of Dwelling
- house
- Roof
- -
- Exterior
- Brick, Vinyl siding
- Foundation
- Poured Concrete
- Flooring
- -
Land
- Sewer
- Sanitary sewer
- Lot Size
- 9.2 x 27 M
- Zoning
- -
- Zoning Description
- -
Parking
- Features
- Garage
- Total Parking
- 2
Utilities
- Cooling
- Central air conditioning
- Heating
- Forced air, Natural gas
- Water
- Municipal water
Feature Highlights
- Community
- -
- Lot Features
- In suite Laundry
- Security
- -
- Pool
- -
- Waterfront
- -
Rooms
Rooms for 122 Lynn Coulter Street, Ottawa, OntarioMap



Mirna Botros RealtorCopyright 2026