Mirna Botros
613-600-26261220 Whitmore Avenue - $759,900
1220 Whitmore Avenue - $759,900
1220 Whitmore Avenue
$759,900
5403 - Bel Air Heights
Ottawa, OntarioK2C2N7
4 beds
2 baths
5 parking
MLS#: X13783462Listed: about 1 hour agoUpdated:about 1 hour ago
Description
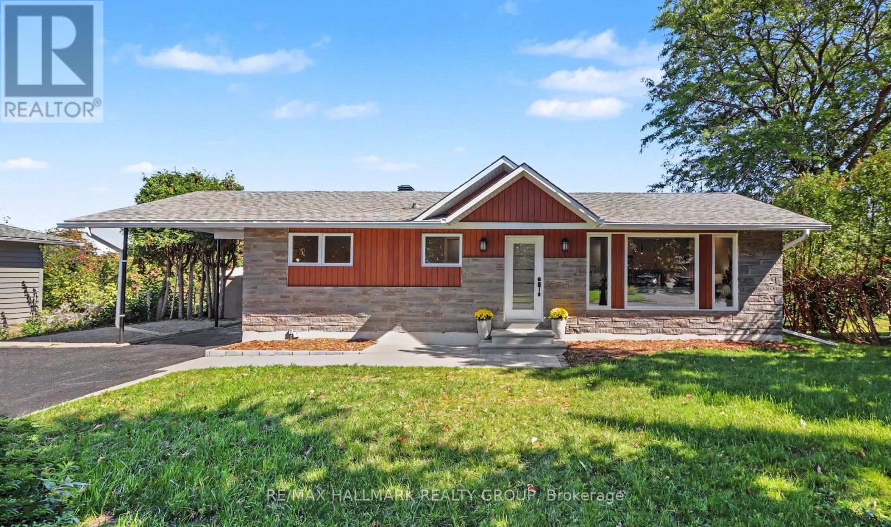
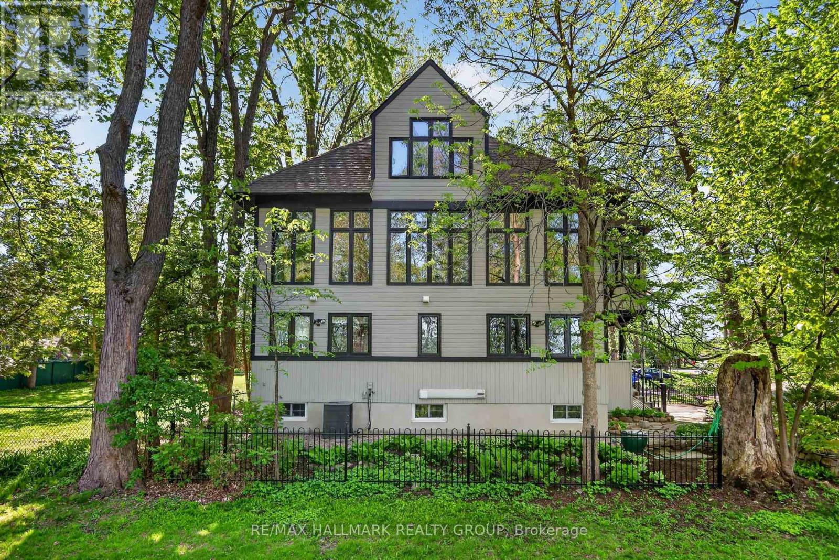
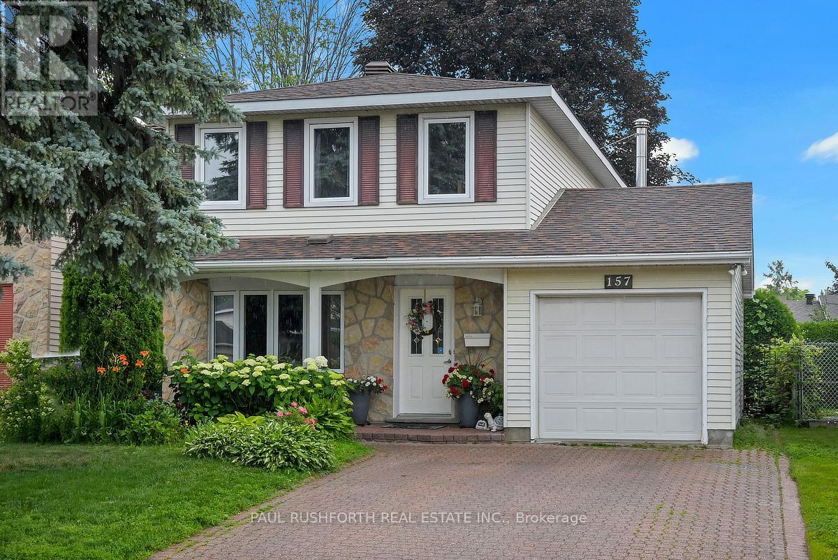
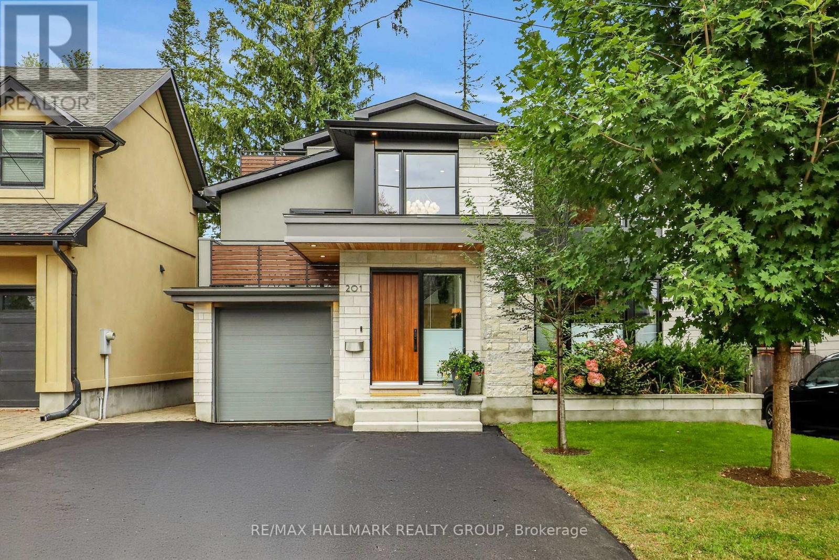
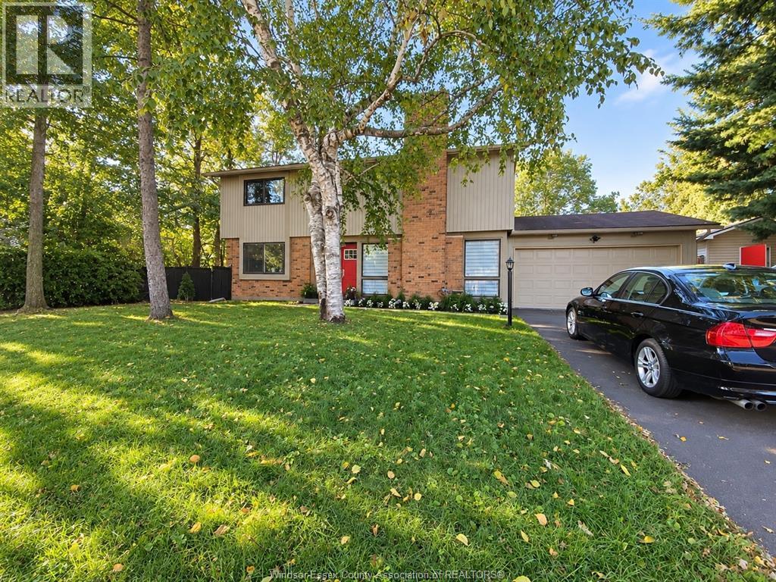
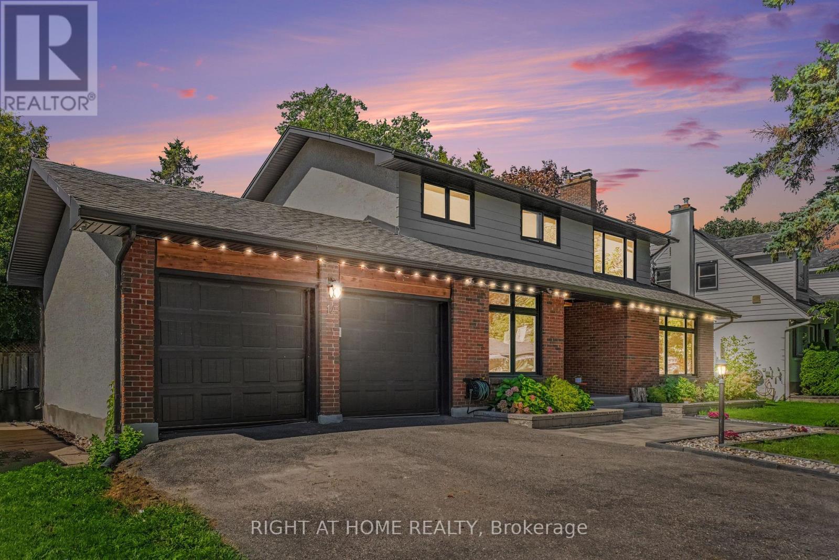
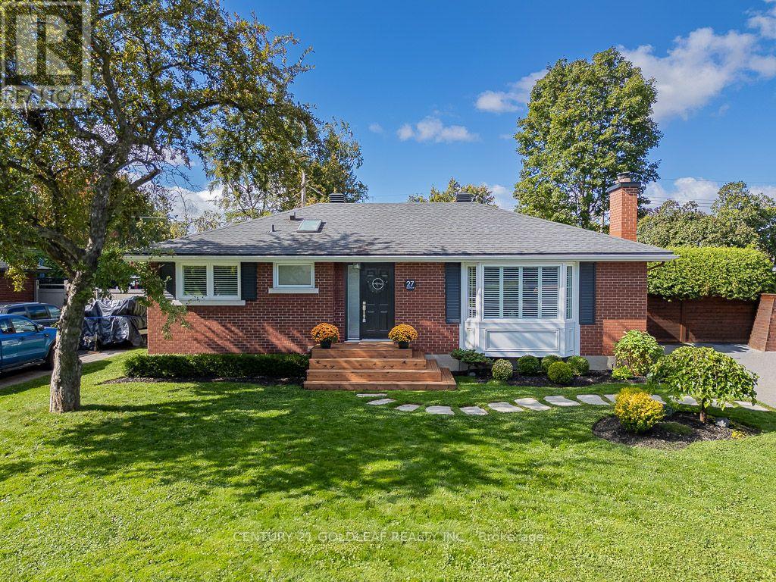
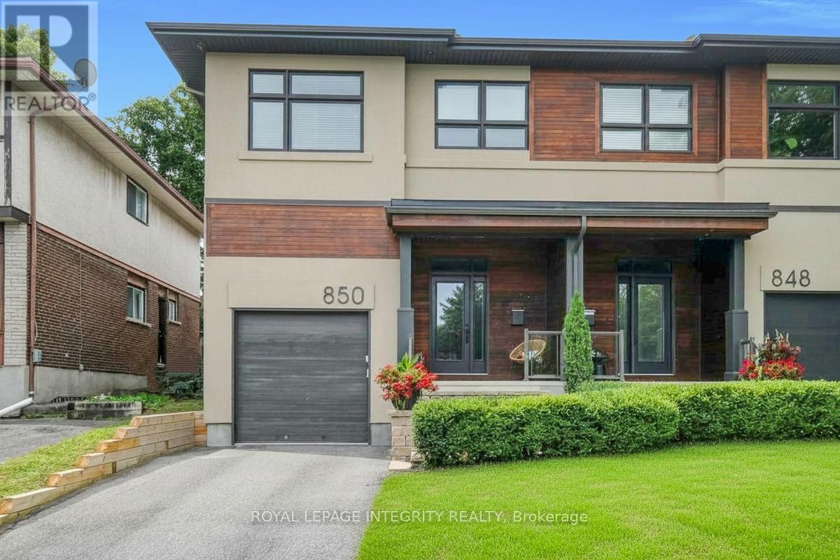
A lovely side split home located on a generous corner lot in one of Nepean's most established and desired neighborhoods. This well-loved home offers three bedrooms on the upper level along with a three-piece bath. The spacious bright main floor brings together the kitchen, living and dining room, and a wood-burning fireplace that makes the space feel instantly warm and inviting. The yard offers a gorgeous private outdoor space for all the family to enjoy. Whether you are a first-time buyer, or a growing family, the layout of this home is ideal for every stage of life. Minutes from shopping, transit, parks, schools and every central Ottawa amenity. This home is a must see! (id:58075)Details
Details for 1220 Whitmore Avenue, Ottawa, Ontario- Property Type
- Single Family
- Building Type
- House
- Storeys
- -
- Neighborhood
- 5403 - Bel Air Heights
- Land Size
- 84.9 x 49.9 FT
- Year Built
- -
- Annual Property Taxes
- $4,800
- Parking Type
- Attached Garage, Garage
Inside
- Appliances
- Washer, Refrigerator, Water meter, Dishwasher, Stove, Dryer, Freezer
- Rooms
- 8
- Bedrooms
- 4
- Bathrooms
- 2
- Fireplace
- -
- Fireplace Total
- 1
- Basement
- Finished, N/A
Building
- Architecture Style
- -
- Direction
- From Woodroffe Avenue, head West onto Iris Street, and then turn North (right) onto Whitmore Avenue.
- Type of Dwelling
- house
- Roof
- -
- Exterior
- Brick
- Foundation
- Poured Concrete
- Flooring
- -
Land
- Sewer
- Sanitary sewer
- Lot Size
- 84.9 x 49.9 FT
- Zoning
- -
- Zoning Description
- -
Parking
- Features
- Attached Garage, Garage
- Total Parking
- 5
Utilities
- Cooling
- Central air conditioning
- Heating
- Baseboard heaters, Forced air, Electric, Natural gas
- Water
- Municipal water
Feature Highlights
- Community
- -
- Lot Features
- -
- Security
- -
- Pool
- -
- Waterfront
- -
Rooms
Rooms for 1220 Whitmore Avenue, Ottawa, OntarioMap













Mirna Botros RealtorCopyright 2026