Mirna Botros
613-600-26261228 Henry Farm Drive - $689,900
1228 Henry Farm Drive - $689,900
1228 Henry Farm Drive
$689,900
5406 - Copeland Park
Ottawa, OntarioK2C2E2
3 beds
2 baths
4 parking
MLS#: X13836660Listed: about 3 hours agoUpdated:about 3 hours ago
Description
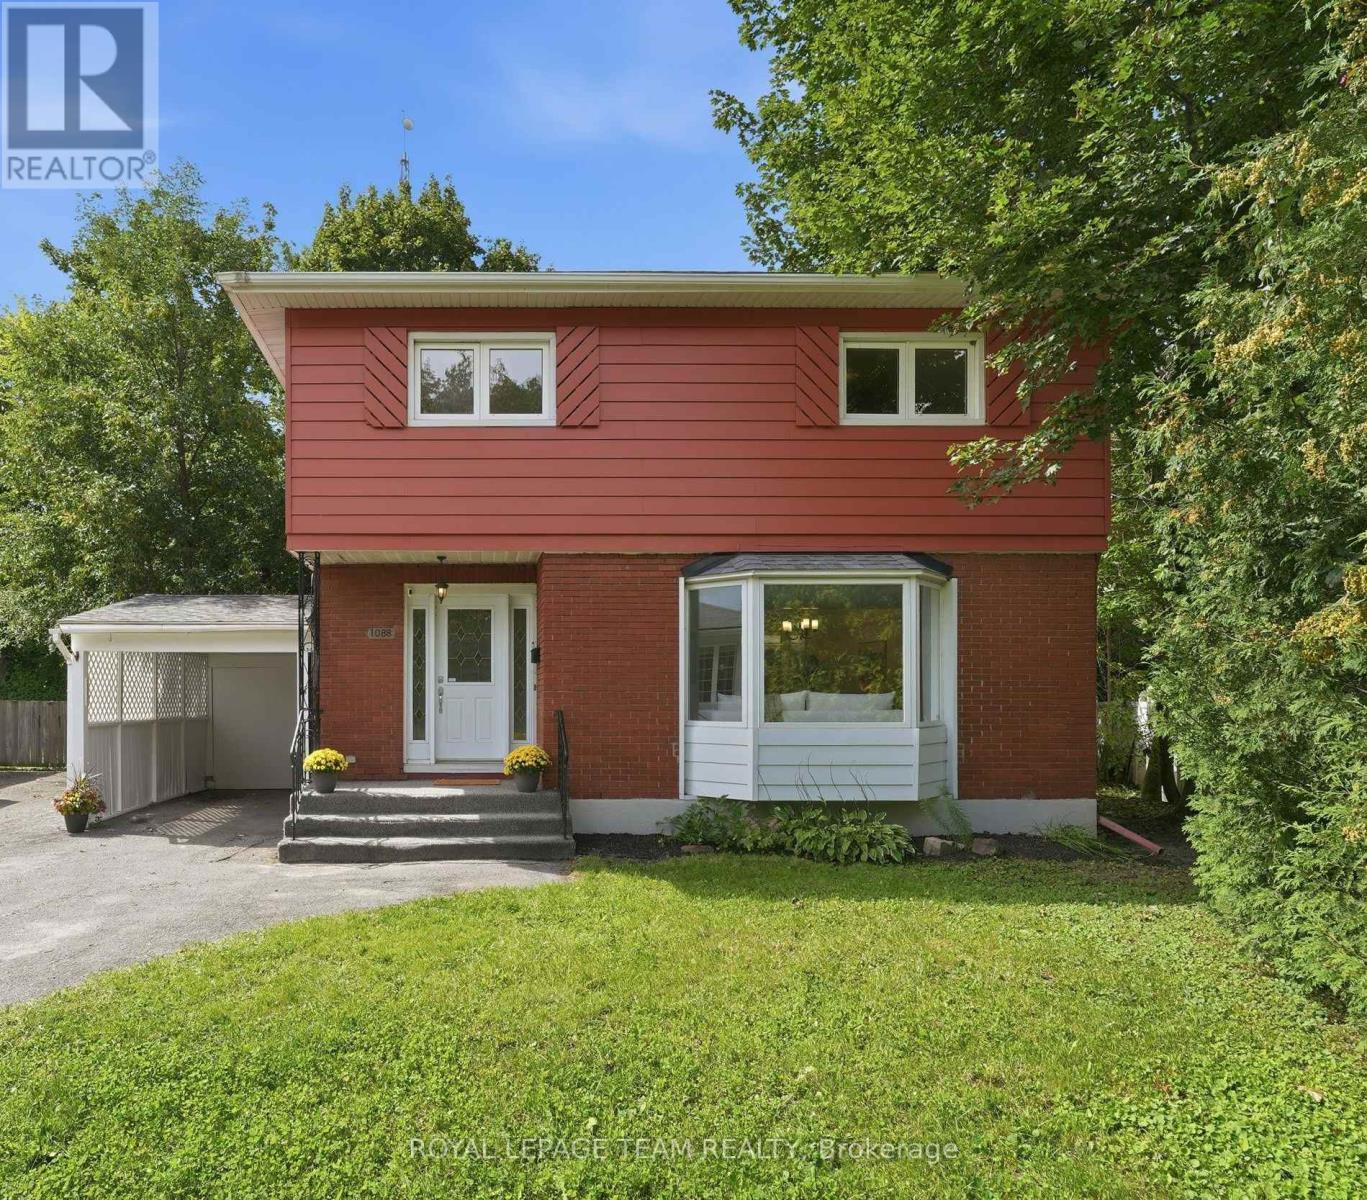
There's comfort in owning a single-family home in one of Ottawa's most central neighbourhoods! This gem in Copeland Park has all the right stuff to make your very own long-term forever home, including a newly insulated, September 2026, R50+ attic. Featuring 3 bedrooms, 2 full baths, living and family rooms, a single-car garage with inside access, spacious rooms, and a modernized kitchen-all set on a wonderful 50 x 106 ft lot. A unique backsplit layout provides plenty of living space flooded with natural light and hardwood floors. It has such a 'livable' layout, providing multiple spaces for family members to relax or entertain. You likely already know about Copeland Park's brilliant location, but just in case: Walkable to the Laurentian Place shops and Merivale, and central to all the city has to offer. Excellent schools like Agincourt and St. Daniel are around the corner, and the neighbourhood is filled with fantastic parks- Agincourt Park, Gibby Park, and Carlington Park. Boasting a 77 "Very Bikeable" score with the Experimental Farm paths running through the neighbourhood, this home is ready for its next owners to make it their own! (id:58075)Details
Details for 1228 Henry Farm Drive, Ottawa, Ontario- Property Type
- Single Family
- Building Type
- House
- Storeys
- -
- Neighborhood
- 5406 - Copeland Park
- Land Size
- 50 x 105.1 FT
- Year Built
- -
- Annual Property Taxes
- $4,491
- Parking Type
- Attached Garage, Garage, Inside Entry
Inside
- Appliances
- Washer, Refrigerator, Dishwasher, Stove, Dryer, Garage door opener remote(s)
- Rooms
- 11
- Bedrooms
- 3
- Bathrooms
- 2
- Fireplace
- -
- Fireplace Total
- 1
- Basement
- Unfinished, N/A
Building
- Architecture Style
- -
- Direction
- Cross Streets: Maitland. ** Directions: Maitland to Henry Farm.
- Type of Dwelling
- house
- Roof
- -
- Exterior
- Brick, Aluminum siding
- Foundation
- Poured Concrete
- Flooring
- -
Land
- Sewer
- Sanitary sewer
- Lot Size
- 50 x 105.1 FT
- Zoning
- -
- Zoning Description
- -
Parking
- Features
- Attached Garage, Garage, Inside Entry
- Total Parking
- 4
Utilities
- Cooling
- None
- Heating
- Radiant heat, Natural gas
- Water
- Municipal water
Feature Highlights
- Community
- -
- Lot Features
- -
- Security
- -
- Pool
- -
- Waterfront
- -
Rooms
Rooms for 1228 Henry Farm Drive, Ottawa, OntarioMap














Mirna Botros RealtorCopyright 2026