Mirna Botros
613-600-2626124 Landover Crescent - $2,600
124 Landover Crescent - $2,600
124 Landover Crescent
$2,600
9010 - Kanata - Emerald Meadows/Trailwest
Ottawa, OntarioK2M2W2
3 beds
3 baths
3 parking
MLS#: X14106842Listed: about 3 hours agoUpdated:about 3 hours ago
Description
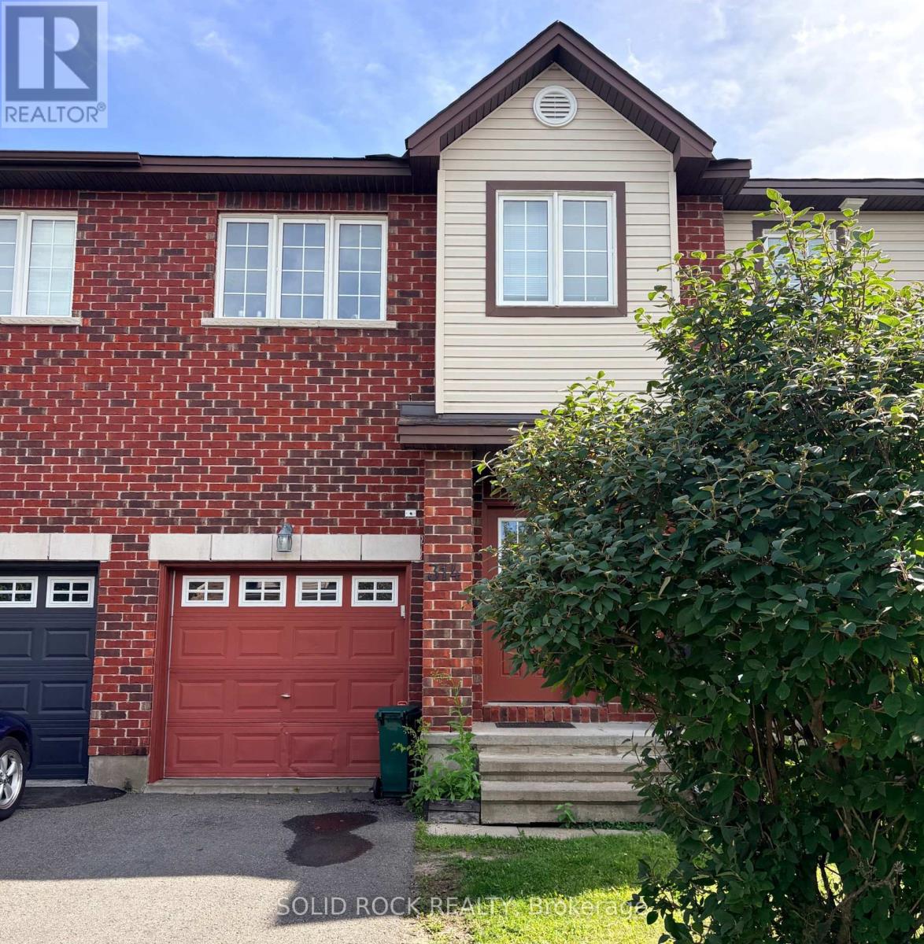
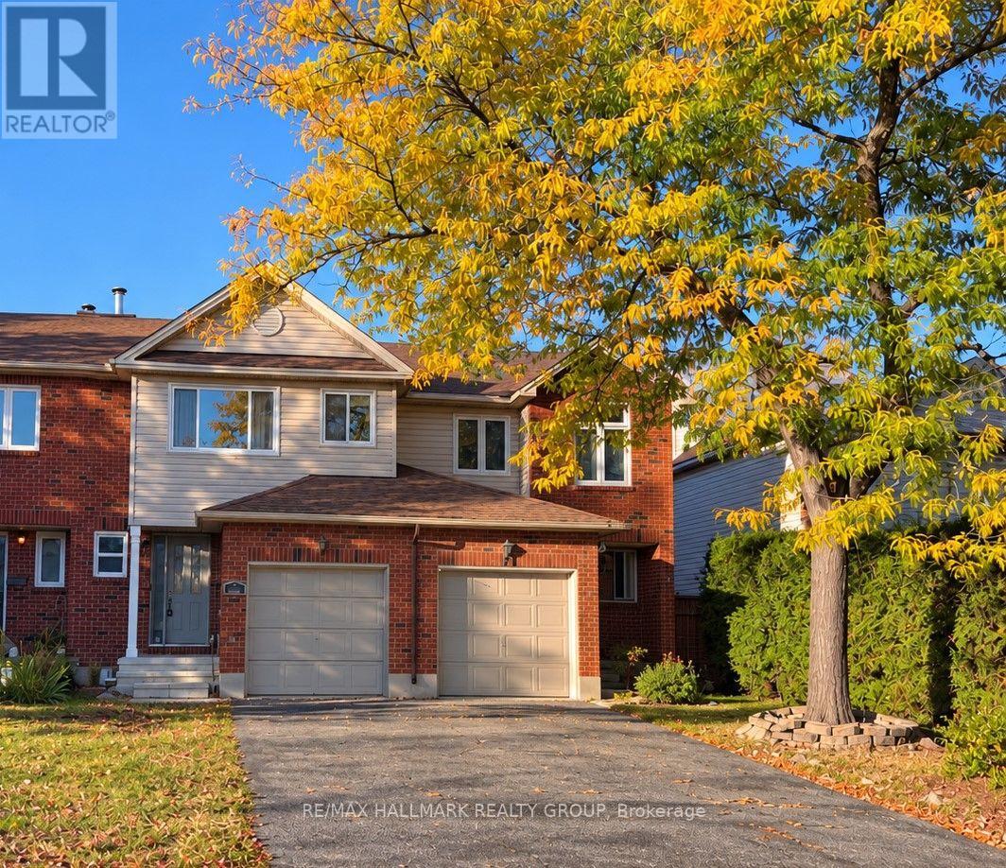
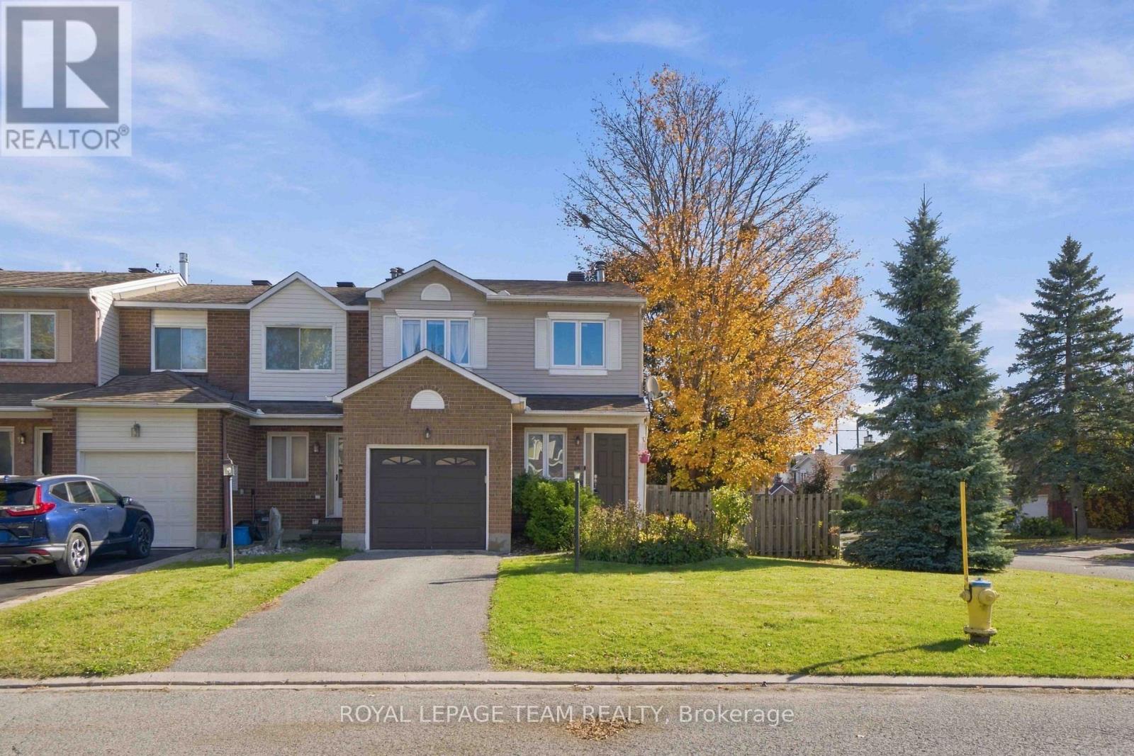
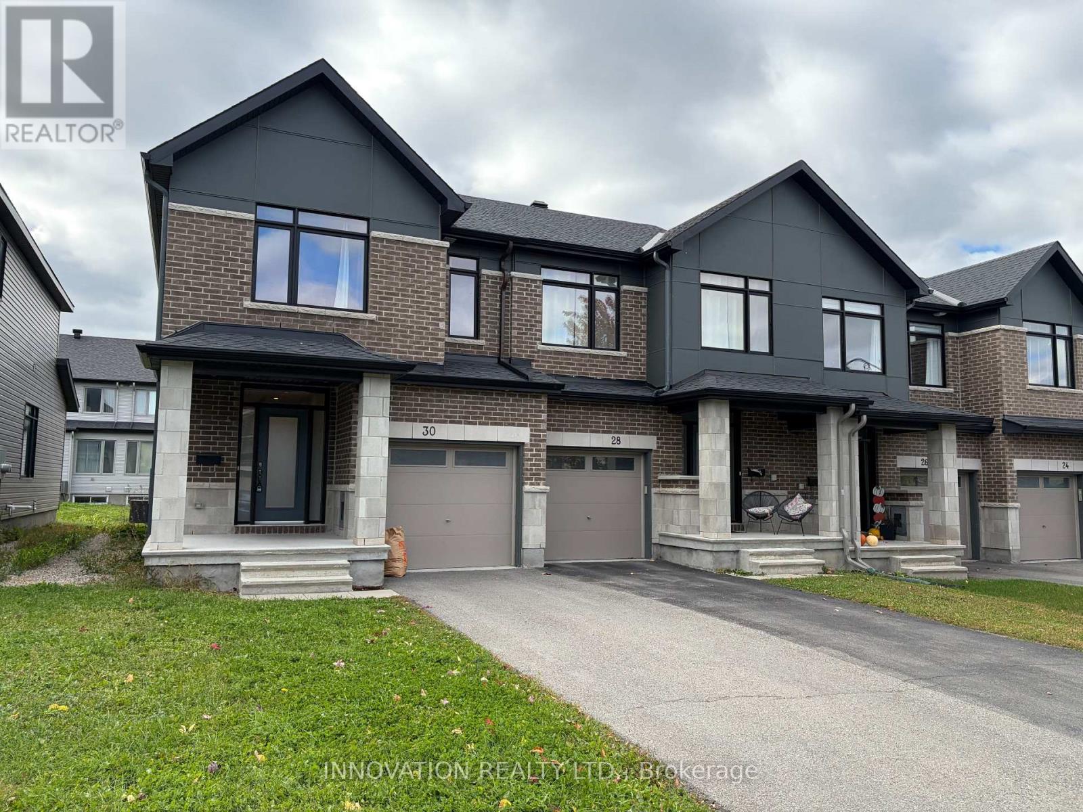
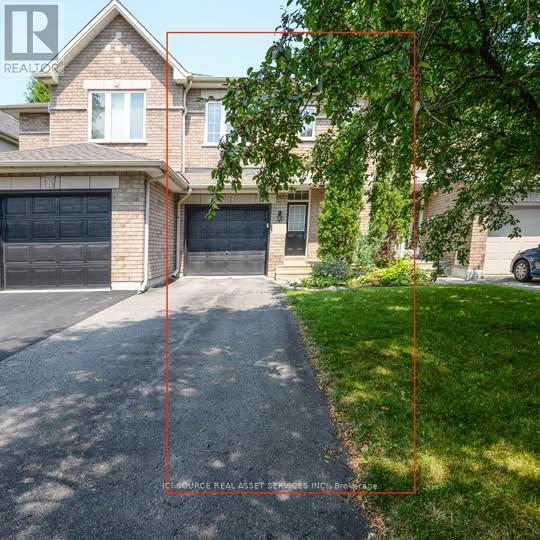
Welcome home to 124 Landover. This spacious 3 bedroom townhome features lovely maple hardwood floorfing on the main level. The open concept living space is bright and cheery. Large windows fill the home with sunshine. The bedroom layout is generous and the primary suite is complete with walk in closet and ensuite with separate shower and soaking tub. The lower level has a finished recreation room with a gas fireplace, perfect for the upcoming wingter months! Garage with inside access. Excellent location and great schools. Easy to show, schedule your viewing today. (id:58075)Details
Details for 124 Landover Crescent, Ottawa, Ontario- Property Type
- Single Family
- Building Type
- Row Townhouse
- Storeys
- 2
- Neighborhood
- 9010 - Kanata - Emerald Meadows/Trailwest
- Land Size
- 20.3 FT
- Year Built
- -
- Annual Property Taxes
- -
- Parking Type
- Attached Garage, Garage
Inside
- Appliances
- Washer, Refrigerator, Dishwasher, Stove, Dryer, Garage door opener, Garage door opener remote(s), Water Heater
- Rooms
- 13
- Bedrooms
- 3
- Bathrooms
- 3
- Fireplace
- -
- Fireplace Total
- 1
- Basement
- Finished, N/A
Building
- Architecture Style
- -
- Direction
- Cross Streets: sawyer/stonehaven/old richmond. ** Directions: Stonehaven to Sawyer to Landover.
- Type of Dwelling
- row_townhouse
- Roof
- -
- Exterior
- Brick
- Foundation
- Poured Concrete
- Flooring
- -
Land
- Sewer
- Sanitary sewer
- Lot Size
- 20.3 FT
- Zoning
- -
- Zoning Description
- -
Parking
- Features
- Attached Garage, Garage
- Total Parking
- 3
Utilities
- Cooling
- Central air conditioning
- Heating
- Forced air, Natural gas
- Water
- Municipal water
Feature Highlights
- Community
- -
- Lot Features
- -
- Security
- -
- Pool
- -
- Waterfront
- -
Rooms
Rooms for 124 Landover Crescent, Ottawa, OntarioMap


Mirna Botros RealtorCopyright 2026