Mirna Botros
613-600-2626125 Dunforest Terrace - $2,700
125 Dunforest Terrace - $2,700
125 Dunforest Terrace
$2,700
7709 - Barrhaven - Strandherd
Ottawa, OntarioK2J3V1
3 beds
3 baths
2 parking
MLS#: X14079994Listed: about 3 hours agoUpdated:about 2 hours ago
Description
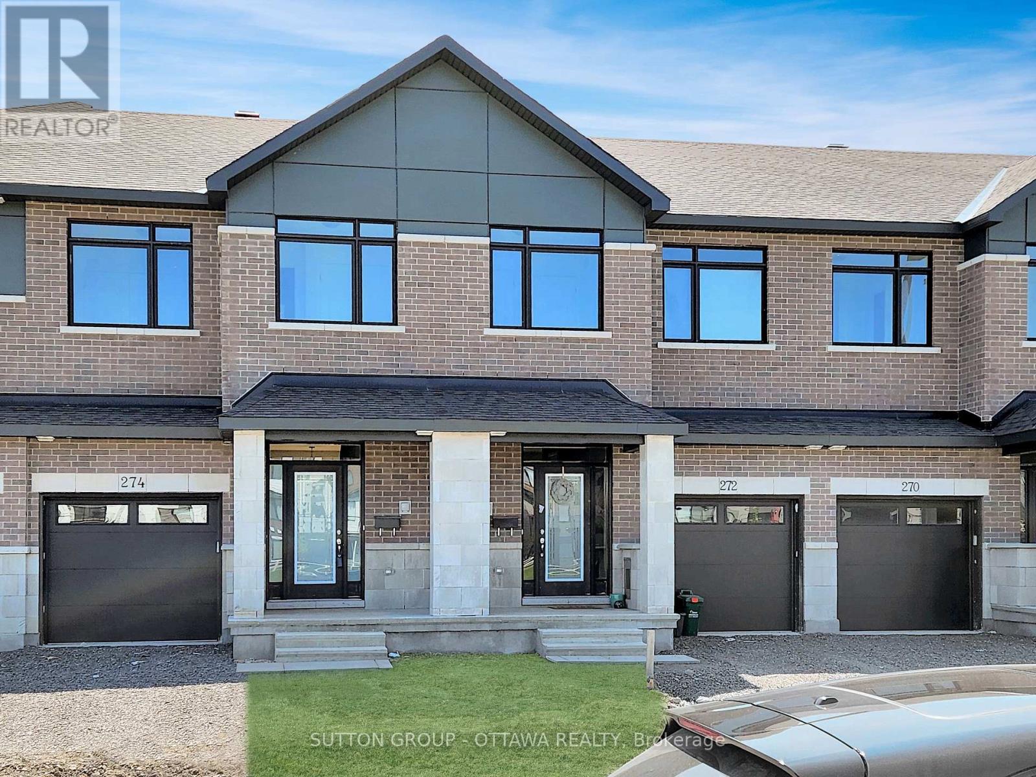
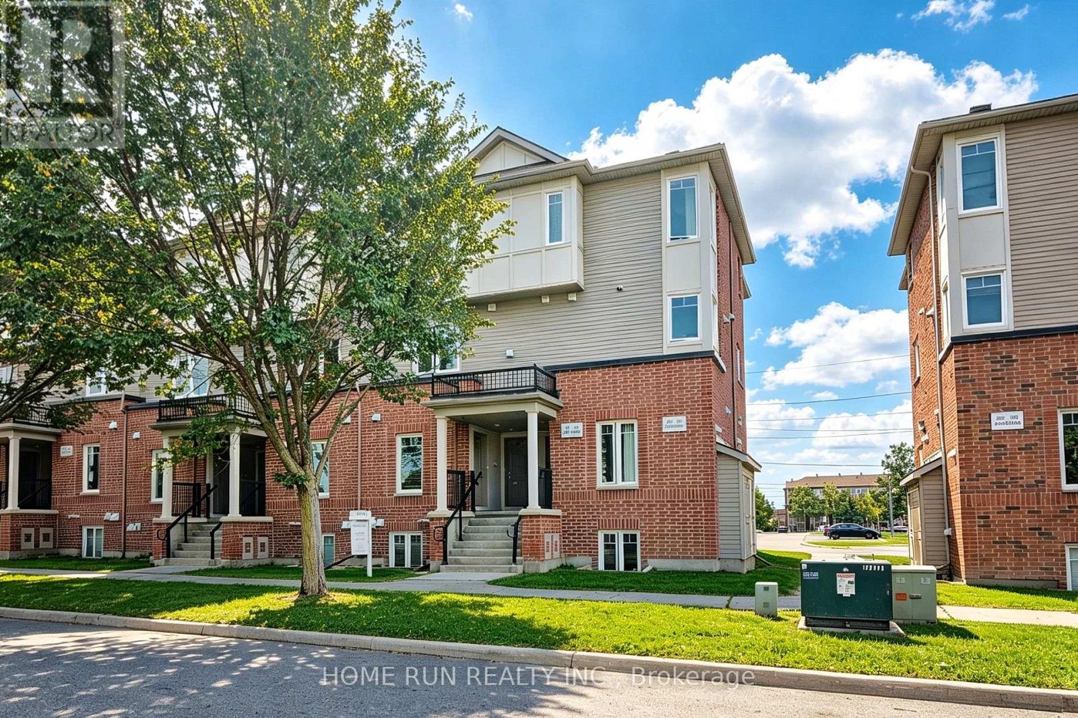
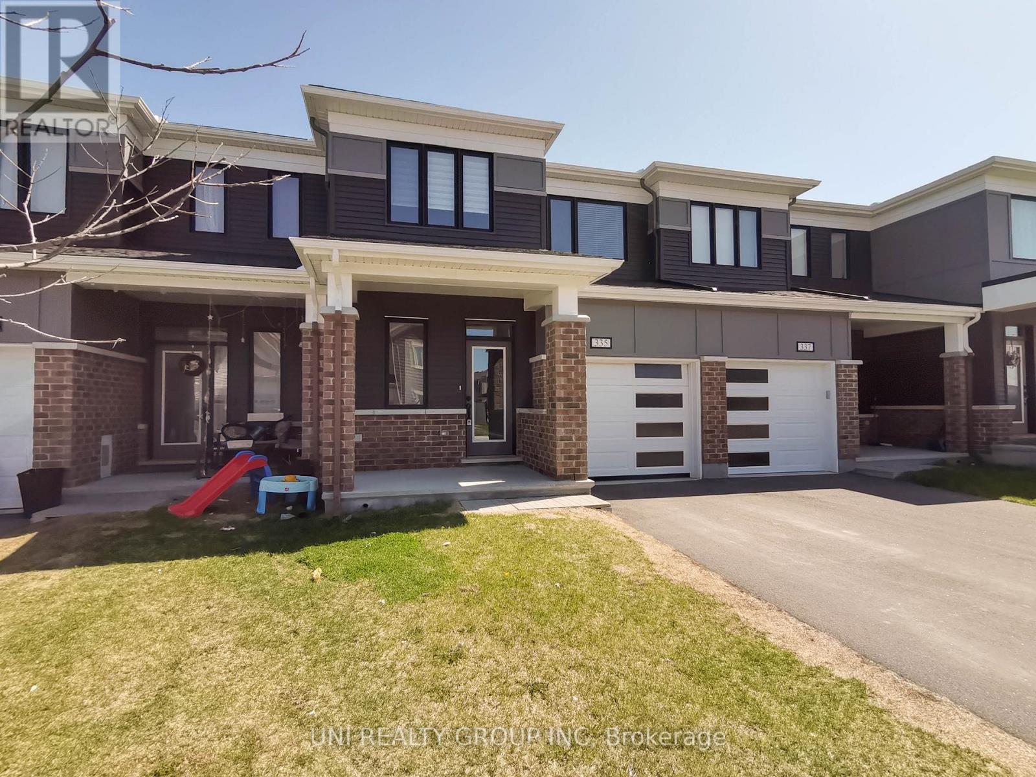
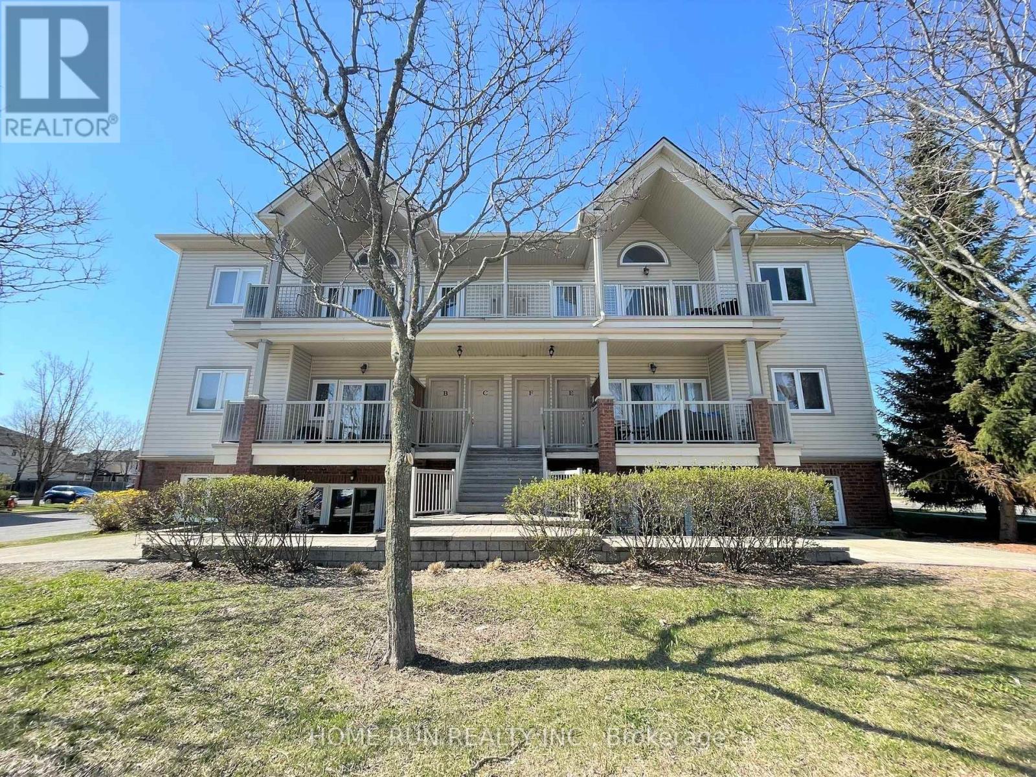
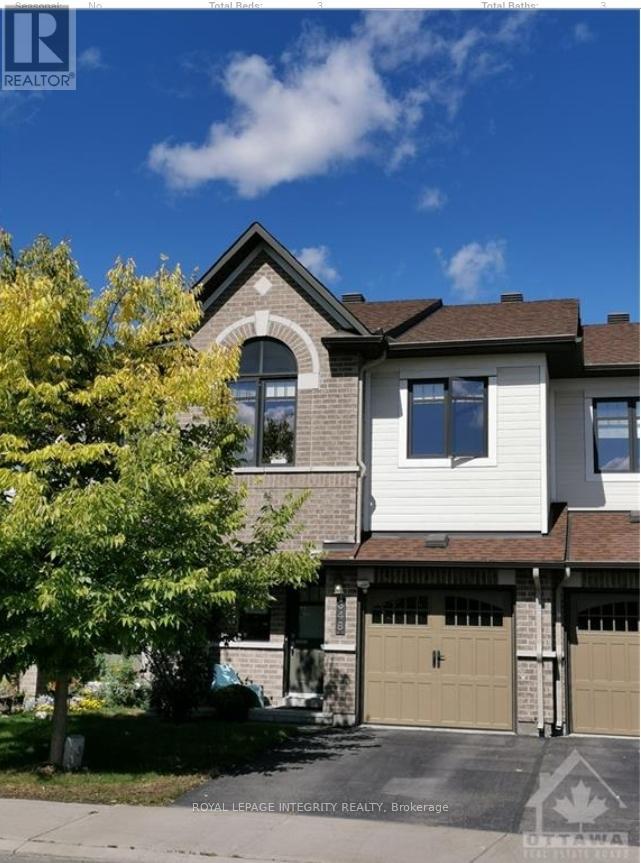
Welcome to 125 Dunforest Terrace, an exceptional Minto Ellington model townhome available for lease in the highly desirable, family-friendly community of Chapman Mills. This beautifully designed home offers 3 spacious bedrooms, 3 bathrooms, and a functional layout ideal for comfortable everyday living. The welcoming foyer leads into a bright and inviting main level featuring a generous living room, a separate family room, and a well-appointed kitchen complete with quality stainless steel appliances, ample cabinetry, and a spacious breakfast area. Hardwood and tile flooring enhance the main level, while carpeting upstairs adds warmth and comfort. The generously sized primary bedroom features a private ensuite bathroom and a large walk-in closet, while two additional bedrooms provide plenty of space for family members, guests, or a home office. Enjoy the convenience of living in an established neighbourhood surrounded by excellent amenities, including elementary and secondary schools, parks, playgrounds, shopping, restaurants, recreation facilities, and golf courses. With easy access to public transit and the Transitway, commuting throughout Ottawa is convenient. Offering an excellent combination of space, comfort, and location, this well-appointed townhome is a fantastic leasing opportunity in one of Barrhaven's most sought-after communities. (id:58075)Details
Details for 125 Dunforest Terrace, Ottawa, Ontario- Property Type
- Single Family
- Building Type
- Row Townhouse
- Storeys
- 2
- Neighborhood
- 7709 - Barrhaven - Strandherd
- Land Size
- 24.6 x 86.5 FT
- Year Built
- -
- Annual Property Taxes
- -
- Parking Type
- Attached Garage, Garage, Inside Entry
Inside
- Appliances
- Washer, Refrigerator, Dishwasher, Stove, Dryer
- Rooms
- -
- Bedrooms
- 3
- Bathrooms
- 3
- Fireplace
- -
- Fireplace Total
- 1
- Basement
- Unfinished, N/A
Building
- Architecture Style
- -
- Direction
- From Woodroffe Ave, turn right onto Chapman Mills Drive. Then, make a left onto Leamington Avenue, followed by a right onto Balinroan Street, and finally a left onto Dunforest Crescent.
- Type of Dwelling
- row_townhouse
- Roof
- -
- Exterior
- Brick
- Foundation
- Poured Concrete
- Flooring
- -
Land
- Sewer
- Sanitary sewer
- Lot Size
- 24.6 x 86.5 FT
- Zoning
- -
- Zoning Description
- -
Parking
- Features
- Attached Garage, Garage, Inside Entry
- Total Parking
- 2
Utilities
- Cooling
- Central air conditioning
- Heating
- Forced air, Natural gas
- Water
- Municipal water
Feature Highlights
- Community
- -
- Lot Features
- -
- Security
- -
- Pool
- -
- Waterfront
- -
Rooms
Rooms for 125 Dunforest Terrace, Ottawa, OntarioMap


Mirna Botros RealtorCopyright 2026