Mirna Botros
613-600-2626125 Keltie Private Unit 1 - $2,195
125 Keltie Private Unit 1 - $2,195
125 Keltie Private Unit 1
$2,195
7706 - Barrhaven - Longfields
Ottawa, OntarioK2J0A1
2 beds
2 baths
1 parking
MLS#: X13688024Listed: about 2 hours agoUpdated:about 2 hours ago
Description
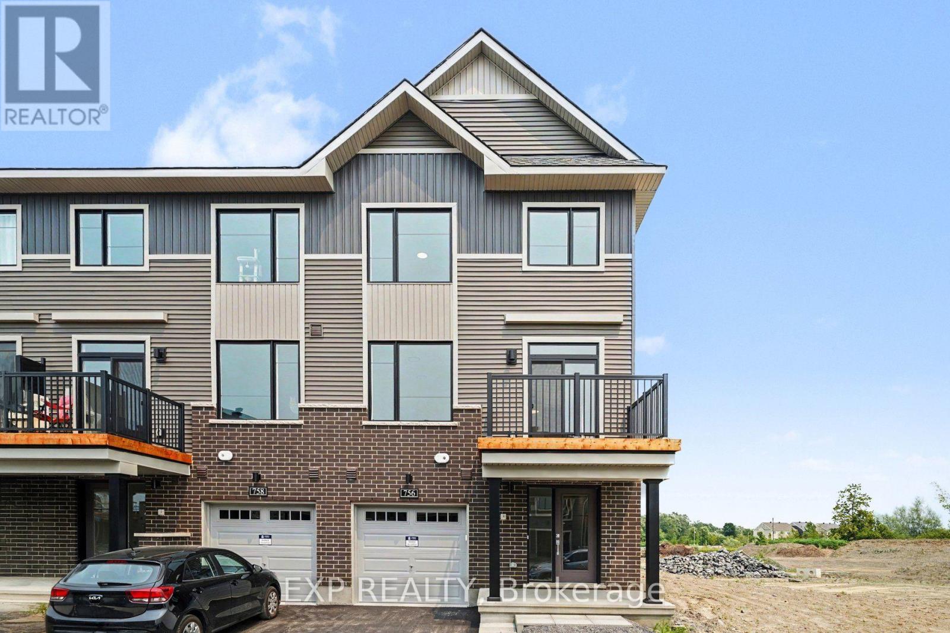
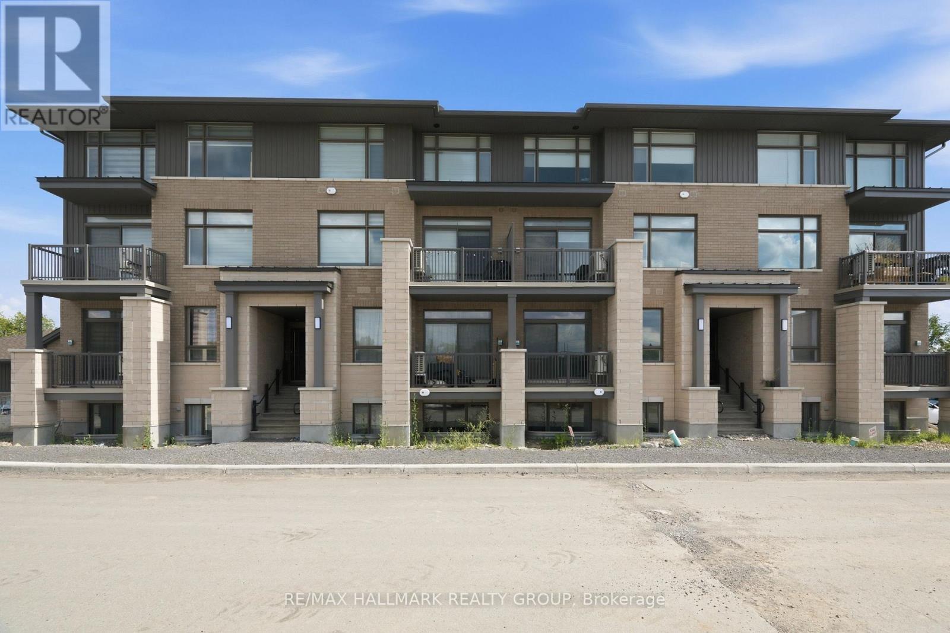
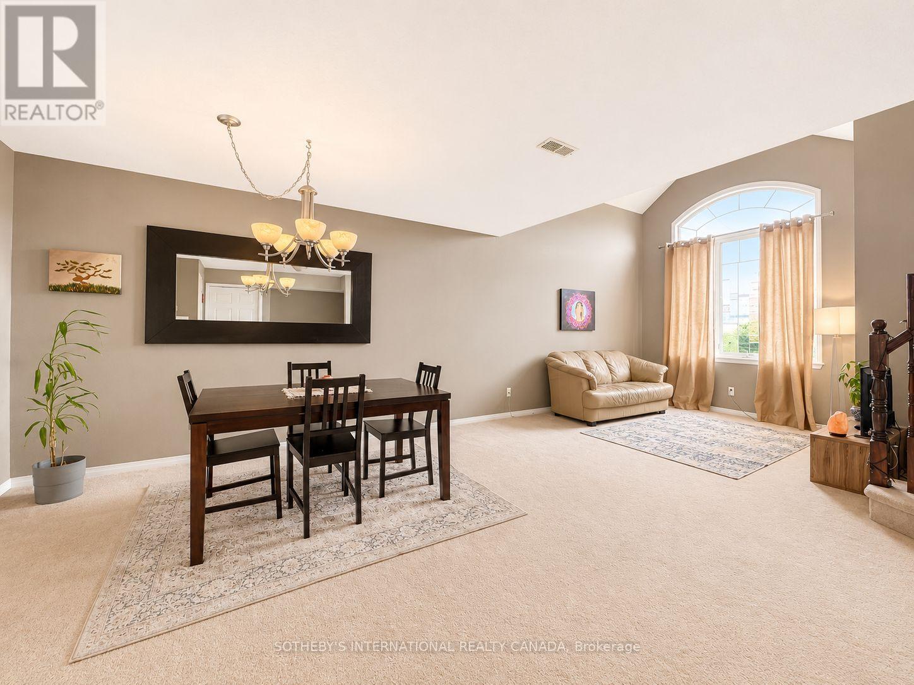
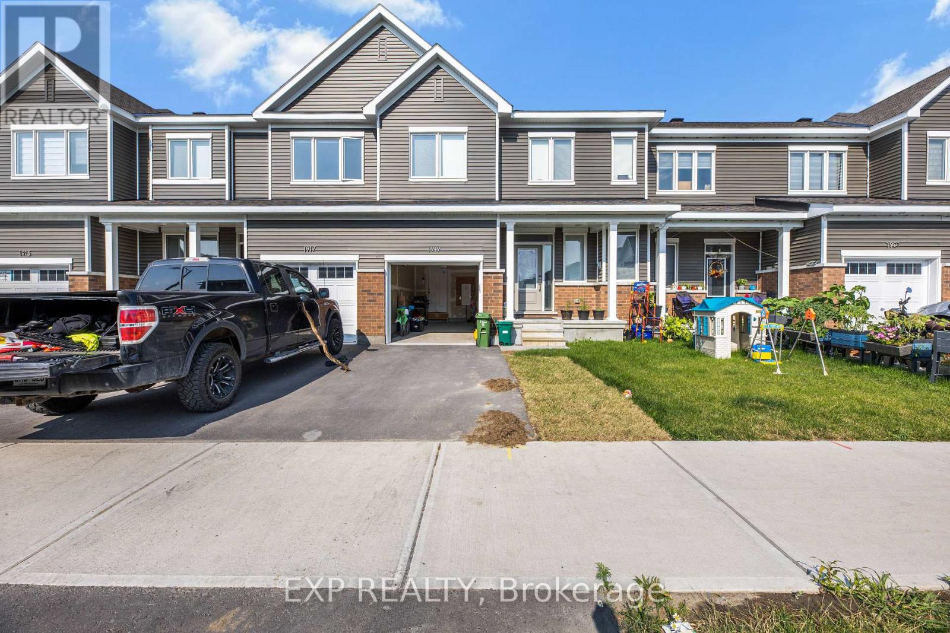
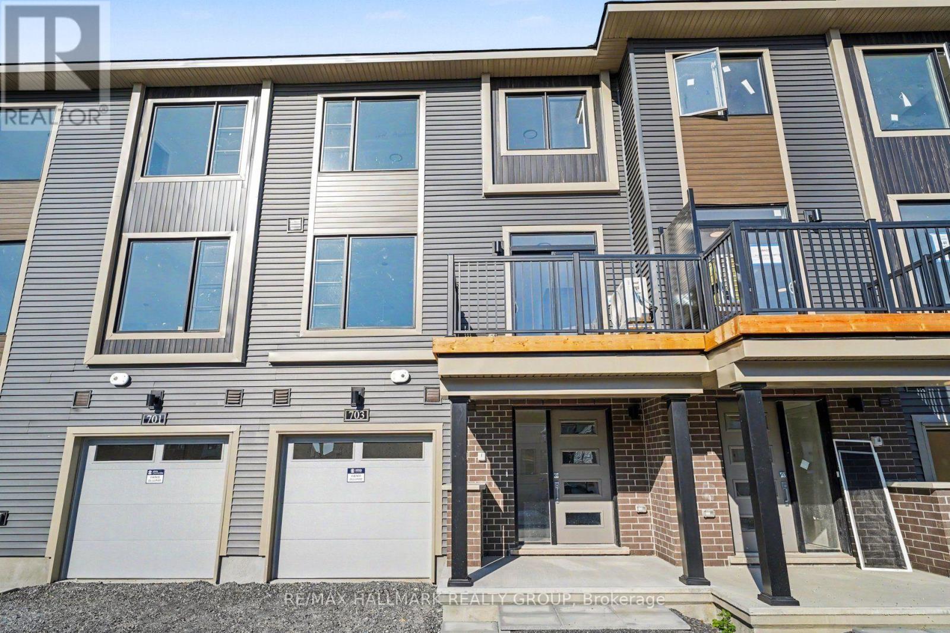
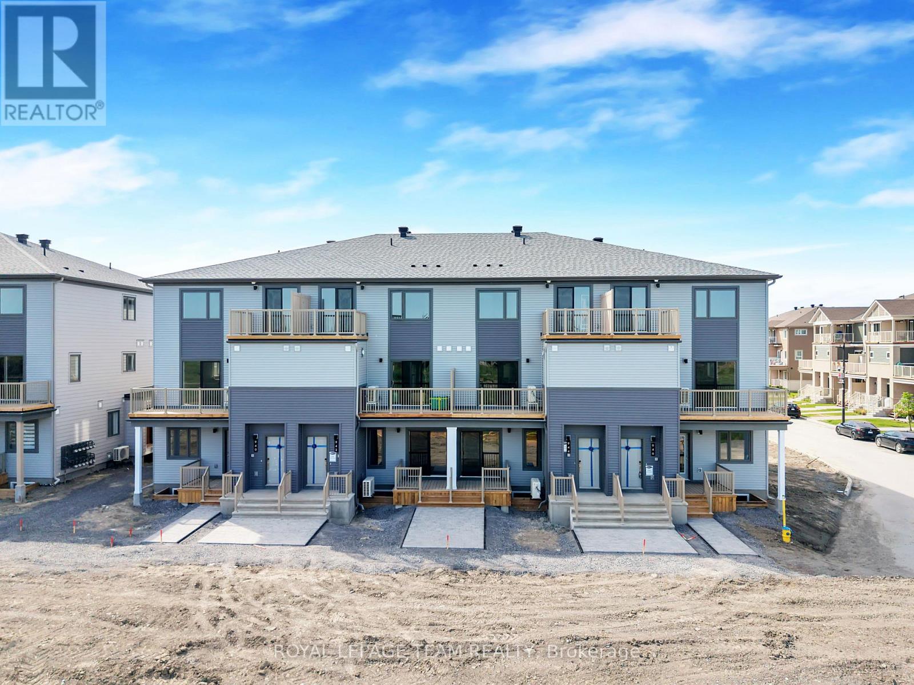
Welcome to parkside living in this beautifully maintained 2-bedroom, 2-bathroom upper-level condo townhome, ideally located within walking distance of shopping, transit, and scenic parks. The bright and airy main level features an open-concept living room, dining area, and kitchen, complemented by a versatile den perfect for a home office, a convenient powder room, and a quiet private balcony with serene views of a park and no rear neighbours. Upstairs, you will find two generously sized bedrooms-including a primary suite with its own private secondary balcony-a spa-like 4-piece bathroom, and convenient upper-level laundry. Complete with central air conditioning, one included parking space, and all the ease of maintenance-free condo living, this spacious home is a rare find. Tenant pays heat & hydro. Rental Application; Proof of income; Credit Check; and ID required. (id:58075)Details
Details for 125 Keltie Private Unit 1, Ottawa, Ontario- Property Type
- Single Family
- Building Type
- Row Townhouse
- Storeys
- -
- Neighborhood
- 7706 - Barrhaven - Longfields
- Land Size
- -
- Year Built
- -
- Annual Property Taxes
- -
- Parking Type
- No Garage
Inside
- Appliances
- -
- Rooms
- 8
- Bedrooms
- 2
- Bathrooms
- 2
- Fireplace
- -
- Fireplace Total
- -
- Basement
- None
Building
- Architecture Style
- -
- Direction
- Cross Streets: Longfields Drive & Strandherd Drive. ** Directions: Longfields Drive to Deercroft Avenue to Keltie Private.
- Type of Dwelling
- row_townhouse
- Roof
- -
- Exterior
- Brick
- Foundation
- -
- Flooring
- -
Land
- Sewer
- -
- Lot Size
- -
- Zoning
- -
- Zoning Description
- -
Parking
- Features
- No Garage
- Total Parking
- 1
Utilities
- Cooling
- Central air conditioning
- Heating
- Forced air, Natural gas
- Water
- -
Feature Highlights
- Community
- Pets Allowed With Restrictions
- Lot Features
- Balcony, In suite Laundry
- Security
- -
- Pool
- -
- Waterfront
- -
Rooms
Rooms for 125 Keltie Private Unit 1, Ottawa, OntarioMap






Mirna Botros RealtorCopyright 2026