Mirna Botros
613-600-2626125 Parkrose Private - $579,900
125 Parkrose Private - $579,900
125 Parkrose Private
$579,900
1101 - Chatelaine Village
Ottawa, OntarioK4A0N8
3 beds
3 baths
2 parking
MLS#: X13879306Listed: 1 day agoUpdated:about 2 hours ago
Description
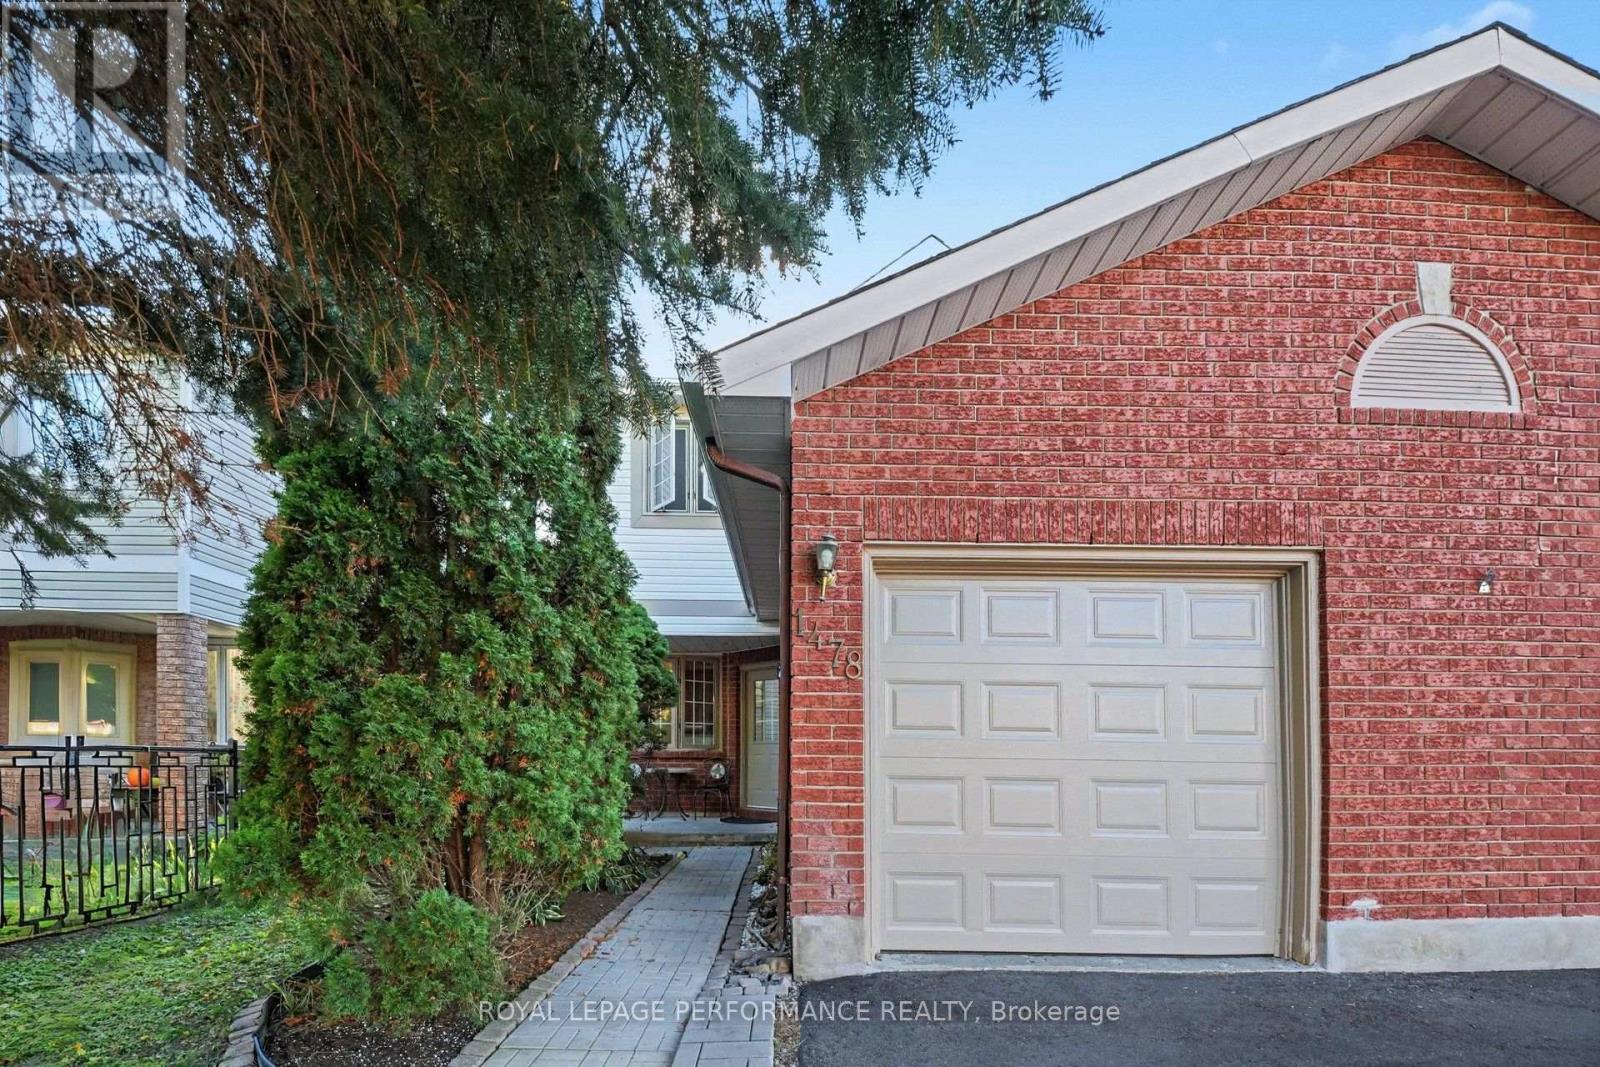
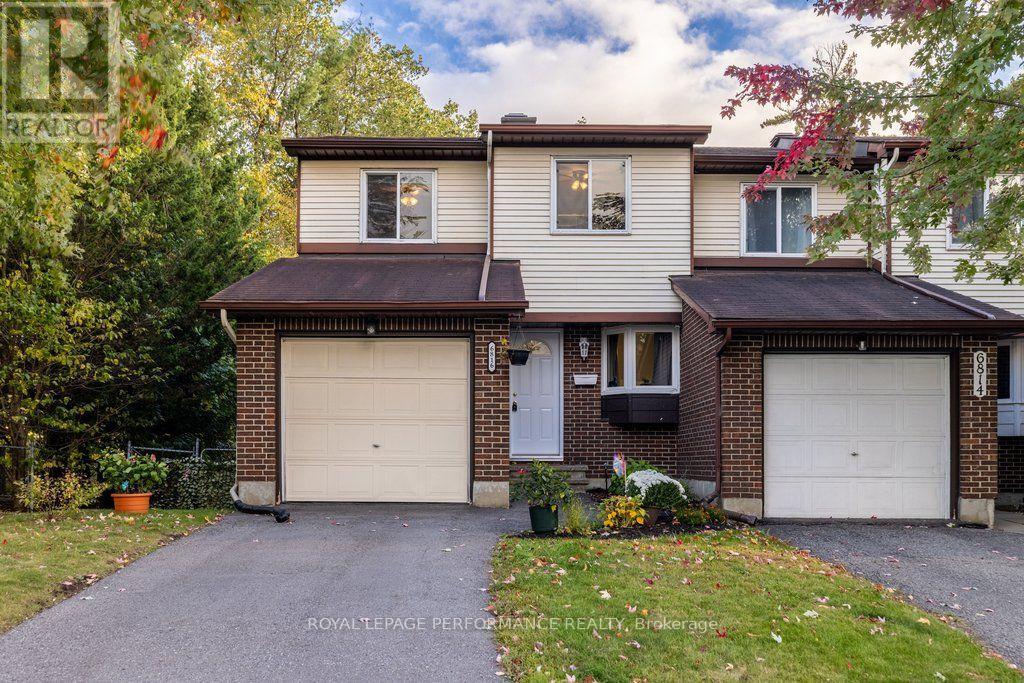
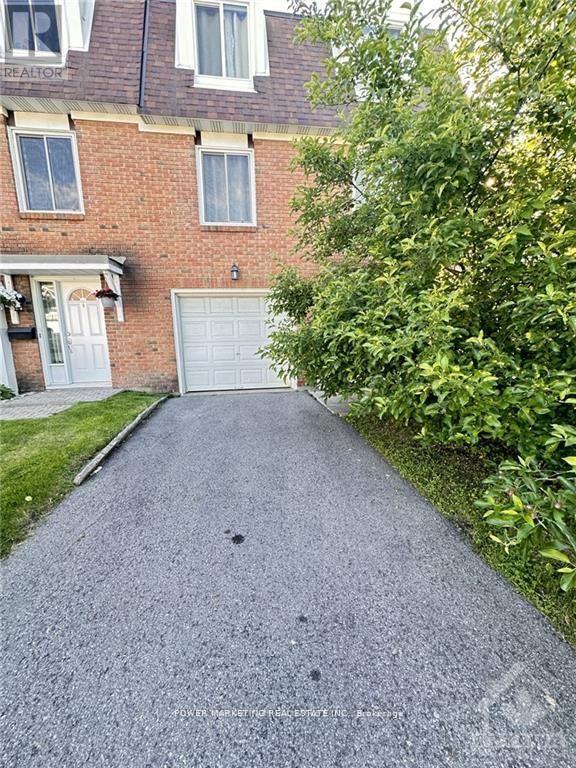
Tucked onto a quiet cul-de-sac with no front or rear neighbours, and backing onto the ravine, this 3-bedroom, 3-bathroom home offers a peaceful setting with ravine and water views, mature trees, and plenty of natural light. Inside, the open-concept layout features hardwood floors and a natural gas fireplace, creating a warm place to gather. The east-facing backyard is made for a morning coffee, with the sunrise and the trees just beyond the glass. The kitchen has granite counters, stainless steel appliances, a breakfast bar, generous cabinetry, and ample counter space for everyday meals and entertaining. The primary bedroom includes a walk-in closet and an ensuite with a jetted soaker tub and a separate walk-in shower, plus a ravine view that makes the room feel like a retreat. Two more bedrooms, with impressive vaulted ceilings and large windows, a full bathroom, and another walk-in closet complete this level. The fully finished basement extends the living space with a recreation room, large windows, and plenty of storage. Outside, the private yard is fully fenced and hedged, with established landscaping, perennial gardens, a deck, mature trees, and the ravine as a backdrop. The Ottawa River, parks, public transit, the LRT, highway access, and walking and nature trails are all nearby, so the setting is quiet without being far from everything else. Updates: granite counters | fridge (2025) | dryer (2025) | driveway paving (2022) (id:58075)Details
Details for 125 Parkrose Private, Ottawa, Ontario- Property Type
- Single Family
- Building Type
- Row Townhouse
- Storeys
- 2
- Neighborhood
- 1101 - Chatelaine Village
- Land Size
- 19.8 x 104.4 FT
- Year Built
- -
- Annual Property Taxes
- $4,414
- Parking Type
- Attached Garage, Garage
Inside
- Appliances
- Washer, Refrigerator, Central Vacuum, Dishwasher, Stove, Dryer, Microwave, Hood Fan, Blinds, Garage door opener, Garage door opener remote(s)
- Rooms
- 10
- Bedrooms
- 3
- Bathrooms
- 3
- Fireplace
- -
- Fireplace Total
- 1
- Basement
- Finished, N/A
Building
- Architecture Style
- -
- Direction
- Cross Streets: Jeanne d'Arc Blvd N & Parkrose Private. ** Directions: Heading east from downtown Ottawa, take Hwy 417 E to Hwy 174 E, exit at Tenth Line Rd. Continue to Jeanne d'Arc Blvd N, then turn right onto Parkrose Private.
- Type of Dwelling
- row_townhouse
- Roof
- -
- Exterior
- Vinyl siding, Brick Facing
- Foundation
- Concrete
- Flooring
- -
Land
- Sewer
- Sanitary sewer
- Lot Size
- 19.8 x 104.4 FT
- Zoning
- -
- Zoning Description
- -
Parking
- Features
- Attached Garage, Garage
- Total Parking
- 2
Utilities
- Cooling
- Central air conditioning
- Heating
- Forced air, Natural gas
- Water
- Municipal water
Feature Highlights
- Community
- -
- Lot Features
- Cul-de-sac, Wooded area, Ravine
- Security
- -
- Pool
- -
- Waterfront
- -
Rooms
Rooms for 125 Parkrose Private, Ottawa, OntarioMap








Mirna Botros RealtorCopyright 2026