Mirna Botros
613-600-26261253 Collier Crescent - $3,695
1253 Collier Crescent - $3,695
1253 Collier Crescent
$3,695
1601 - Greely
Ottawa, OntarioK4P1C1
4 beds
4 baths
4 parking
MLS#: X13211922Listed: 1 day agoUpdated:1 day ago
Description
AVAILABLE AUGUST 1st!!Nestled on a private half-acre lot surrounded by mature trees and backing onto no rear neighbours, this beautifully maintained home offers 3+1 bedrooms, 3 bathrooms, and a spacious functional layout ideal for comfortable everyday living.The main floor features bright and inviting living spaces filled with natural light, hardwood flooring, generous principal rooms, and an updated kitchen complete with stainless steel appliances, ample cabinetry, a centre island, pantry, and spacious breakfast area overlooking the backyard. A convenient powder room, laundry area, and versatile office/den complete the main level.Upstairs, you will find three well-sized bedrooms including a spacious primary bedroom featuring its own private ensuite bathroom. The additional bedrooms offer plenty of space for family, guests, or a home office setup.The fully finished basement provides additional living space with a large recreation room, fourth bedroom, and plenty of storage options.Step outside and enjoy the peaceful surroundings, mature trees, and private backyard with no rear neighbours, offering the perfect outdoor space for relaxing or entertaining.Ideally located close to shopping, recreation facilities, golf courses, the airport, and essential amenities, this property offers the perfect balance between privacy and convenience.PARKING INCLUDED. UTILITIES EXTRA. (id:58075)Details
Details for 1253 Collier Crescent, Ottawa, Ontario- Property Type
- Single Family
- Building Type
- House
- Storeys
- 2
- Neighborhood
- 1601 - Greely
- Land Size
- 100.1 x 229.7 FT
- Year Built
- -
- Annual Property Taxes
- -
- Parking Type
- Garage
Inside
- Appliances
- Washer, Refrigerator, Dishwasher, Stove, Oven, Dryer, Garage door opener remote(s), Water Heater
- Rooms
- 15
- Bedrooms
- 4
- Bathrooms
- 4
- Fireplace
- -
- Fireplace Total
- 2
- Basement
- Finished, Full
Building
- Architecture Style
- -
- Direction
- Cross Streets: Old Prescott Rd & Aldergrove Way. ** Directions: South on Old Prescott Rd. Left Aldergrove Way, Left Ben Royal Ave. Continue on Collier Crescent.
- Type of Dwelling
- house
- Roof
- -
- Exterior
- Vinyl siding
- Foundation
- Poured Concrete
- Flooring
- -
Land
- Sewer
- Sanitary sewer
- Lot Size
- 100.1 x 229.7 FT
- Zoning
- -
- Zoning Description
- -
Parking
- Features
- Garage
- Total Parking
- 4
Utilities
- Cooling
- Central air conditioning
- Heating
- Forced air, Natural gas
- Water
- Municipal water
Feature Highlights
- Community
- -
- Lot Features
- Flat site, Lighting, Dry, Level, In suite Laundry
- Security
- Smoke Detectors
- Pool
- -
- Waterfront
- -
Rooms
Rooms for 1253 Collier Crescent, Ottawa, Ontario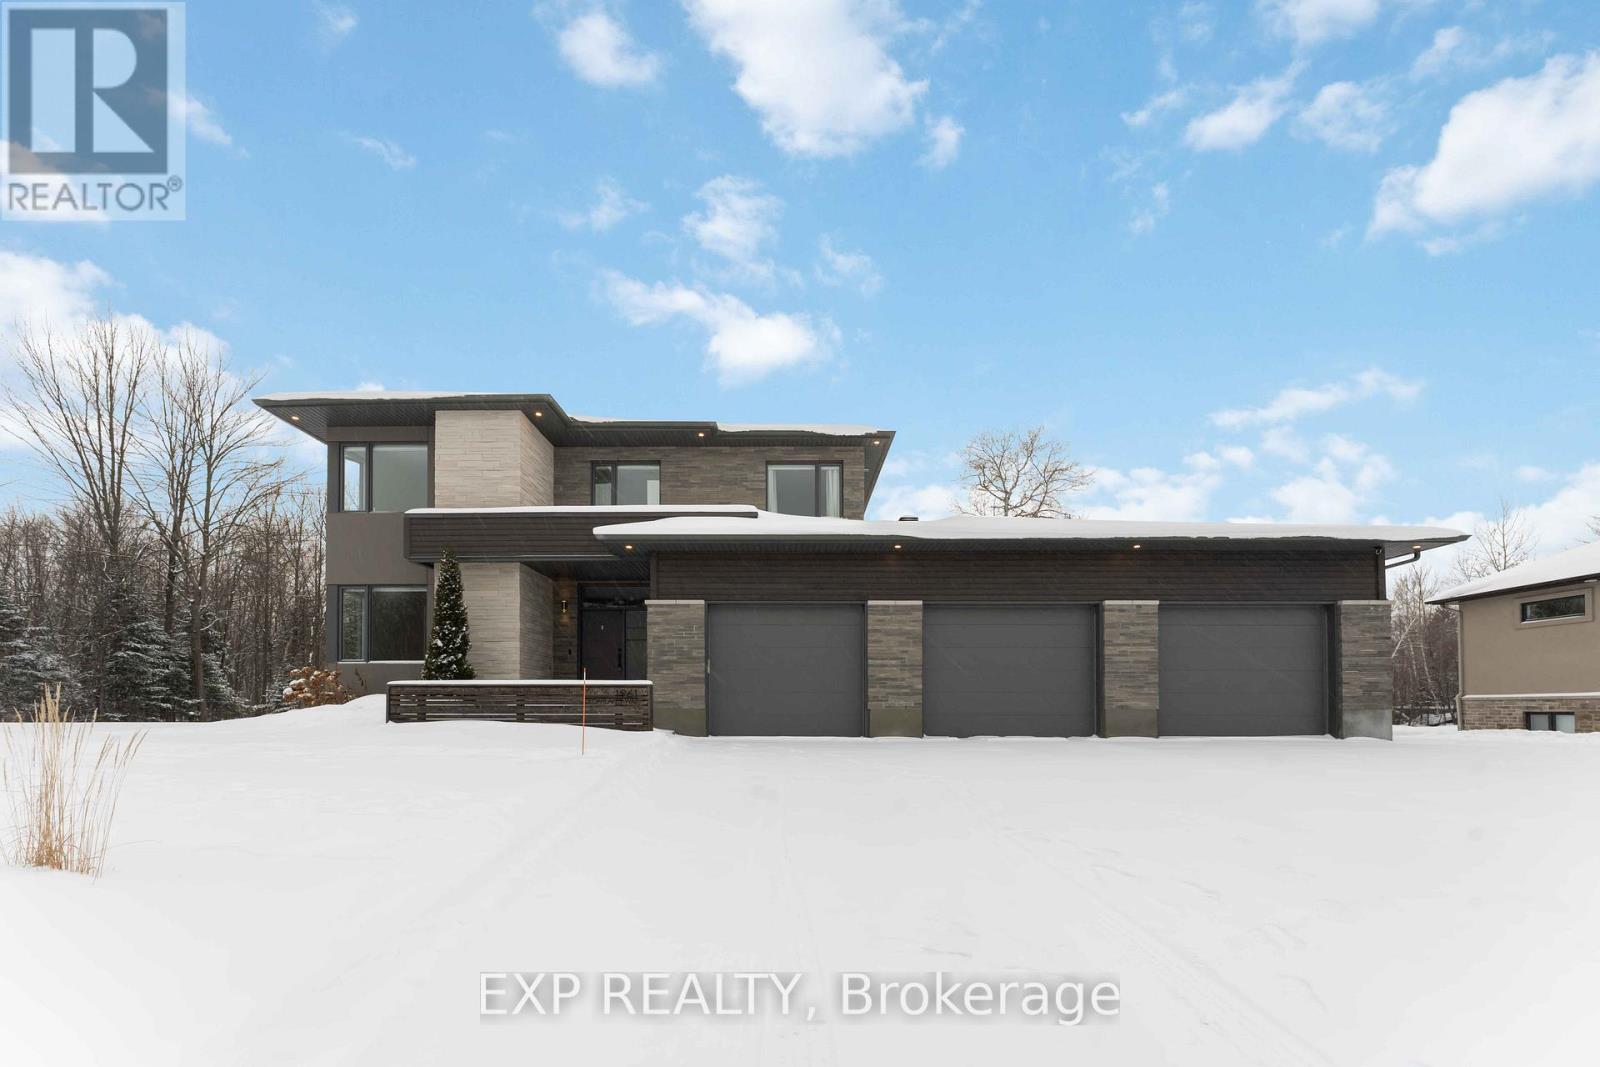


Mirna Botros RealtorCopyright 2026