Mirna Botros
613-600-26261259 Randboro Crescent - $1,299,900
1259 Randboro Crescent - $1,299,900
1259 Randboro Crescent
$1,299,900
1111 - Navan
Ottawa, OntarioK4B1K7
4 beds
4 baths
11 parking
MLS#: X13568786Listed: 3 months agoUpdated:29 days ago
Description
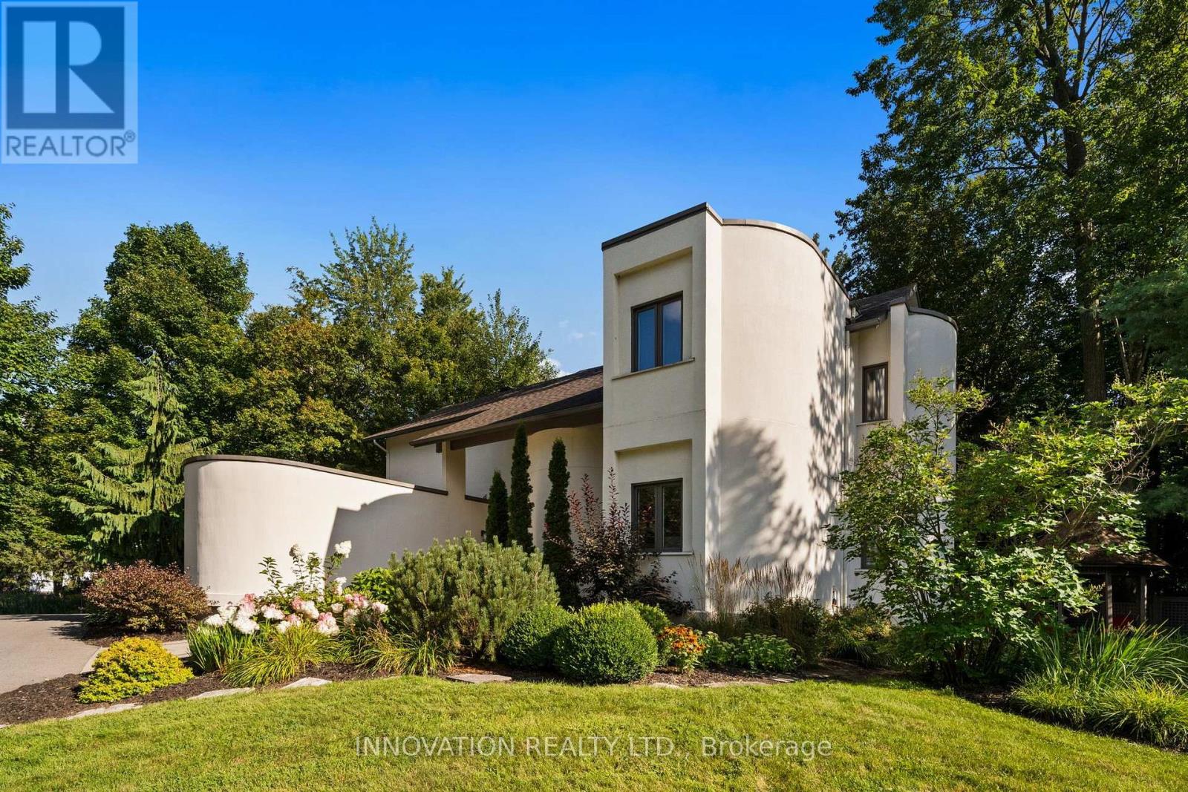
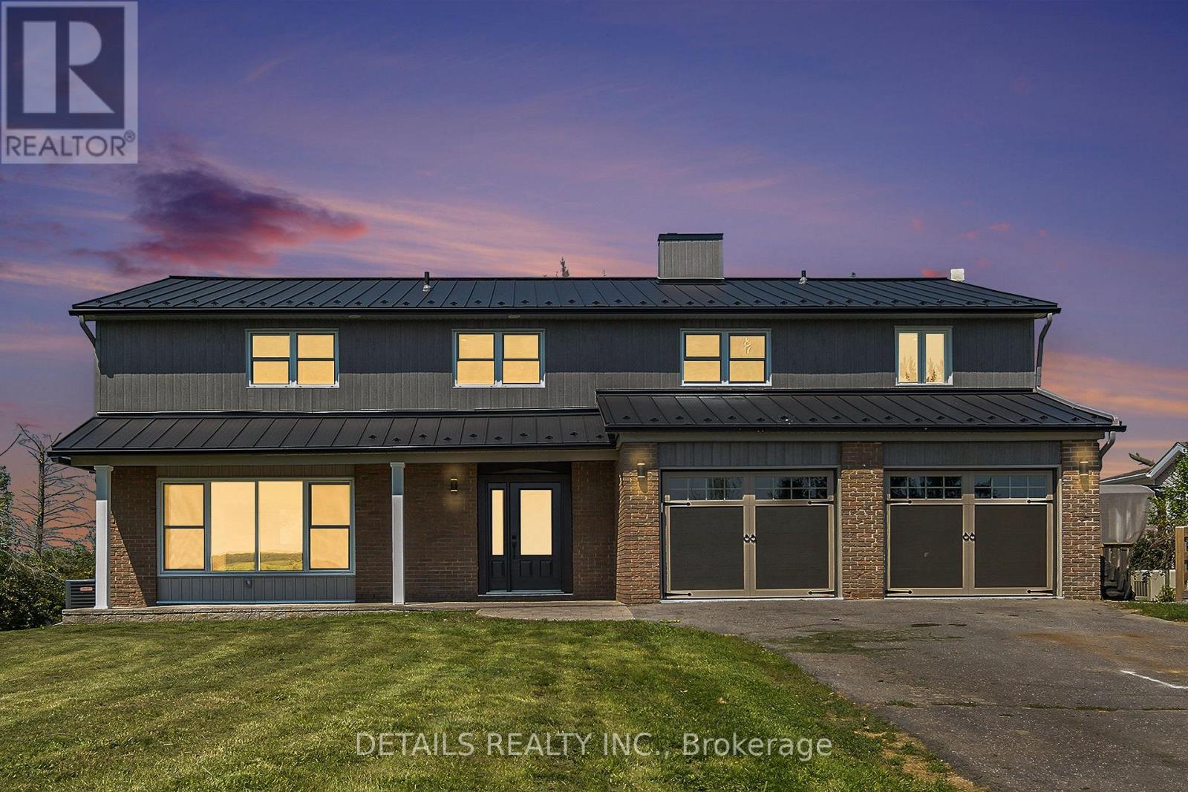
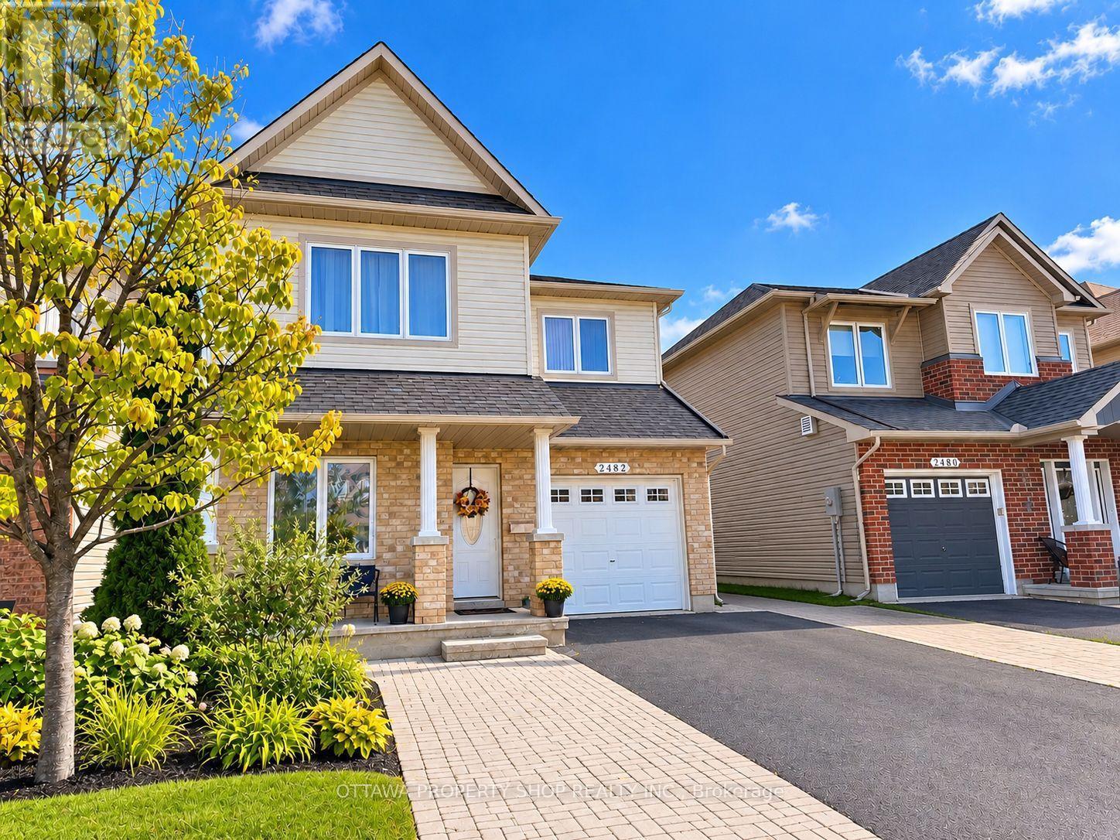
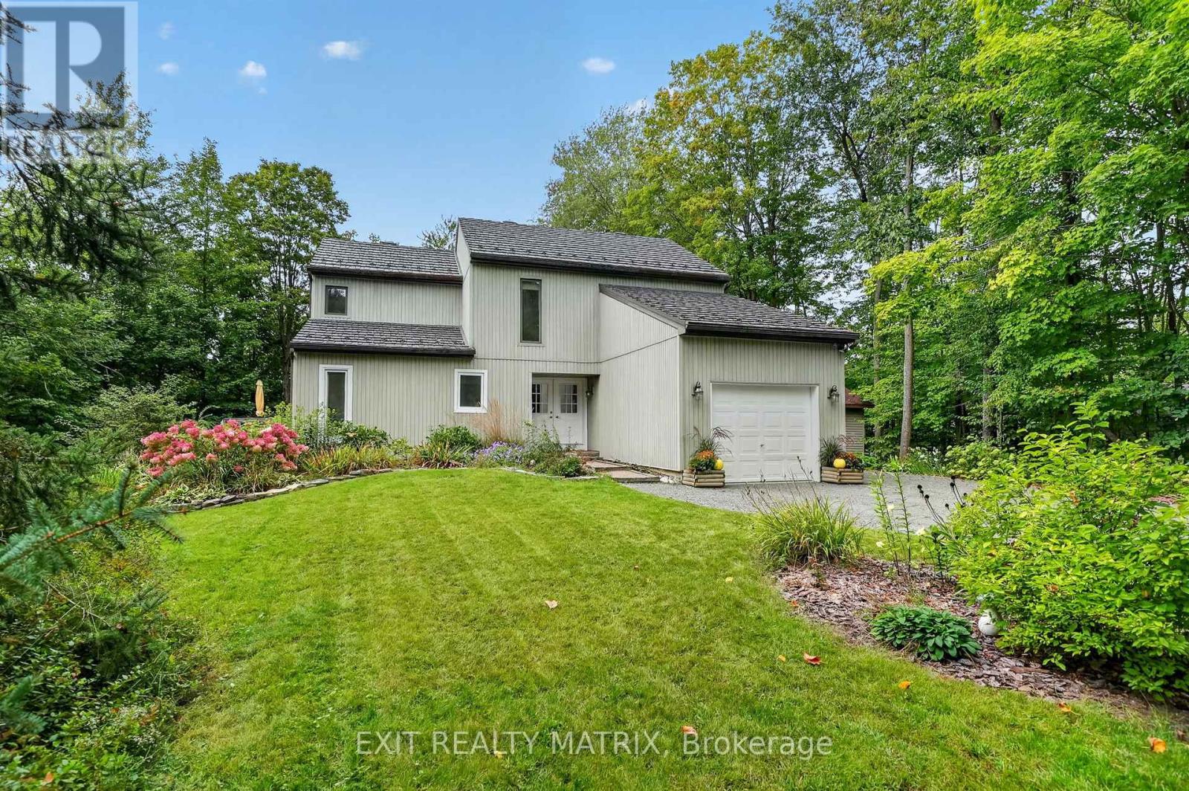
Beautifully appointed 4-bedroom, 4-bathroom detached home offering spacious living, thoughtful design, and exceptional indoor and outdoor entertaining spaces. A welcoming front porch leads into elegant principal rooms, including a bright living room with a cozy fireplace and a sophisticated dining area. The well-equipped kitchen features stainless steel appliances, a wine fridge, convenient bar seating, and a sun-filled breakfast nook, making it the perfect gathering place for family and friends. Just beyond, the inviting family room with a second fireplace flows seamlessly into the sunroom, creating a warm and versatile living space. A powder room and main-floor laundry complete this level. Upstairs, the spacious primary retreat offers a luxurious 5-piece ensuite, while three additional generously sized bedrooms share a well-appointed 4-piece bathroom. The finished basement extends your living space with a large recreation room complete with a pool table, a dry bar and a 3-piece bathroom. Outside, the private backyard is designed for both relaxation and entertaining, featuring an inground pool, a storage shed, and ample green space to enjoy. Offering an ideal blend of comfort, functionality, and inviting living spaces, this home is ready to be enjoyed. (id:58075)Details
Details for 1259 Randboro Crescent, Ottawa, Ontario- Property Type
- Single Family
- Building Type
- House
- Storeys
- 2
- Neighborhood
- 1111 - Navan
- Land Size
- Irregular Lot
- Year Built
- -
- Annual Property Taxes
- $7,585
- Parking Type
- Attached Garage, Garage, Inside Entry
Inside
- Appliances
- Washer, Refrigerator, Dishwasher, Wine Fridge, Oven, Dryer, Cooktop, Hood Fan
- Rooms
- 19
- Bedrooms
- 4
- Bathrooms
- 4
- Fireplace
- -
- Fireplace Total
- 2
- Basement
- Finished, Full
Building
- Architecture Style
- -
- Direction
- Cross Streets: Villeroy Crescent & Randboro Crescent. ** Directions: Take Trim Rd south to Colonial Rd. Turn onto Delson Dr. Turn onto Villeroy Crescent. Turn onto Randboro Crescent.
- Type of Dwelling
- house
- Roof
- -
- Exterior
- Vinyl siding
- Foundation
- Poured Concrete
- Flooring
- -
Land
- Sewer
- Septic System
- Lot Size
- Irregular Lot
- Zoning
- -
- Zoning Description
- V1E
Parking
- Features
- Attached Garage, Garage, Inside Entry
- Total Parking
- 11
Utilities
- Cooling
- Central air conditioning
- Heating
- Forced air, Natural gas
- Water
- -
Feature Highlights
- Community
- Community Centre
- Lot Features
- Irregular lot size, Carpet Free
- Security
- -
- Pool
- Inground pool
- Waterfront
- -
Rooms
Rooms for 1259 Randboro Crescent, Ottawa, OntarioMap

Mirna Botros RealtorCopyright 2026