Mirna Botros
613-600-2626126 Juniper Street - $649,900
126 Juniper Street - $649,900
126 Juniper Street
$649,900
1101 - Chatelaine Village
Ottawa, OntarioK1E1A4
3 beds
2 baths
4 parking
MLS#: X13613418Listed: about 3 hours agoUpdated:about 3 hours ago
Description
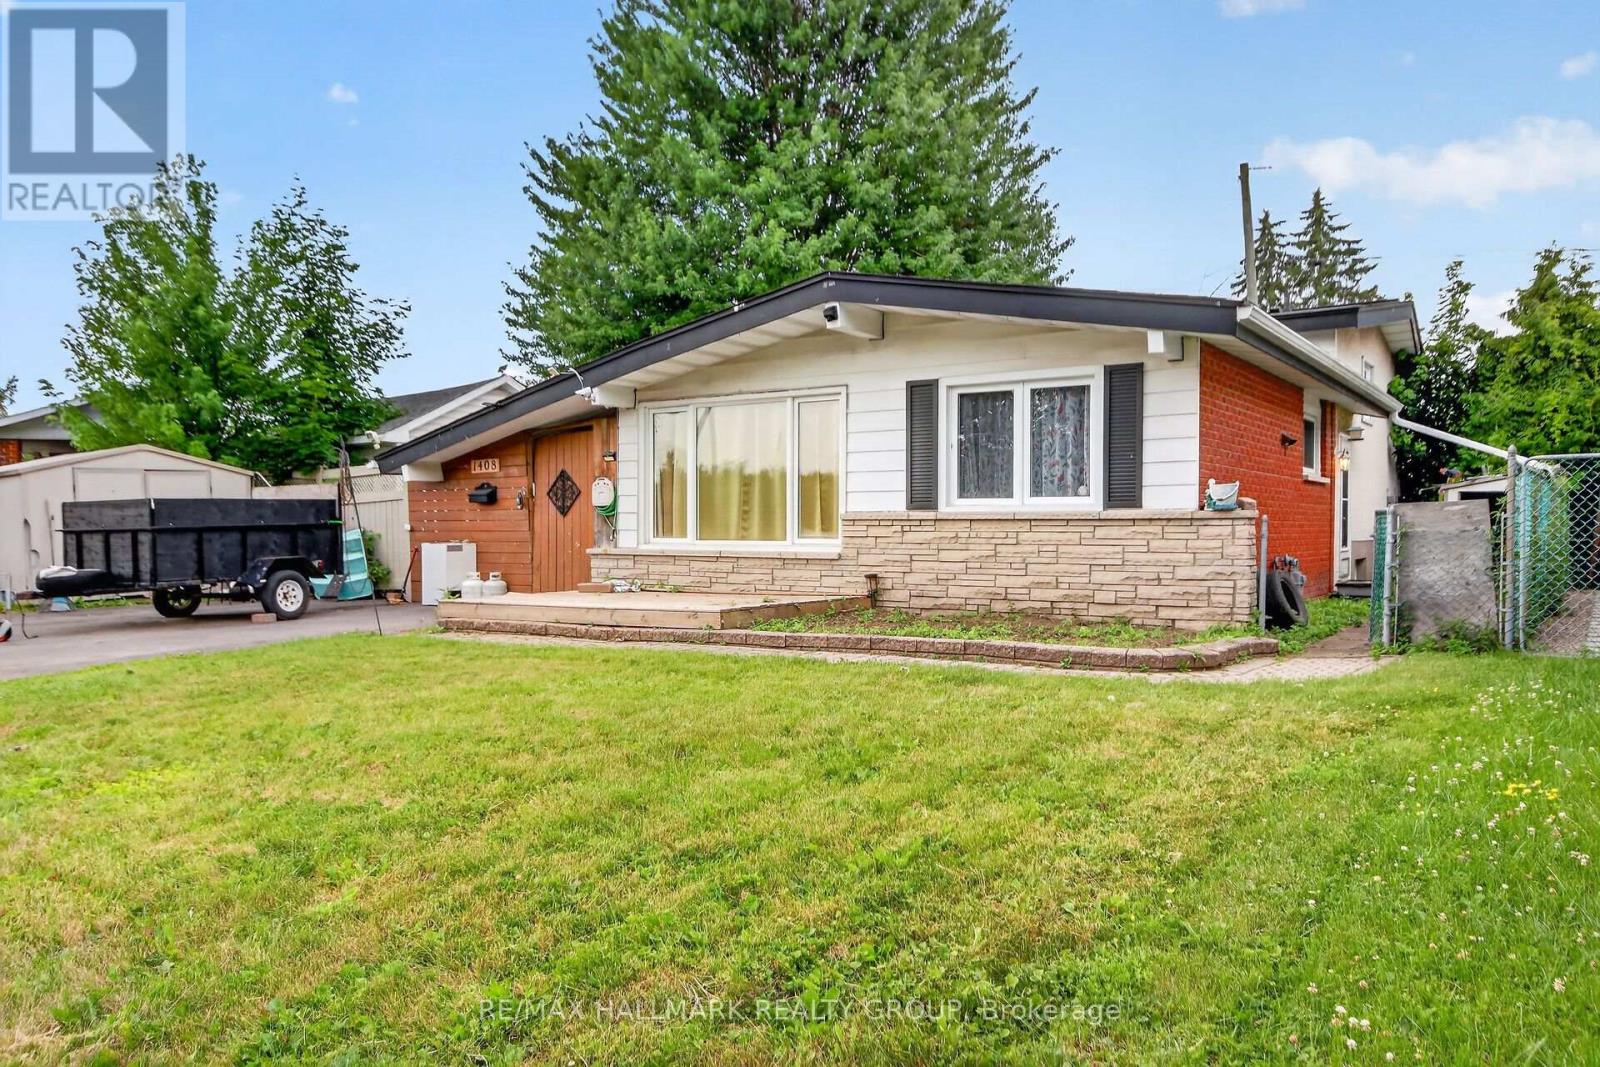
This versatile 3-bedroom, 2-bathroom home is the perfect fit for families, downsizers, or investors! Ideally located on a generous 58' x 150' lot just steps from the LRT, Place d'Orléans, and the river, this meticulously maintained property offers exceptional curb appeal with lush landscaping and immaculate interlock leading to a welcoming entrance. The bright main level features beautiful hardwood flooring throughout and a stunning Louis L'Artisan kitchen complete with soft-close drawers and cabinets, granite countertops, and abundant storage and workspace. Three spacious bedrooms and a full bathroom complete this level. The basement is full of potential with a separate entrance, tall ceilings, large windows, a full bathroom, and an existing hair salon - ideal for converting into a legal secondary suite or operating a home-based business. Plenty of storage completes the lower level. The expansive backyard is ready for your vision, whether you create a private oasis with a pool, patio, or garden, or explore the possibility of adding a coach house. Investors will love the flexibility to generate income through a basement apartment and/or coach house (subject to City of Ottawa approvals and permits), or continue using the space for a home business. Full of potential and possibilities - don't wait! (id:58075)Details
Details for 126 Juniper Street, Ottawa, Ontario- Property Type
- Single Family
- Building Type
- House
- Storeys
- 1
- Neighborhood
- 1101 - Chatelaine Village
- Land Size
- 58 x 150 FT
- Year Built
- -
- Annual Property Taxes
- $4,643
- Parking Type
- Carport, No Garage
Inside
- Appliances
- Washer, Refrigerator, Central Vacuum, Dishwasher, Stove, Dryer, Microwave, Hood Fan, Blinds
- Rooms
- 11
- Bedrooms
- 3
- Bathrooms
- 2
- Fireplace
- -
- Fireplace Total
- -
- Basement
- Finished, Separate entrance, N/A, N/A
Building
- Architecture Style
- Raised bungalow
- Direction
- Cross Streets: Jeanne d'Arc Blvd N / Champlain St. ** Directions: Heading east from downtown Ottawa, take Hwy 417 E and Regional Rd 174 to Place d'Orléans Dr. Follow Champlain St, then turn right onto Juniper St.
- Type of Dwelling
- house
- Roof
- -
- Exterior
- Brick
- Foundation
- Concrete
- Flooring
- -
Land
- Sewer
- Sanitary sewer
- Lot Size
- 58 x 150 FT
- Zoning
- -
- Zoning Description
- -
Parking
- Features
- Carport, No Garage
- Total Parking
- 4
Utilities
- Cooling
- Central air conditioning
- Heating
- Forced air, Natural gas
- Water
- Municipal water
Feature Highlights
- Community
- -
- Lot Features
- -
- Security
- -
- Pool
- -
- Waterfront
- -
Rooms
Rooms for 126 Juniper Street, Ottawa, OntarioMap





Mirna Botros RealtorCopyright 2026