Mirna Botros
613-600-2626128 Grenadier Way - $776,000
128 Grenadier Way - $776,000
128 Grenadier Way
$776,000
7706 - Barrhaven - Longfields
Ottawa, OntarioK2J4M1
3 beds
4 baths
6 parking
MLS#: X13801028Listed: about 2 hours agoUpdated:about 2 hours ago
Description
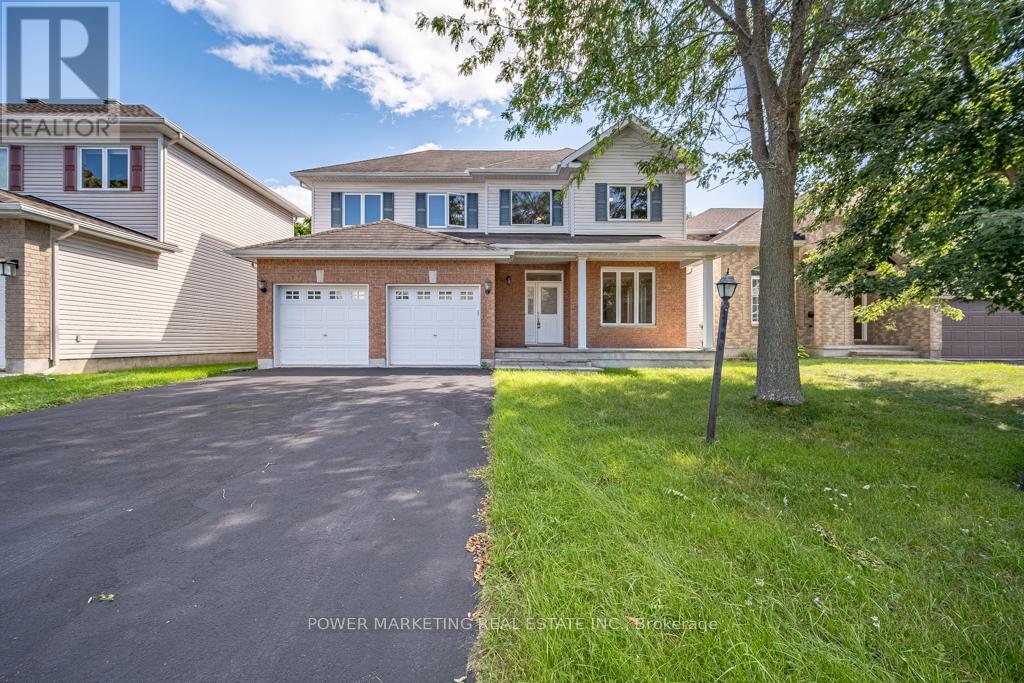
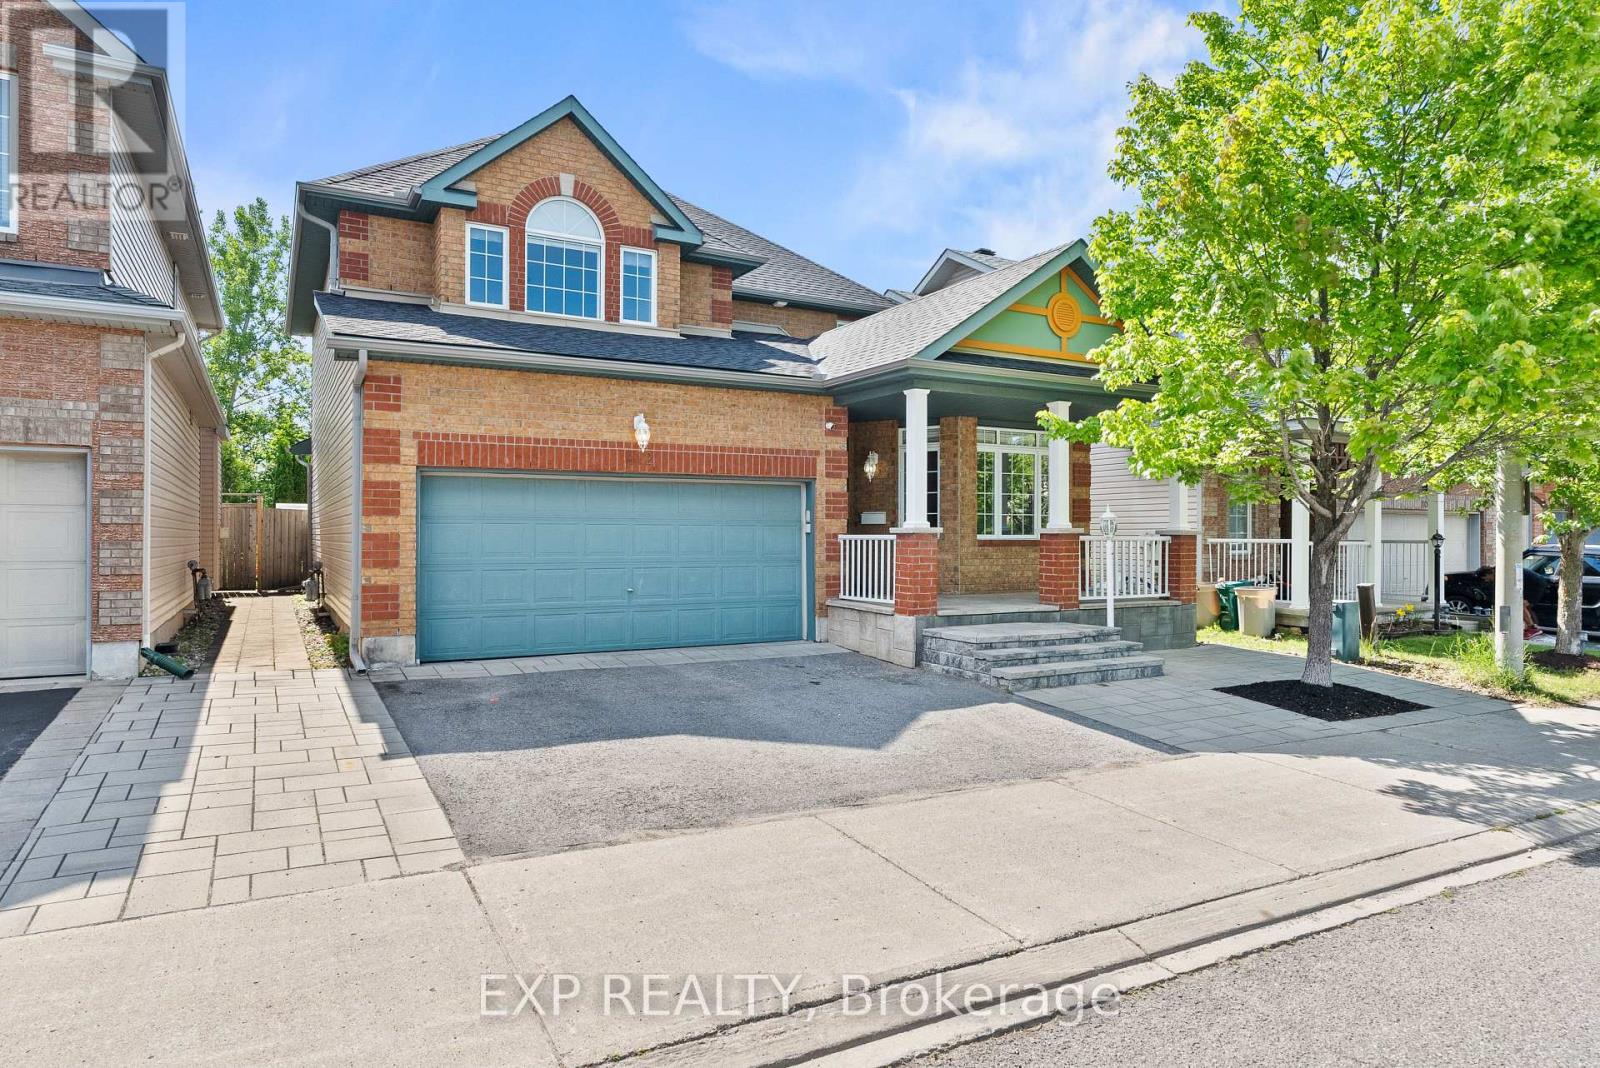
A truly exceptional affordable GEM setting with no front-facing neighbours! Step outside your front door and enjoy unobstructed views of beautiful Stinson Park and a tranquil wooded area, your kids can play for hours. NO CARPET FLOORING. Don't miss out on this ideal family home in Barrhaven's quiet yet convenient Longfields area! Enjoy the ultra-bright UPPER-LEVEL FAMILY ROOM LOFT, which can easily be converted into a fourth large bedroom. Discover 3 spacious bedrooms including a principal bedroom and ensuite bathroom. Finished basement with a full bathroom, laundry, and cold cellar. Hedged backyard offers excellent privacy. Great location: cross the street from a park and steps away from Monsignor Paul Baxter Catholic School, several high-demand schools, business centers, rapid transit, and all amenities. Upgrades: completely remodeled kitchen with gorgeous Quartz countertops and island, and trendy white cabinetry for tons of storage (2021), large newer windows (2016), furnace and roof (2010), new central vacuum (2021), new hardwood staris (2024) and new floor on second and lower level (2024), and main level (2026). Move in and relish the pride of ownership. Seize this opportunity to embrace the perfect gem with convenience and affordability. Make it your comfortable home today! (id:58075)Details
Details for 128 Grenadier Way, Ottawa, Ontario- Property Type
- Single Family
- Building Type
- House
- Storeys
- 2
- Neighborhood
- 7706 - Barrhaven - Longfields
- Land Size
- 34.9 x 108.3 FT ; 1
- Year Built
- -
- Annual Property Taxes
- $4,937
- Parking Type
- Attached Garage, Garage
Inside
- Appliances
- Washer, Refrigerator, Central Vacuum, Dishwasher, Stove, Dryer, Microwave, Hood Fan, Garage door opener remote(s)
- Rooms
- 12
- Bedrooms
- 3
- Bathrooms
- 4
- Fireplace
- -
- Fireplace Total
- 1
- Basement
- Finished, Full
Building
- Architecture Style
- -
- Direction
- Cross Streets: Queensbury Dr. & Grenadier Way. ** Directions: Woodroffe, right on Queensbury Dr., and Left on Grenadier Way, house is on left side of street.
- Type of Dwelling
- house
- Roof
- -
- Exterior
- Brick
- Foundation
- Concrete
- Flooring
- -
Land
- Sewer
- Sanitary sewer
- Lot Size
- 34.9 x 108.3 FT ; 1
- Zoning
- -
- Zoning Description
- Residential
Parking
- Features
- Attached Garage, Garage
- Total Parking
- 6
Utilities
- Cooling
- Central air conditioning
- Heating
- Forced air, Wood
- Water
- Municipal water
Feature Highlights
- Community
- -
- Lot Features
- Wooded area, Carpet Free
- Security
- -
- Pool
- -
- Waterfront
- -
Rooms
Rooms for 128 Grenadier Way, Ottawa, OntarioMap








Mirna Botros RealtorCopyright 2026