Mirna Botros
613-600-2626128 Main Halyard Lane - $2,600
128 Main Halyard Lane - $2,600
128 Main Halyard Lane
$2,600
7711 - Barrhaven - Half Moon Bay
Ottawa, OntarioK2J7B6
3 beds
3 baths
3 parking
MLS#: X14111040Listed: about 2 hours agoUpdated:about 2 hours ago
Description
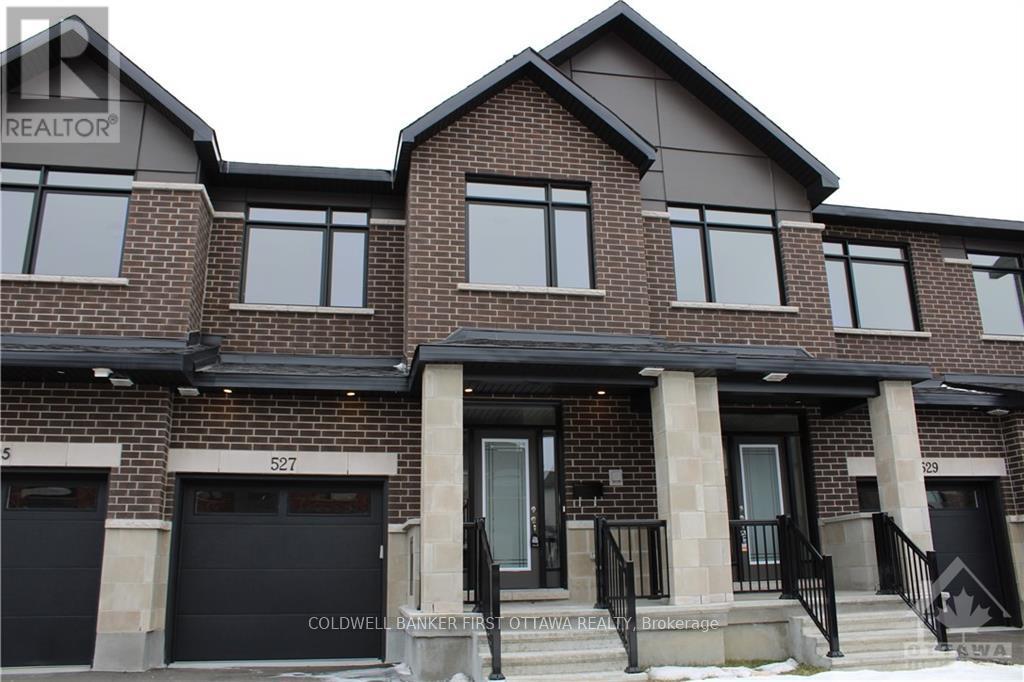
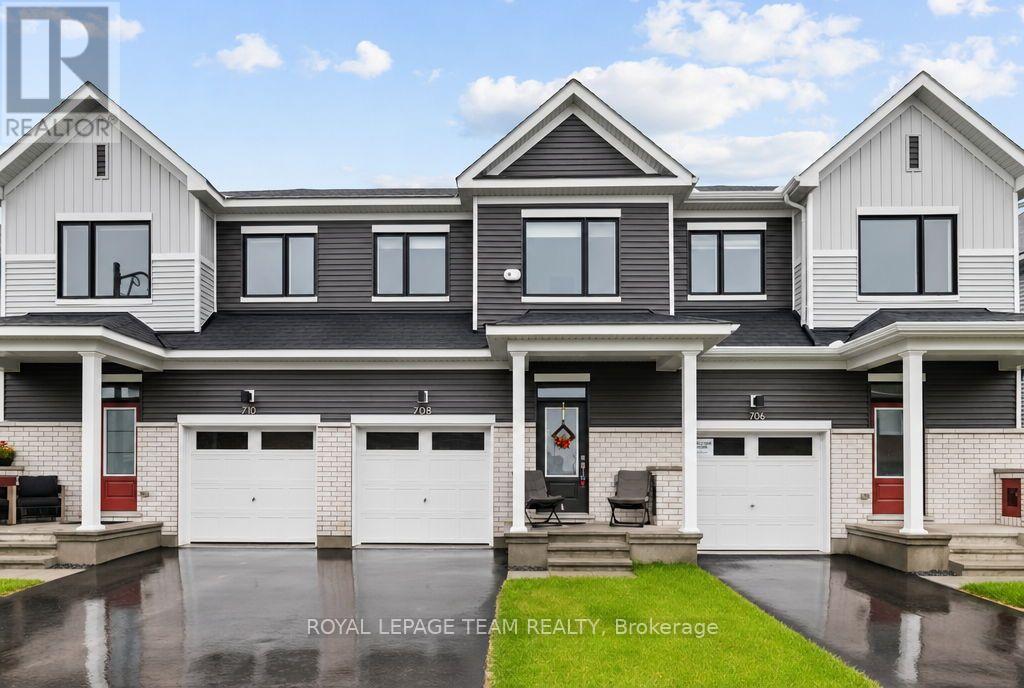
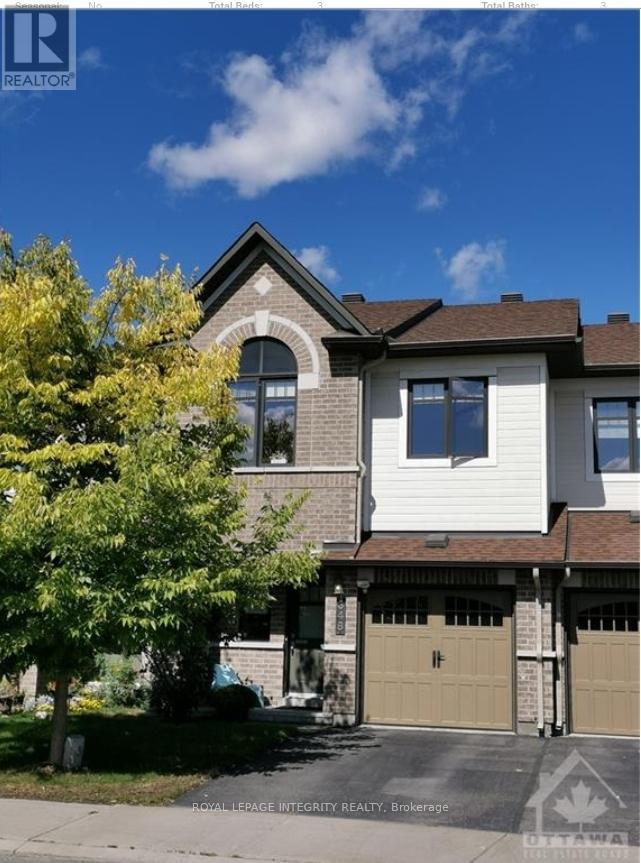
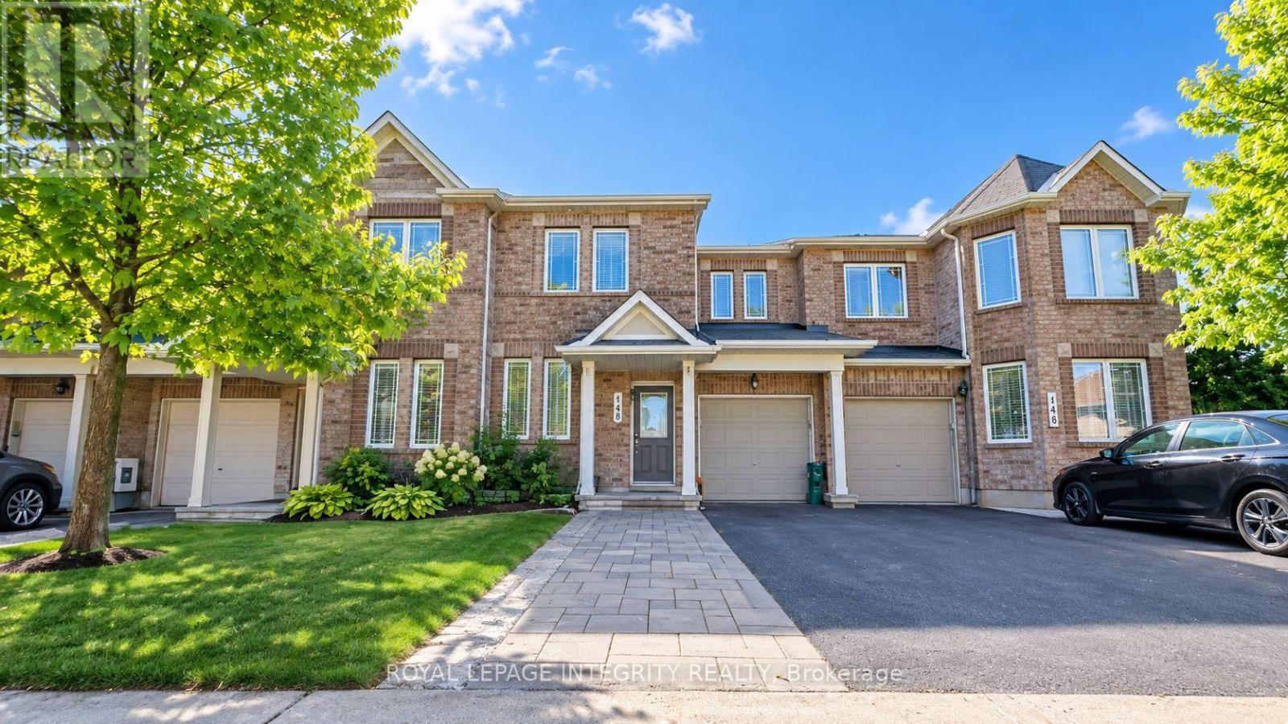
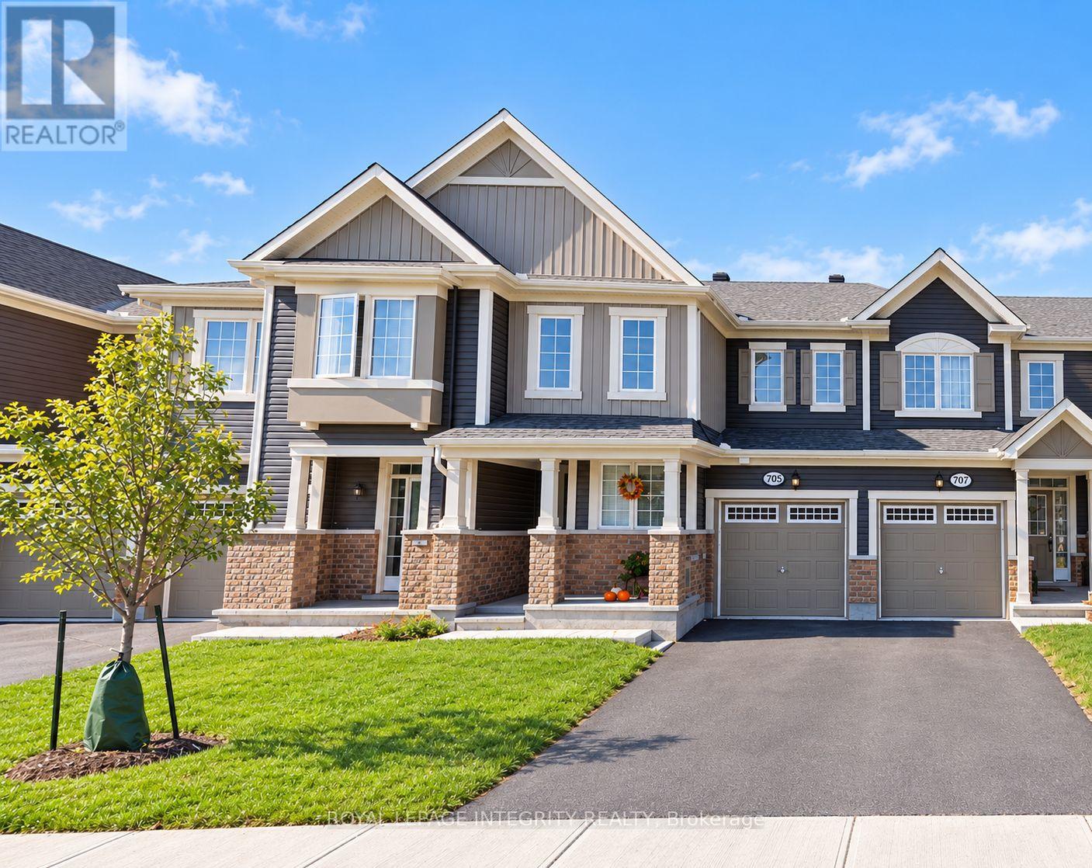
Welcome to Glenview's Mulberry Model-a beautifully upgraded 3-bedroom, 2.5-bathroom home offering 1,642 sq. ft. of brilliantly designed living space with no rear neighbors! Located directly across from a school in Barrhaven's master-planned 'Flagstaff' community, this home is built for both family living and effortless entertaining. The main floor features soaring 9-foot smooth ceilings, rich hardwood flooring, and an open-concept gourmet kitchen outfitted with premium quartz countertops, upgraded cabinetry, and pot lighting overlooking the spacious living and dining areas. Upstairs, discover three generously sized bedrooms and two full bathrooms, each tastefully finished with quartz counters and upgraded tile work. The fully finished basement adds versatile living space with a large recreation room, dedicated laundry area, and abundant storage. Enjoy unmatched convenience just minutes from Costco, Cambrian Road shopping, local dining, pharmacies, and top Barrhaven amenities. (id:58075)Details
Details for 128 Main Halyard Lane, Ottawa, Ontario- Property Type
- Single Family
- Building Type
- Row Townhouse
- Storeys
- 2
- Neighborhood
- 7711 - Barrhaven - Half Moon Bay
- Land Size
- 21.3 x 88.7 FT
- Year Built
- -
- Annual Property Taxes
- -
- Parking Type
- Garage
Inside
- Appliances
- Washer, Refrigerator, Dishwasher, Stove, Dryer
- Rooms
- 7
- Bedrooms
- 3
- Bathrooms
- 3
- Fireplace
- -
- Fireplace Total
- -
- Basement
- Finished, Full
Building
- Architecture Style
- -
- Direction
- Cross Streets: Flagstaff / Borrisokane. ** Directions: Borrisokane south, left on Flagstaff, left on Main Haylard, property on your left.
- Type of Dwelling
- row_townhouse
- Roof
- -
- Exterior
- Vinyl siding, Brick Facing
- Foundation
- Poured Concrete
- Flooring
- Hardwood
Land
- Sewer
- Sanitary sewer
- Lot Size
- 21.3 x 88.7 FT
- Zoning
- -
- Zoning Description
- -
Parking
- Features
- Garage
- Total Parking
- 3
Utilities
- Cooling
- Central air conditioning
- Heating
- Forced air, Natural gas
- Water
- Municipal water
Feature Highlights
- Community
- -
- Lot Features
- In suite Laundry
- Security
- -
- Pool
- -
- Waterfront
- -
Rooms
Rooms for 128 Main Halyard Lane, Ottawa, OntarioMap

Mirna Botros RealtorCopyright 2026