Mirna Botros
613-600-2626129 Hackamore Crescent - $729,000
129 Hackamore Crescent - $729,000
129 Hackamore Crescent
$729,000
8209 - Goulbourn Twp From Franktown Rd/South To Rideau
Ottawa, OntarioK0A2Z0
3 beds
4 baths
2 parking
MLS#: X13548238Listed: about 2 months agoUpdated:about 1 month ago
Description
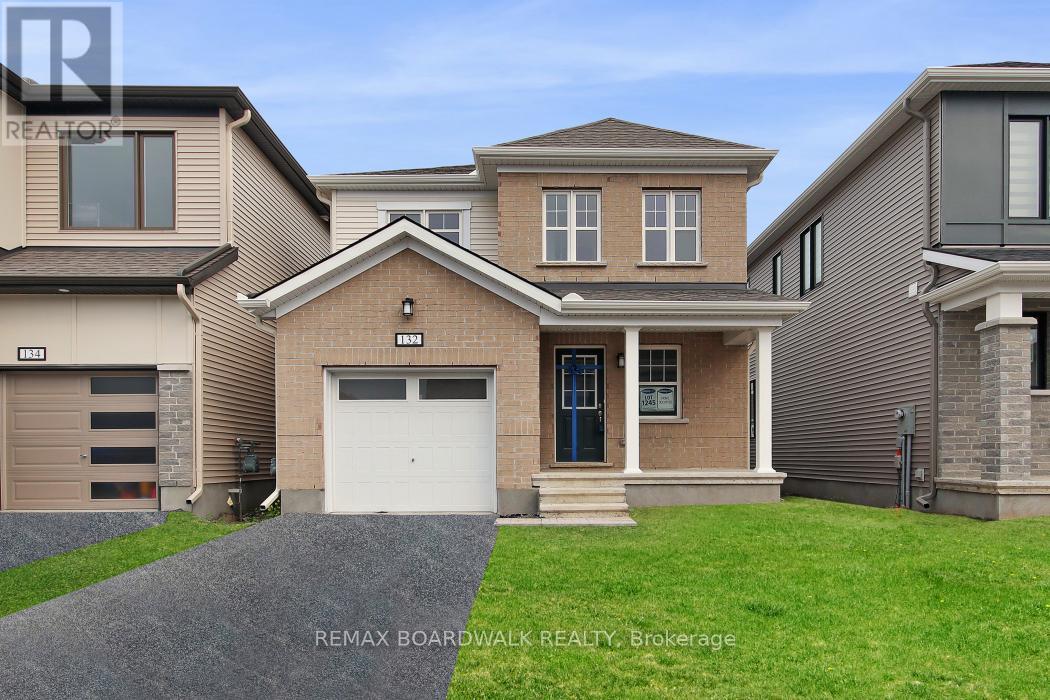
This Beautiful 2-Storey home is situated in a great neighbourhood at Richmond Meadows.This 3 bedrooms, 4 bathrooms home comes with a fully finished basement with Lots of high quality upgrades throughout the home. Main floor includes hardwood flooring, a chef's kitchen with a flush breakfast bar and lots of cabinet for storage, a Large Dining room and an open concept living space overlooking the backyard with no rear neighbours! 2nd floor includes a large master bedroom with it's own en-suite and a large walking closet. 2 other good sized bedrooms, a main bathroom completes the 2nd floor.The fully finished basement expands the living space with a large recreation room and an additional full bathroom, making it ideal for family gathering or rental income. Situated in a quiet, family-friendly neighbourhood just 10 minutes to Kanata/Stittsville, 15 minutes to Barrhaven, and a short drive to all amenities like schools, Shopping, recreation centres, parks, and major routes. This home is a MUST see. Book your showing Today!! (id:58075)Details
Details for 129 Hackamore Crescent, Ottawa, Ontario- Property Type
- Single Family
- Building Type
- House
- Storeys
- 2
- Neighborhood
- 8209 - Goulbourn Twp From Franktown Rd/South To Rideau
- Land Size
- 30 x 88.5 FT
- Year Built
- -
- Annual Property Taxes
- $5,394
- Parking Type
- Attached Garage, Garage
Inside
- Appliances
- Water softener
- Rooms
- 11
- Bedrooms
- 3
- Bathrooms
- 4
- Fireplace
- -
- Fireplace Total
- -
- Basement
- Finished, Full
Building
- Architecture Style
- -
- Direction
- Cross Streets: Meynell and Hackamore. ** Directions: Perth Street west to Meynell, Turn Left on Meynell, Turn Right on Hackamore Cres.
- Type of Dwelling
- house
- Roof
- -
- Exterior
- Brick, Vinyl siding
- Foundation
- Poured Concrete
- Flooring
- -
Land
- Sewer
- Sanitary sewer
- Lot Size
- 30 x 88.5 FT
- Zoning
- -
- Zoning Description
- -
Parking
- Features
- Attached Garage, Garage
- Total Parking
- 2
Utilities
- Cooling
- Central air conditioning, Air exchanger
- Heating
- Forced air, Natural gas
- Water
- Municipal water
Feature Highlights
- Community
- -
- Lot Features
- -
- Security
- -
- Pool
- -
- Waterfront
- -
Rooms
Rooms for 129 Hackamore Crescent, Ottawa, OntarioMap

Mirna Botros RealtorCopyright 2026