Mirna Botros
613-600-2626129 Woodfield Drive - $588,000
129 Woodfield Drive - $588,000
129 Woodfield Drive
$588,000
7501 - Tanglewood
Ottawa, OntarioK2G0A1
4 beds
2 baths
4 parking
MLS#: X13827274Listed: about 2 hours agoUpdated:about 2 hours ago
Description
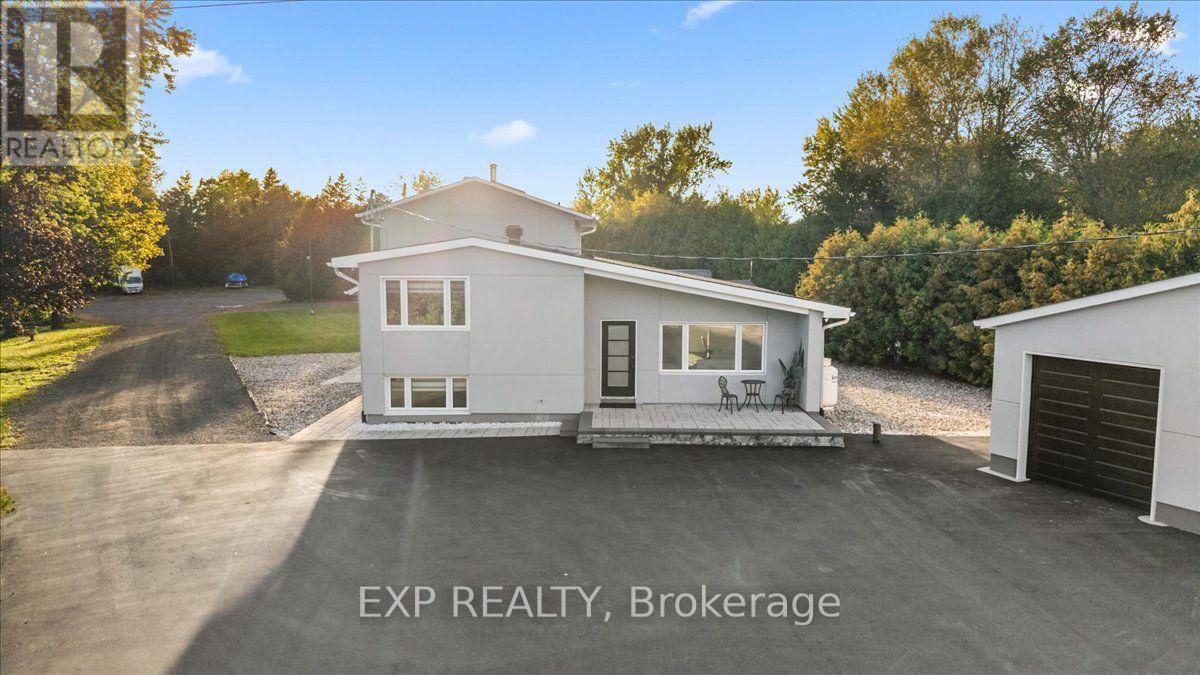
Location is key, and this home has delivered! This very bright, fabulously clean, 4-level Back-split is bursting with fresh paint throughout and ready to steal your heart. Four generous bedrooms give everyone their own space, while the smart split-level layout offers creativity and functionality. On the upper level you will find 3 bedrooms with an updated 4 piece bathroom. Main level invites you into a large living room, dining and functional kitchen with ample counter space and storage. A few steps down from the kitchen leas to a bonus flex space, fire place, fourth bedroom and powder room. Before heading down to the finished basement, step outside and breathe easy-no rear neighbours means your backyard is your private oasis, perfect for sunny days. The finished basement holds an additional flex area, laundry room, and a private office/gym/playroom. Fresh, bright, and move-in ready-this is the one you've been waiting for. Tucked into a tree-lined neighbourhood where kids play and neighbours wave, this home delivers the perfect mix of privacy, comfort, and modern updates. Your next home chapter starts here! (id:58075)Details
Details for 129 Woodfield Drive, Ottawa, Ontario- Property Type
- Single Family
- Building Type
- House
- Storeys
- -
- Neighborhood
- 7501 - Tanglewood
- Land Size
- 40.4 x 112.6 FT
- Year Built
- -
- Annual Property Taxes
- $4,086
- Parking Type
- Attached Garage, Garage
Inside
- Appliances
- Washer, Refrigerator, Dishwasher, Range, Oven, Dryer, Microwave, Cooktop, Oven - Built-In
- Rooms
- 11
- Bedrooms
- 4
- Bathrooms
- 2
- Fireplace
- -
- Fireplace Total
- 1
- Basement
- Finished, N/A
Building
- Architecture Style
- -
- Direction
- Cross Streets: Woodroffe. ** Directions: Woodroffe, turn left on Medhurst , left on Woodfield.
- Type of Dwelling
- house
- Roof
- -
- Exterior
- Aluminum siding, Brick Facing
- Foundation
- Block, Concrete
- Flooring
- -
Land
- Sewer
- Sanitary sewer
- Lot Size
- 40.4 x 112.6 FT
- Zoning
- -
- Zoning Description
- -
Parking
- Features
- Attached Garage, Garage
- Total Parking
- 4
Utilities
- Cooling
- Central air conditioning
- Heating
- Forced air, Natural gas
- Water
- Municipal water
Feature Highlights
- Community
- -
- Lot Features
- Backs on greenbelt
- Security
- -
- Pool
- -
- Waterfront
- -
Rooms
Rooms for 129 Woodfield Drive, Ottawa, OntarioMap














Mirna Botros RealtorCopyright 2026