Mirna Botros
613-600-26261294 Parkhill Circle - $3,300
1294 Parkhill Circle - $3,300
1294 Parkhill Circle
$3,300
3603 - Faircrest Heights
Ottawa, OntarioK1H6K3
3 beds
3 baths
3 parking
MLS#: X14033574Listed: about 2 hours agoUpdated:about 2 hours ago
Description
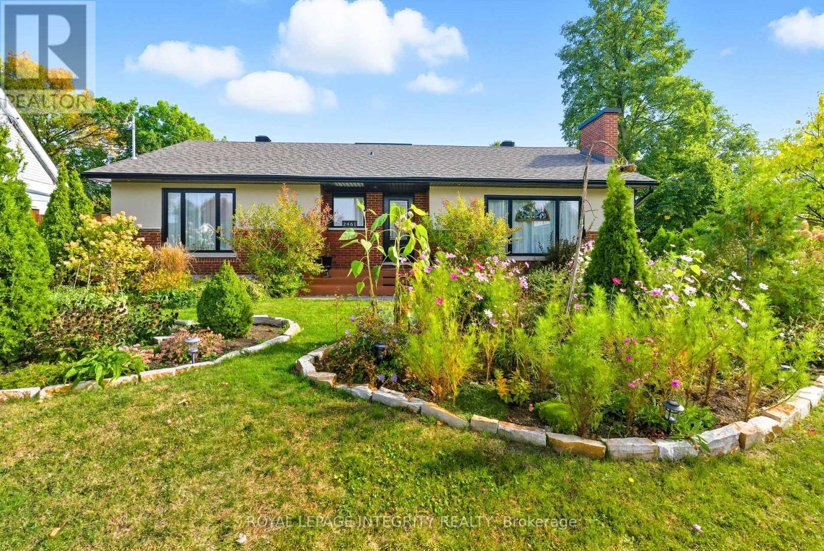
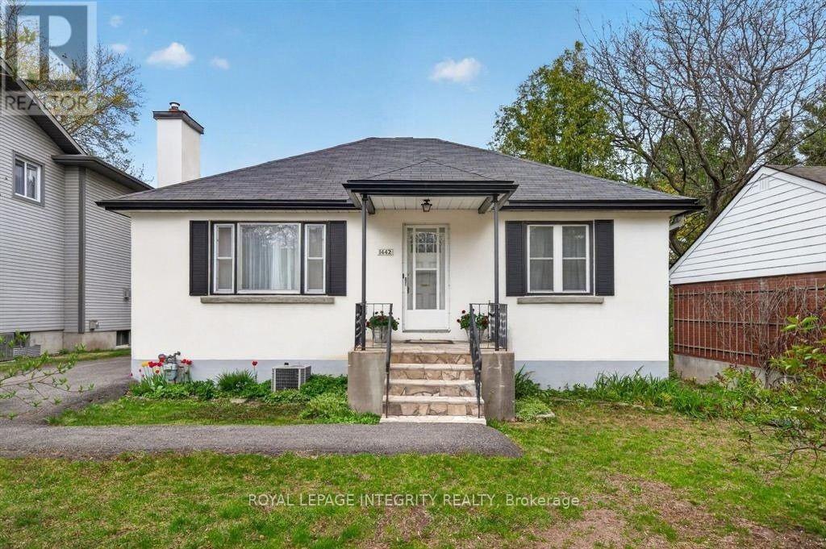
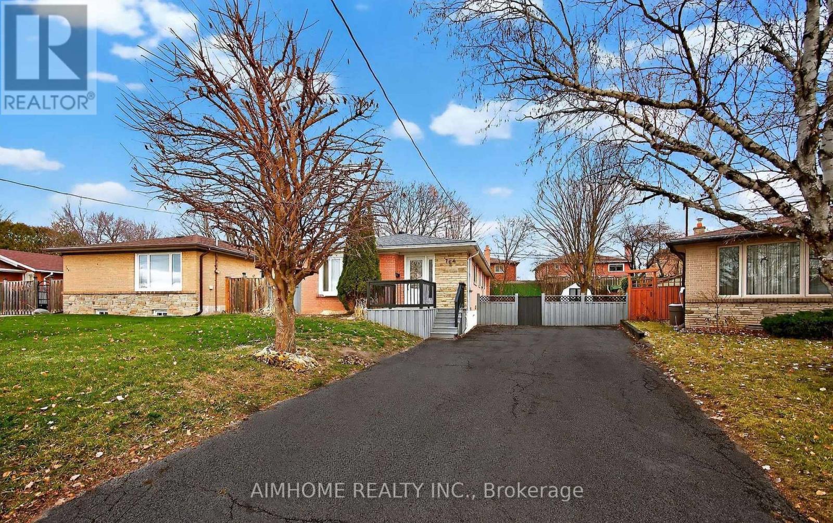
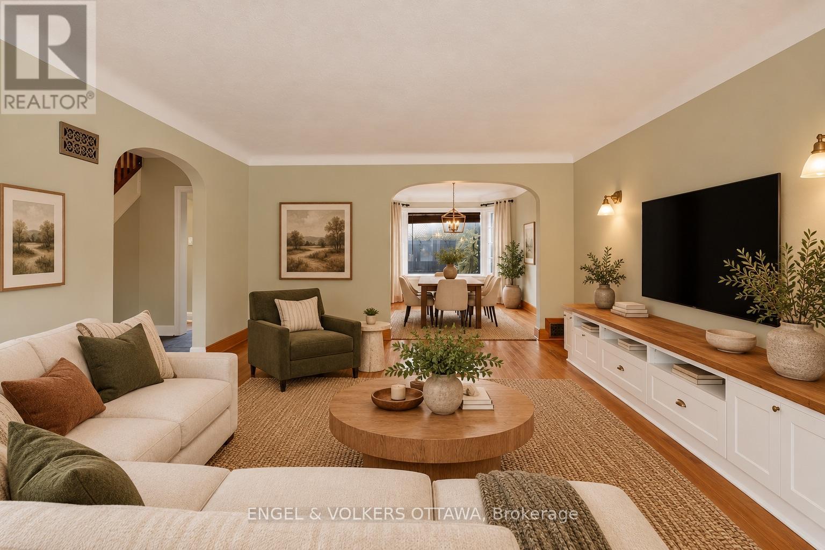
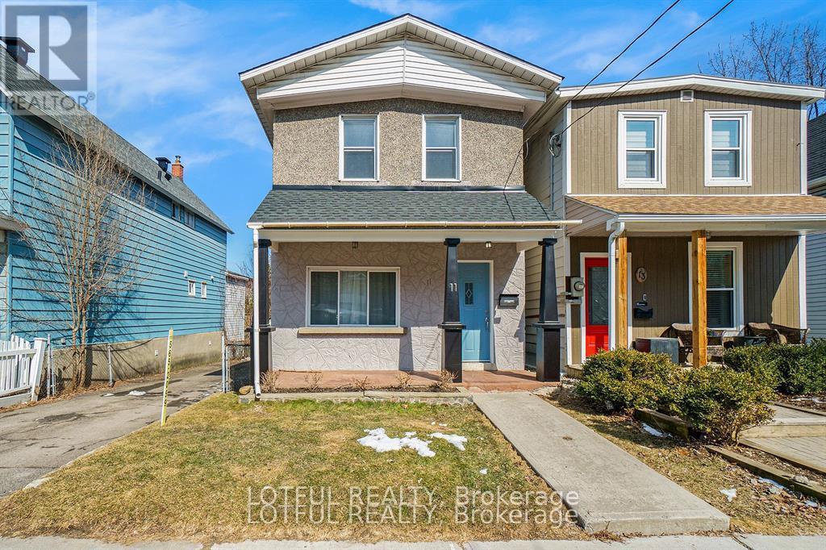
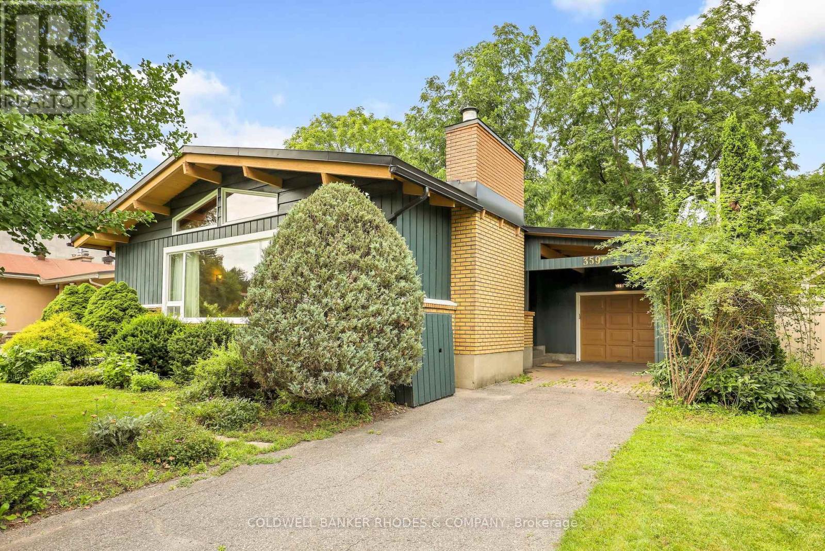
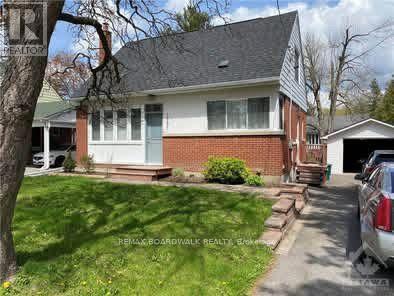
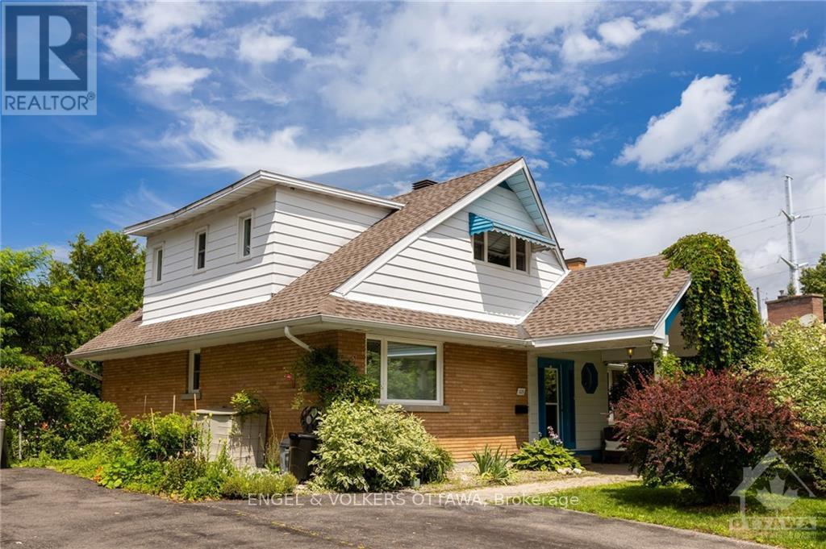
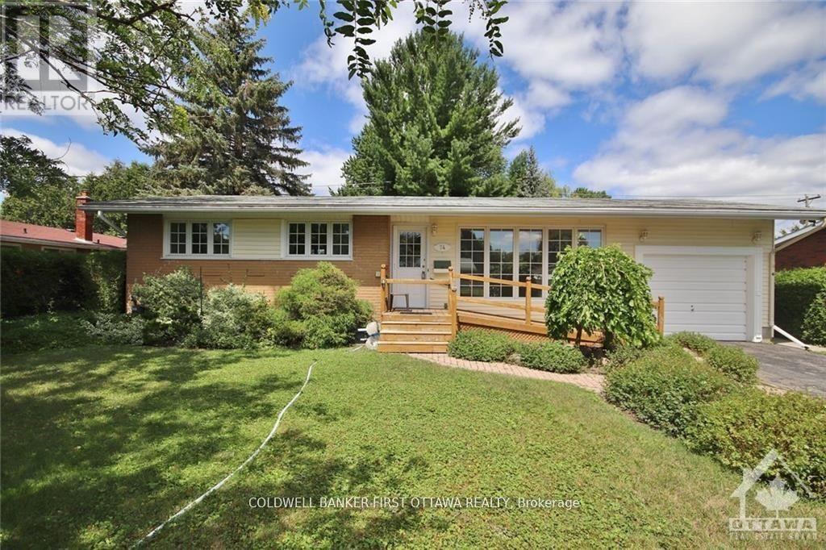
Welcome to 1294 Parkhill Circle! This beautiful home offers a wonderful opportunity to enjoy comfortable living in a desirable Ottawa neighbourhood. Featuring a functional layout, spacious living areas, and a warm, inviting atmosphere, this property is ideal for families, professionals, or anyone looking for a place to call home. The bright living space provides a welcoming setting for relaxing and entertaining, while the kitchen offers practical functionality for everyday living. The bedrooms provide flexibility for family living, guests, or a home office. With a combination of hardwood, ceramic, and mixed flooring, this home offers both character and practicality. Conveniently located close to parks, schools, shopping, public transit, and everyday amenities, 1294 Parkhill Circle is an excellent opportunity to enjoy comfort and convenience in Ottawa. (id:58075)Details
Details for 1294 Parkhill Circle, Ottawa, Ontario- Property Type
- Single Family
- Building Type
- House
- Storeys
- 1
- Neighborhood
- 3603 - Faircrest Heights
- Land Size
- -
- Year Built
- -
- Annual Property Taxes
- -
- Parking Type
- Attached Garage, Garage
Inside
- Appliances
- -
- Rooms
- 7
- Bedrooms
- 3
- Bathrooms
- 3
- Fireplace
- -
- Fireplace Total
- -
- Basement
- Partially finished, N/A
Building
- Architecture Style
- Bungalow
- Direction
- Riverside Drive to Pleasant Park, right on Cabot and right on Parkhill.
- Type of Dwelling
- house
- Roof
- -
- Exterior
- Asbestos, Brick
- Foundation
- Concrete
- Flooring
- -
Land
- Sewer
- Sanitary sewer
- Lot Size
- -
- Zoning
- -
- Zoning Description
- -
Parking
- Features
- Attached Garage, Garage
- Total Parking
- 3
Utilities
- Cooling
- Central air conditioning
- Heating
- Forced air, Natural gas
- Water
- Municipal water
Feature Highlights
- Community
- -
- Lot Features
- -
- Security
- -
- Pool
- -
- Waterfront
- -
Rooms
Rooms for 1294 Parkhill Circle, Ottawa, OntarioMap


Mirna Botros RealtorCopyright 2026