Mirna Botros
613-600-262613 Sunridge Lane Unit 39 - $399,000
13 Sunridge Lane Unit 39 - $399,000
13 Sunridge Lane Unit 39
$399,000
7705 - Barrhaven - On the Green
Ottawa, OntarioK2J2N9
3 beds
3 baths
2 parking
MLS#: X13578990Listed: about 2 hours agoUpdated:about 2 hours ago
Description
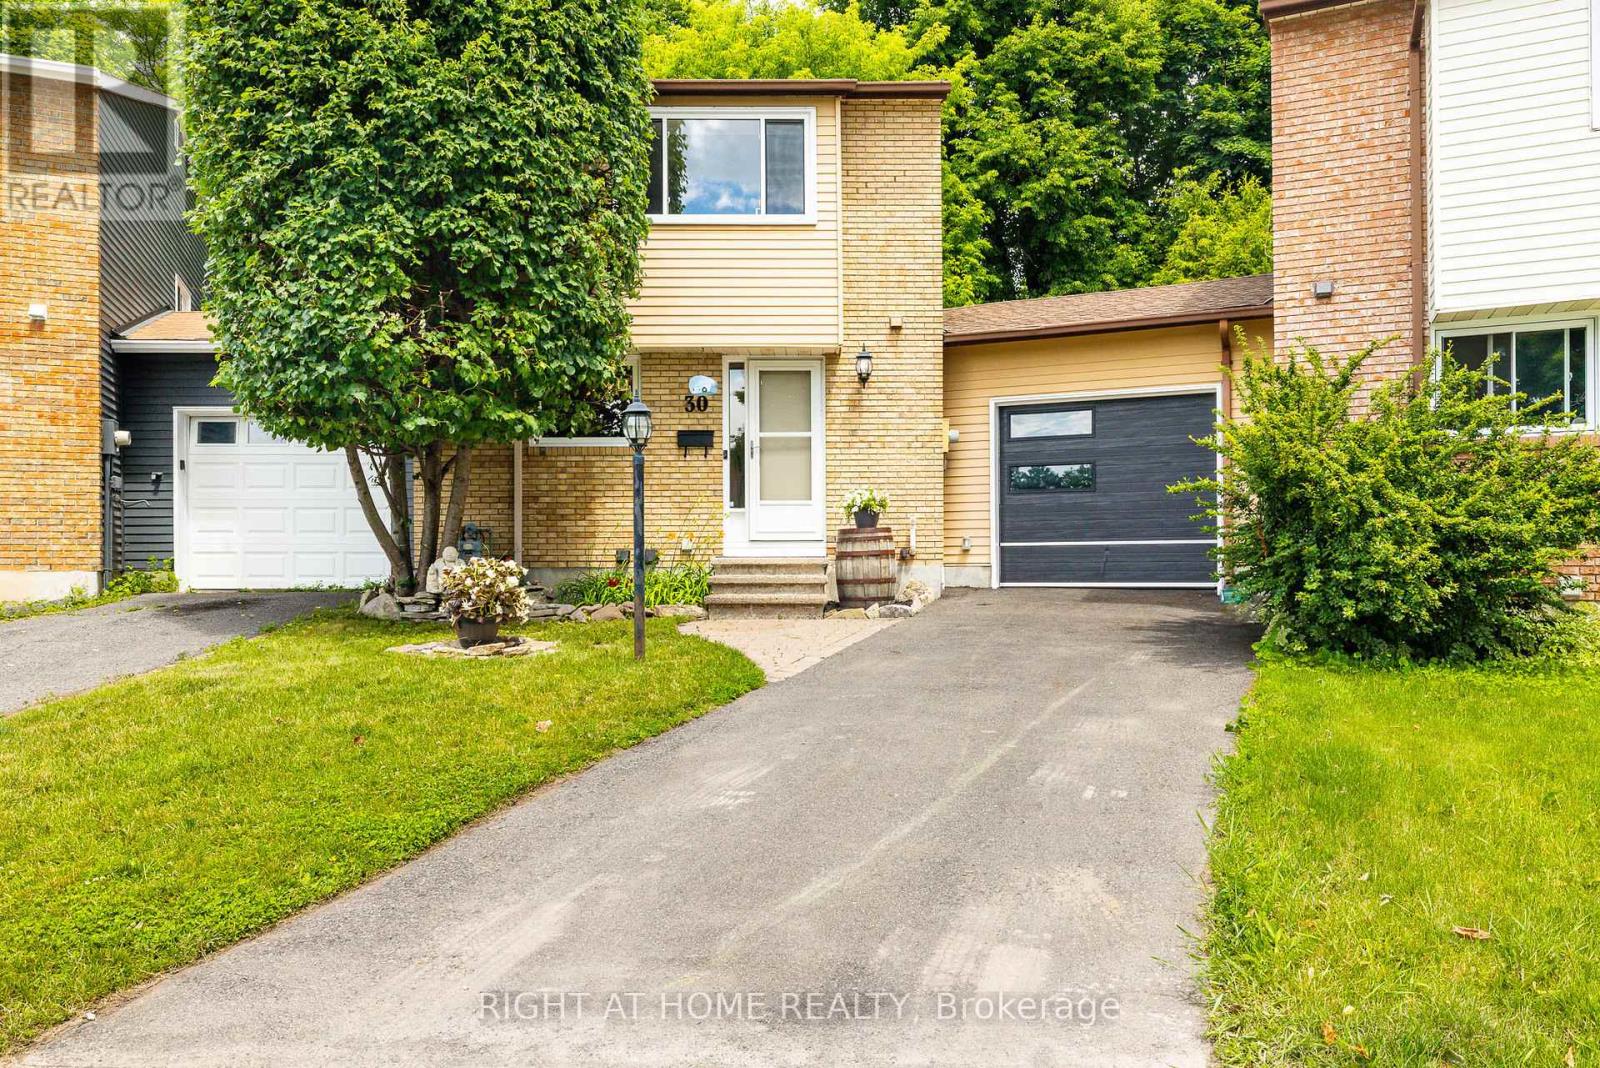
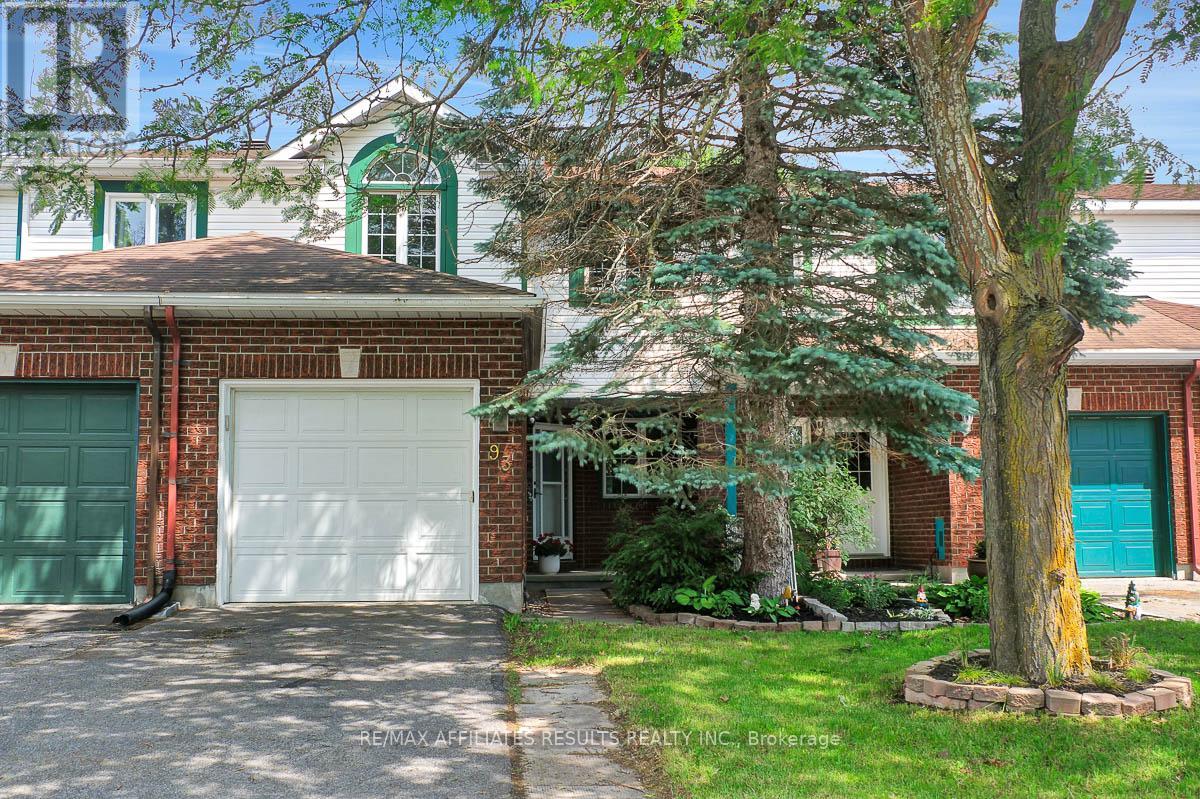
Tucked away on a quiet cul-de-sac in Barrhaven's established On The Green community, this 3-bedroom, 3-bathroom condo townhouse offers exceptional value in one of the area's most mature neighbourhoods. The main floor features a bright living room with a wood-burning fireplace, dedicated dining space, and a functional kitchen with ample storage. Upstairs, the oversized primary bedroom provides room to spare, accompanied by two additional bedrooms and a full bathroom. The finished basement adds flexible living space for a rec room, home office, gym, or playroom, while the private backyard is surrounded by mature trees for added privacy. Complete with an attached garage, ensuite laundry, and plenty of storage throughout, this home is ideally located close to parks, schools, shopping, transit, and everyday amenities. (id:58075)Details
Details for 13 Sunridge Lane Unit 39, Ottawa, Ontario- Property Type
- Single Family
- Building Type
- Row Townhouse
- Storeys
- 2
- Neighborhood
- 7705 - Barrhaven - On the Green
- Land Size
- -
- Year Built
- -
- Annual Property Taxes
- $3,114
- Parking Type
- Attached Garage, Garage
Inside
- Appliances
- Washer, Refrigerator, Dishwasher, Stove, Dryer, Hood Fan
- Rooms
- 13
- Bedrooms
- 3
- Bathrooms
- 3
- Fireplace
- -
- Fireplace Total
- 1
- Basement
- Full
Building
- Architecture Style
- -
- Direction
- Cross Streets: Alberni St and Glacier St. ** Directions: South on Greenbank Rd, right on Wessex right on Alberni and right on Sunridge.
- Type of Dwelling
- row_townhouse
- Roof
- -
- Exterior
- Brick
- Foundation
- -
- Flooring
- -
Land
- Sewer
- -
- Lot Size
- -
- Zoning
- -
- Zoning Description
- Res
Parking
- Features
- Attached Garage, Garage
- Total Parking
- 2
Utilities
- Cooling
- Central air conditioning
- Heating
- Forced air, Natural gas
- Water
- -
Feature Highlights
- Community
- Pets Allowed With Restrictions
- Lot Features
- -
- Security
- -
- Pool
- -
- Waterfront
- -
Rooms
Rooms for 13 Sunridge Lane Unit 39, Ottawa, OntarioMap


Mirna Botros RealtorCopyright 2026