Mirna Botros
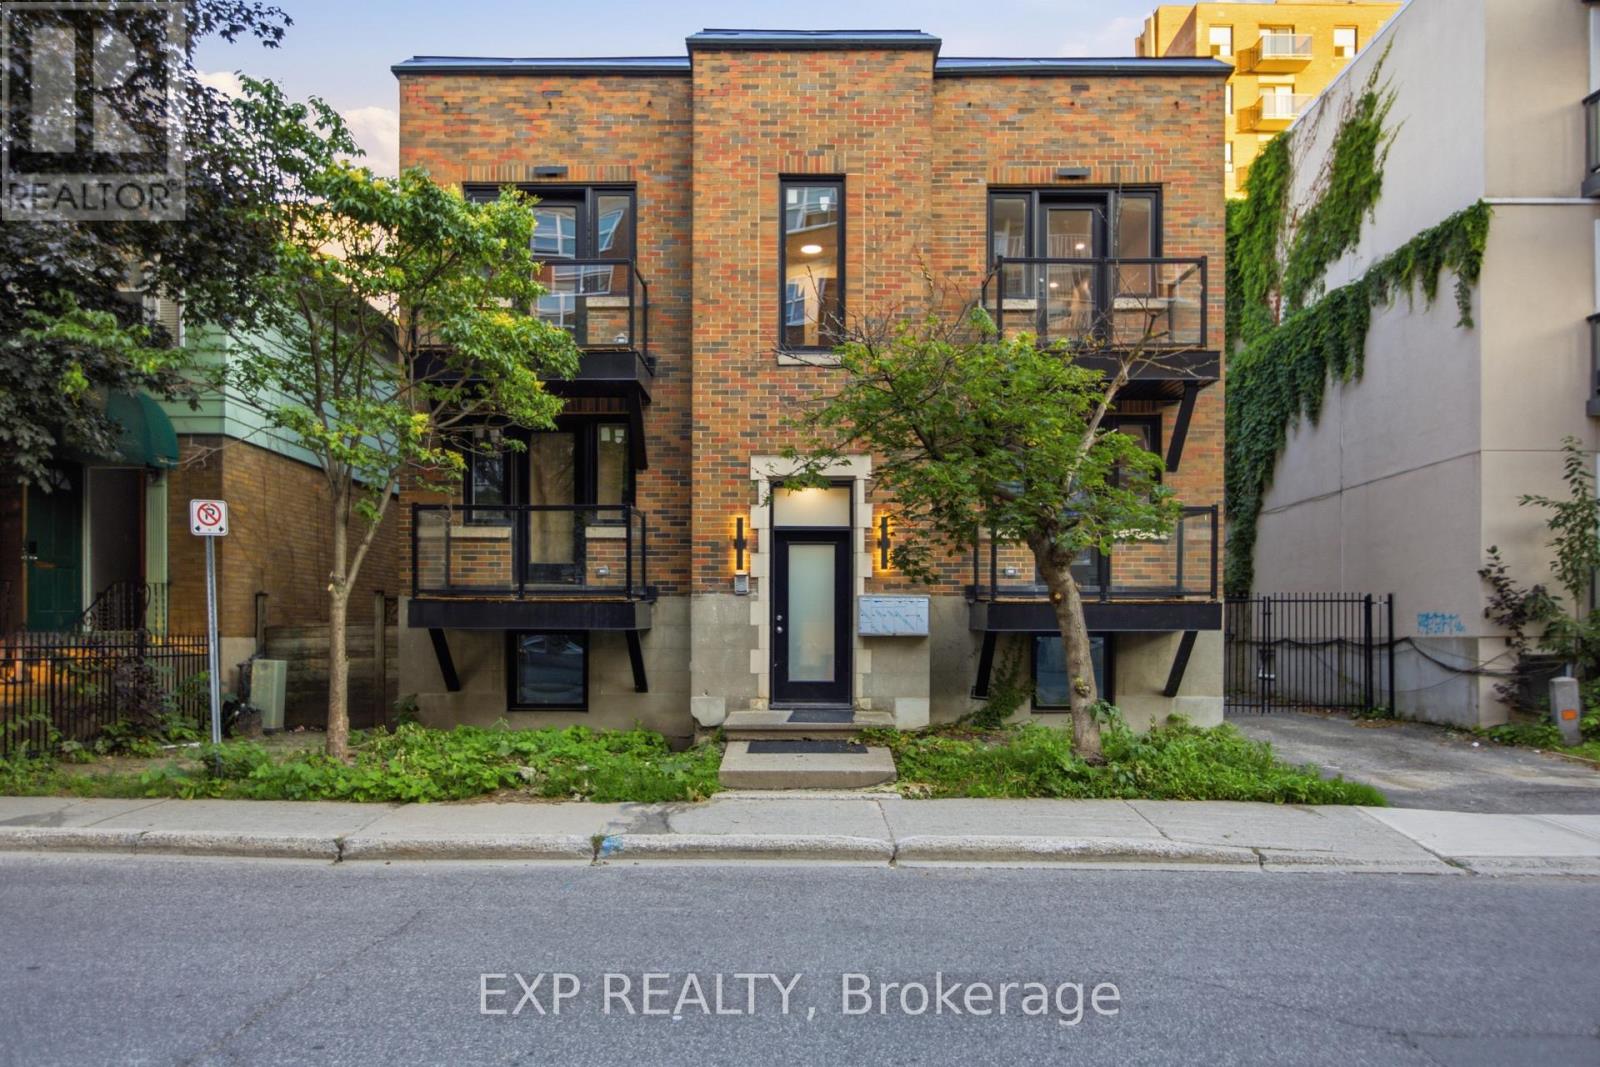
613-600-2626130 Rochester Street Unit 6 - $2,400
130 Rochester Street Unit 6 - $2,400
130 Rochester Street Unit 6
$2,400
4205 - West Centre Town
Ottawa, OntarioK1R0A3
2 beds
2 baths
1 parking
MLS#: X13885902Listed: about 4 hours agoUpdated:about 4 hours ago
Description
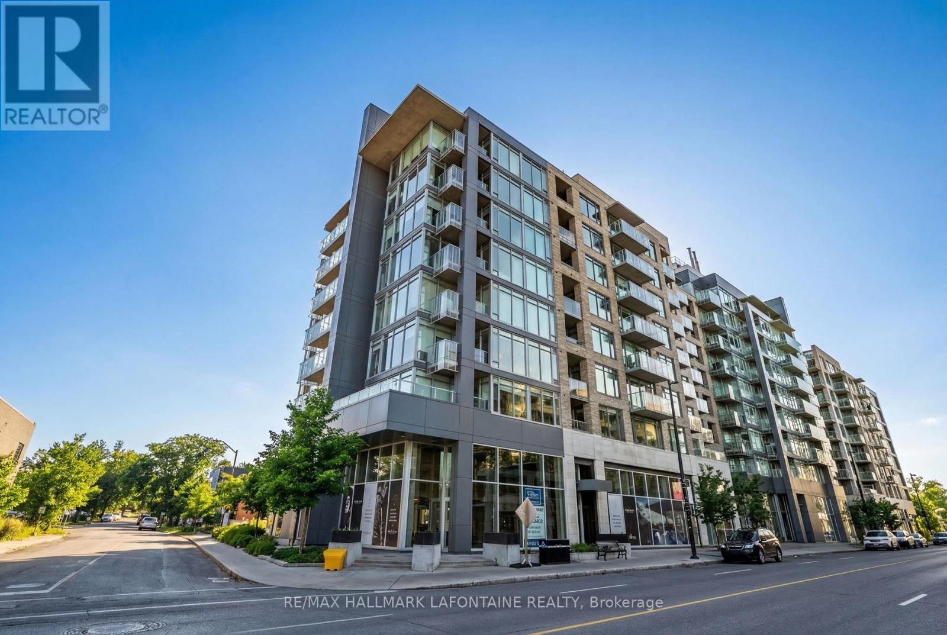
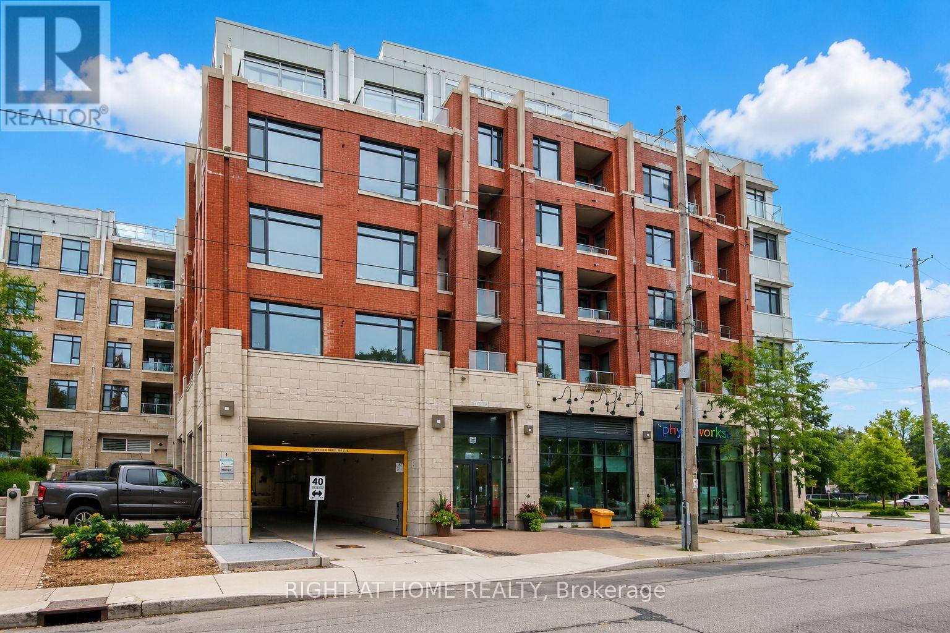
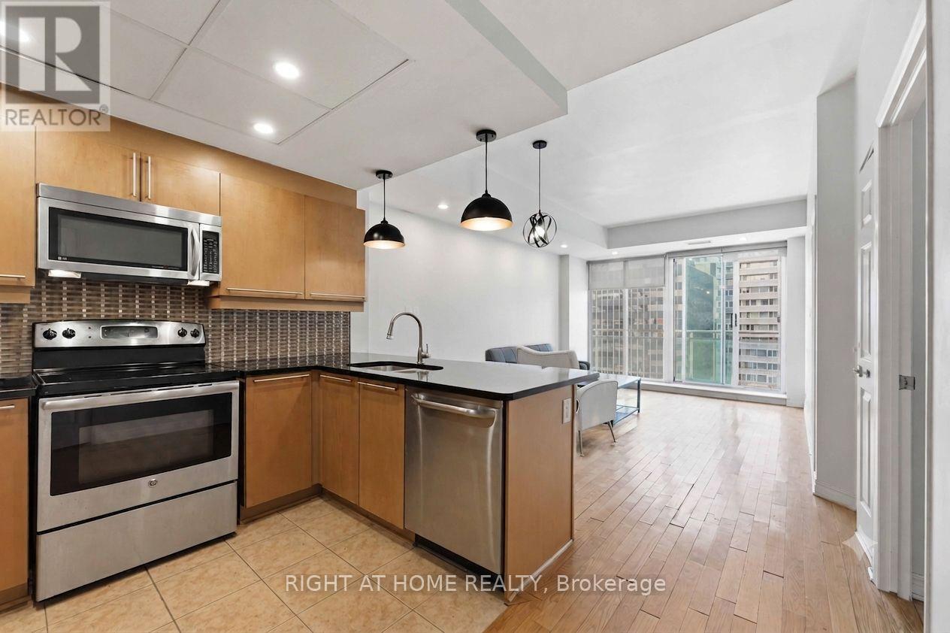
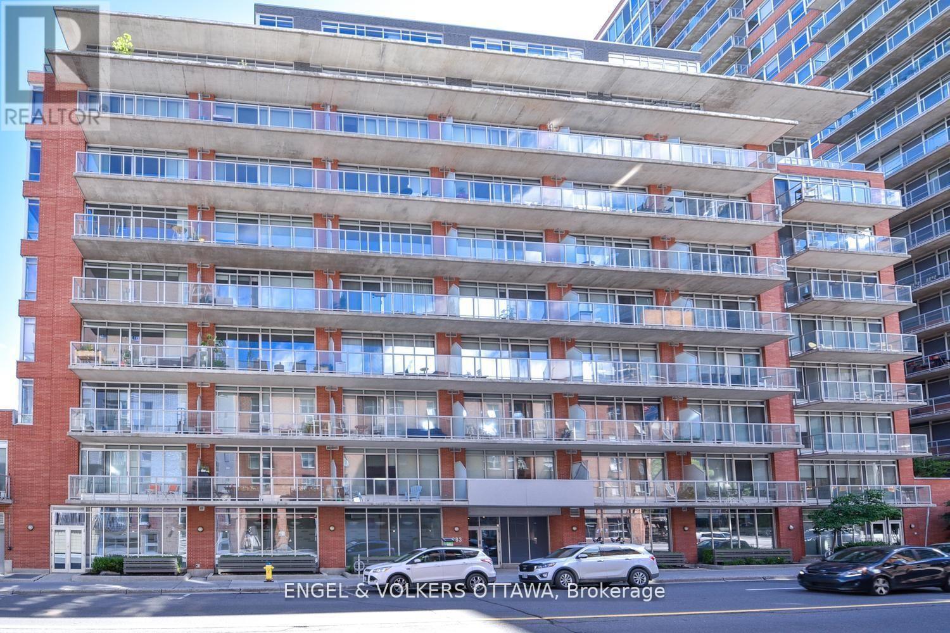
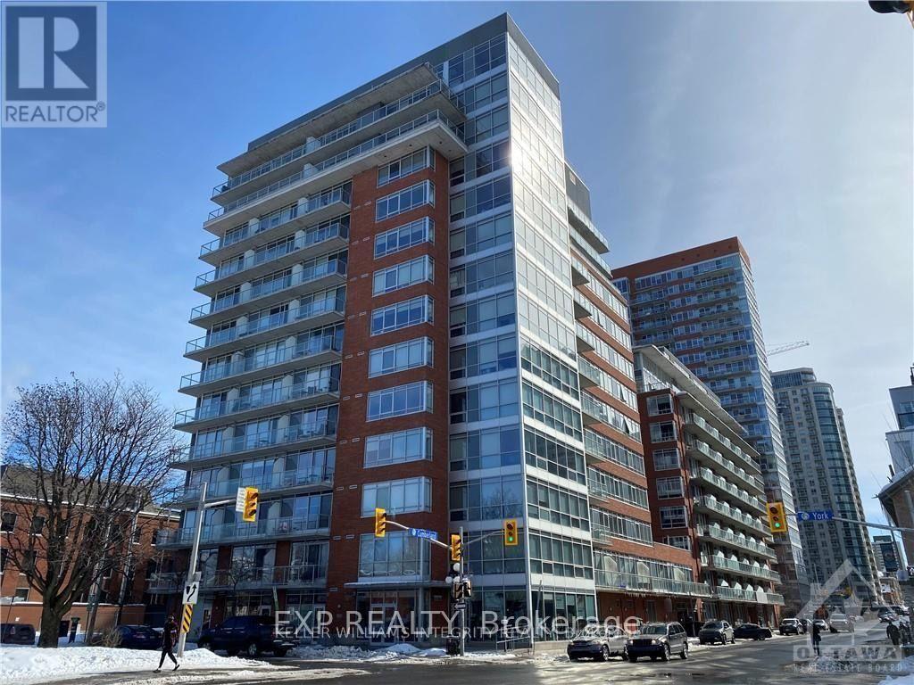
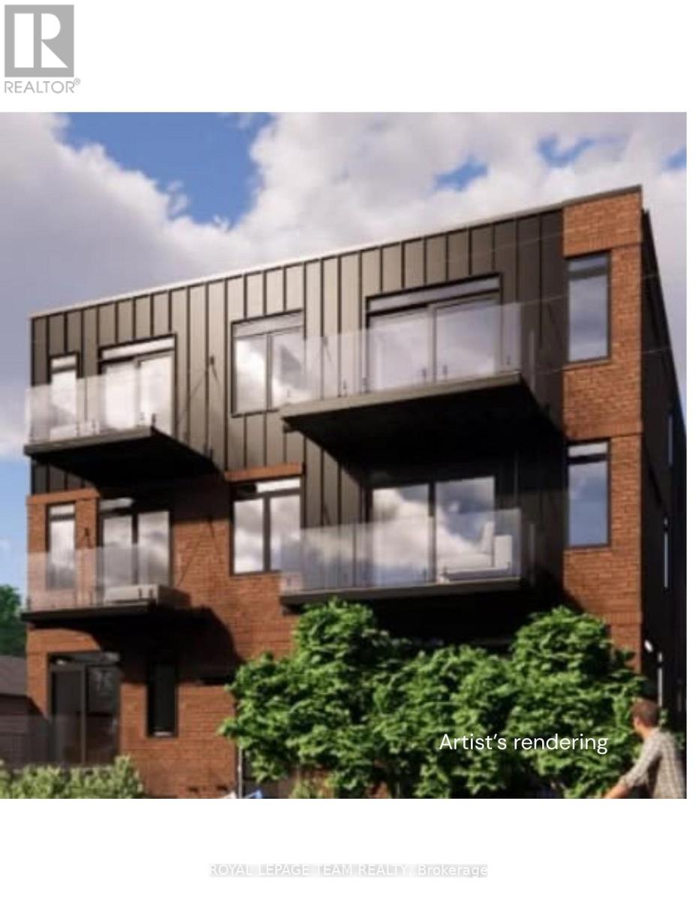
Amazing 2 Bedroom, 2 Bathroom loft style condo with Underground Parking! Urban living in the heart of West Centre Town. This bright 2 bed/2 bath condo features a large open concept main floor, over-sized windows & cathedral ceilings allowing an abundance of natural sunlight in. Perfectly located near shops, amazing restaurants and easy access to the walking paths and the LRT as well as convenient secure bike storage at ground level (id:58075)Details
Details for 130 Rochester Street Unit 6, Ottawa, Ontario- Property Type
- Single Family
- Building Type
- Apartment
- Storeys
- 2
- Neighborhood
- 4205 - West Centre Town
- Land Size
- -
- Year Built
- -
- Annual Property Taxes
- -
- Parking Type
- Garage, Underground
Inside
- Appliances
- Washer, Refrigerator, Dishwasher, Stove, Dryer, Hood Fan
- Rooms
- -
- Bedrooms
- 2
- Bathrooms
- 2
- Fireplace
- -
- Fireplace Total
- -
- Basement
- None
Building
- Architecture Style
- -
- Direction
- Cross Streets: Rochester and Somerset. ** Directions: Corner of Rochester and Somerset.
- Type of Dwelling
- apartment
- Roof
- -
- Exterior
- Brick
- Foundation
- -
- Flooring
- -
Land
- Sewer
- -
- Lot Size
- -
- Zoning
- -
- Zoning Description
- -
Parking
- Features
- Garage, Underground
- Total Parking
- 1
Utilities
- Cooling
- Central air conditioning
- Heating
- Forced air, Natural gas
- Water
- -
Feature Highlights
- Community
- Pets Allowed With Restrictions
- Lot Features
- Balcony, In suite Laundry
- Security
- -
- Pool
- -
- Waterfront
- -
Rooms
Rooms for 130 Rochester Street Unit 6, Ottawa, OntarioMap

Mirna Botros RealtorCopyright 2026