Mirna Botros
613-600-2626131 Bank Street Unit 3rd Floor - $3,000
131 Bank Street Unit 3rd Floor - $3,000
131 Bank Street Unit 3rd Floor
$3,000
4101 - Ottawa Centre
Ottawa, OntarioK1P5N7
0 beds
0 baths
null parking
MLS#: X13815938Listed: about 2 hours agoUpdated:about 2 hours ago
Description
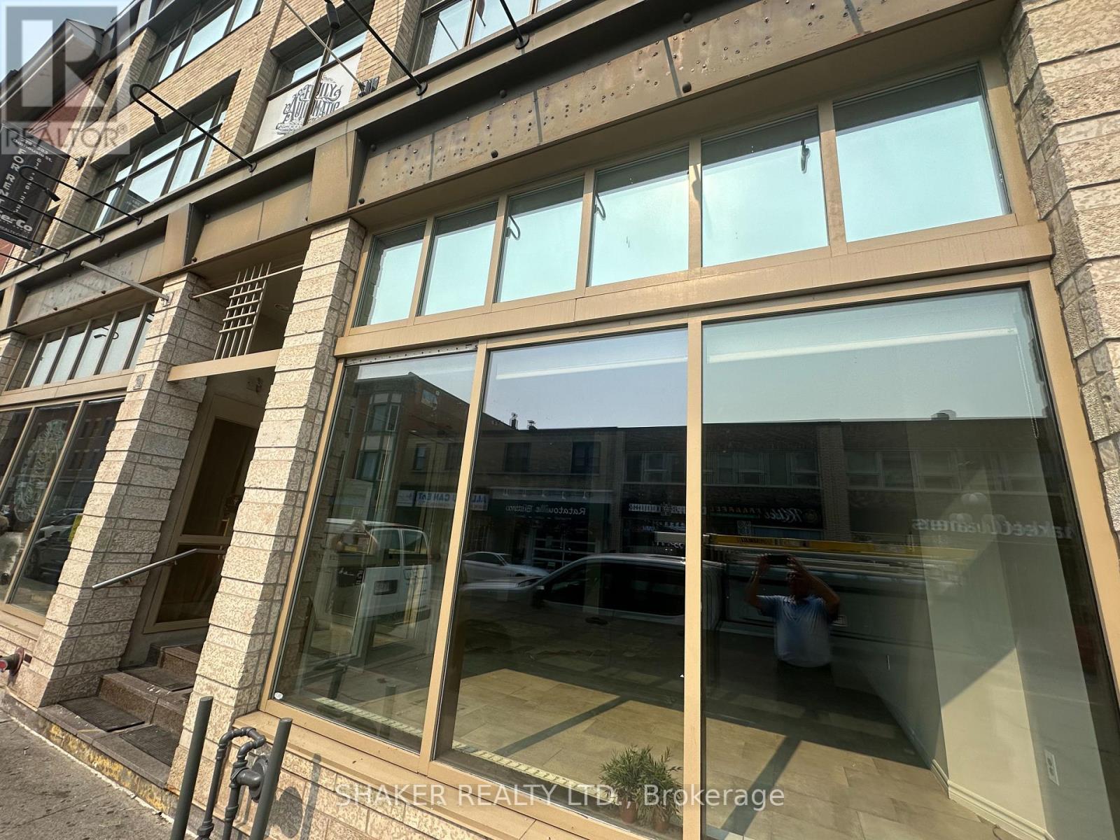
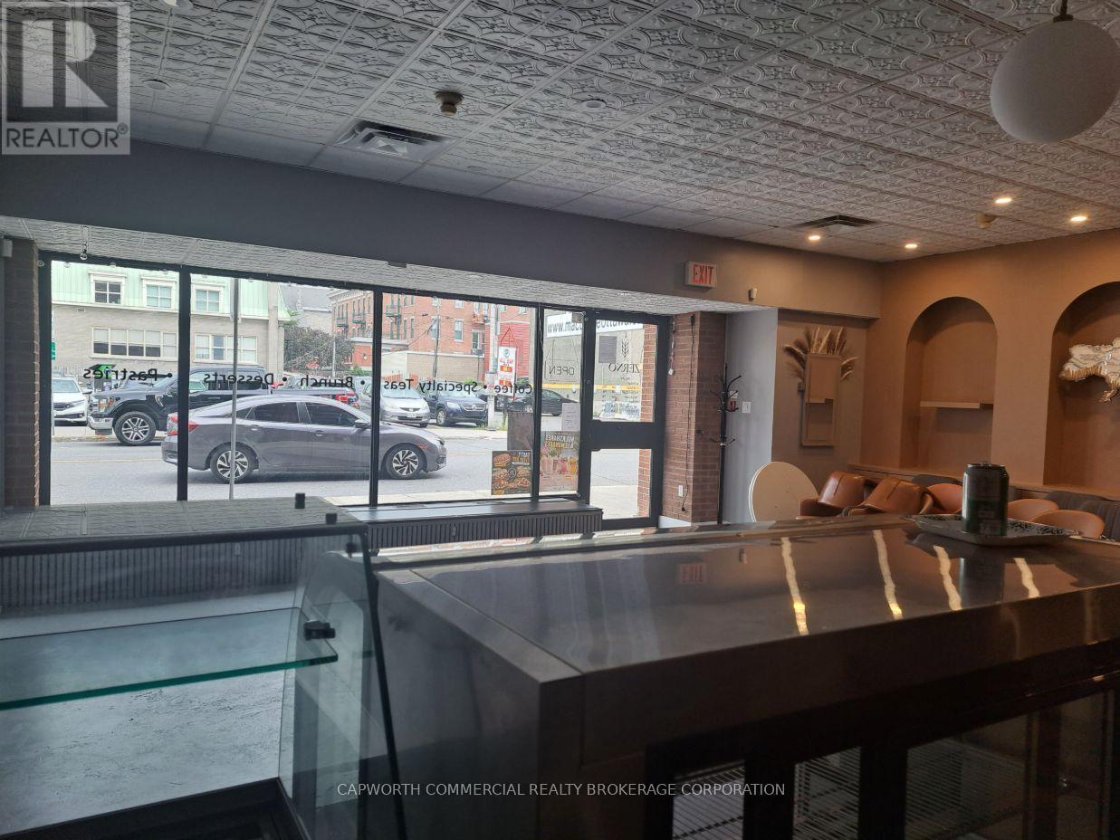
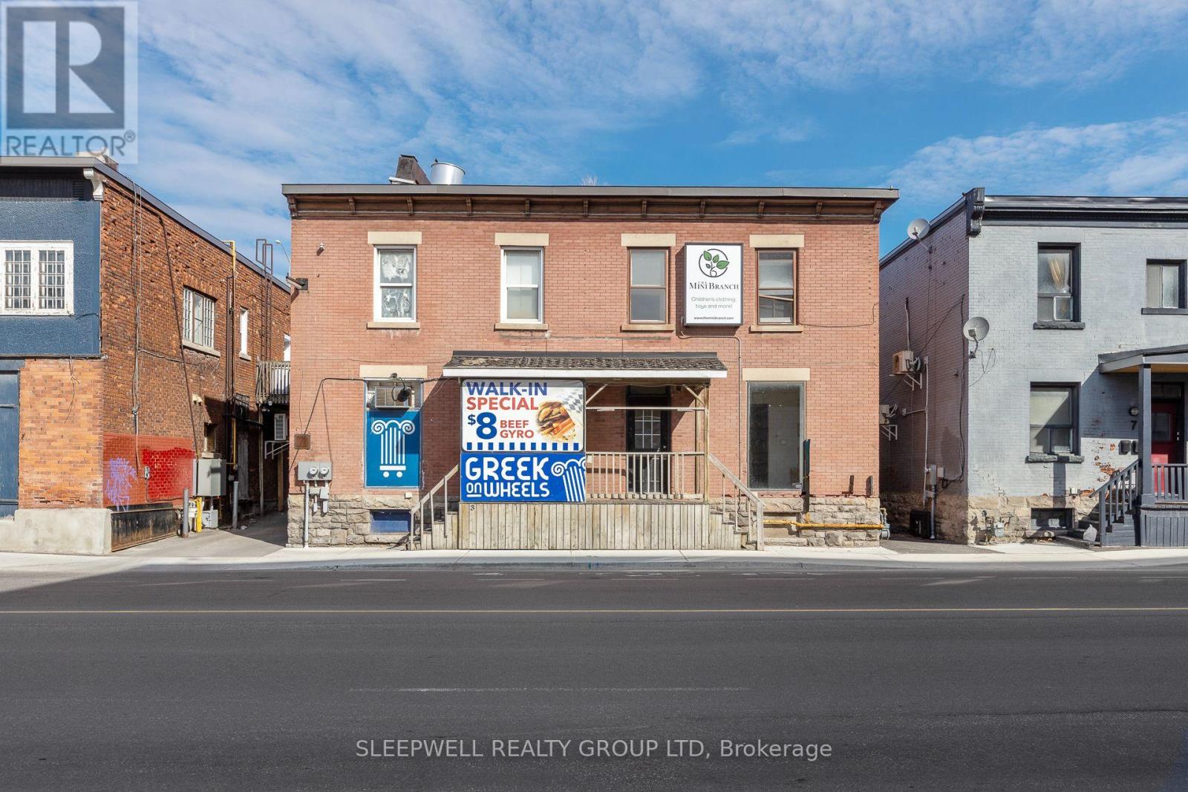
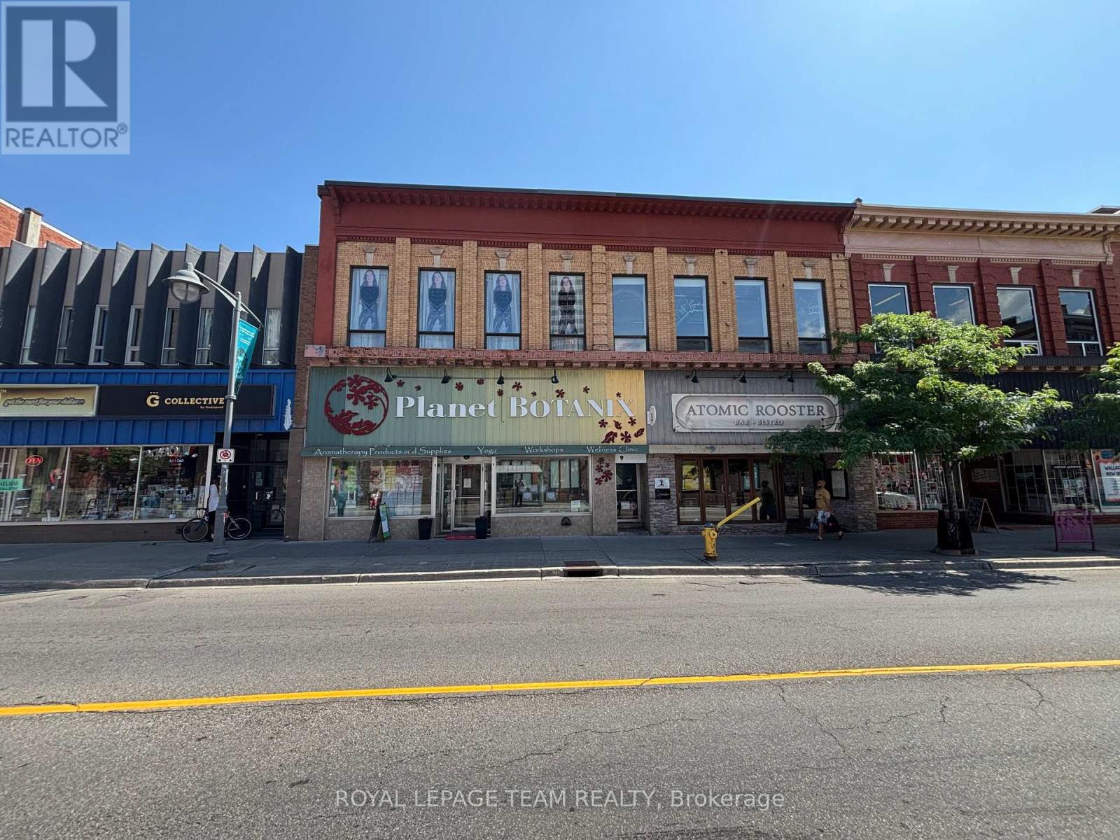
3rd floor space (2,200 square feet) for Sub-Lease in Downtown Ottawa. Creative and open space concept with exposed brick walls, lots of windows and engineered hardwood flooring. Includes a kitchenette, three enclosed rooms and a washroom. Ideal for a variety of commercial uses not limited to office, podcast studio, professional service, pilates. Sub-lease term ends November 30, 2028. Gross Lease: $3,000/month rent all inclusive. (id:58075)Details
Details for 131 Bank Street Unit 3rd Floor, Ottawa, Ontario- Property Type
- Retail
- Building Type
- -
- Storeys
- -
- Neighborhood
- 4101 - Ottawa Centre
- Land Size
- 66 x 40 FT
- Year Built
- -
- Annual Property Taxes
- $0
- Parking Type
- -
Inside
- Appliances
- -
- Rooms
- -
- Bedrooms
- -
- Bathrooms
- 0
- Fireplace
- -
- Fireplace Total
- -
- Basement
- -
Building
- Architecture Style
- -
- Direction
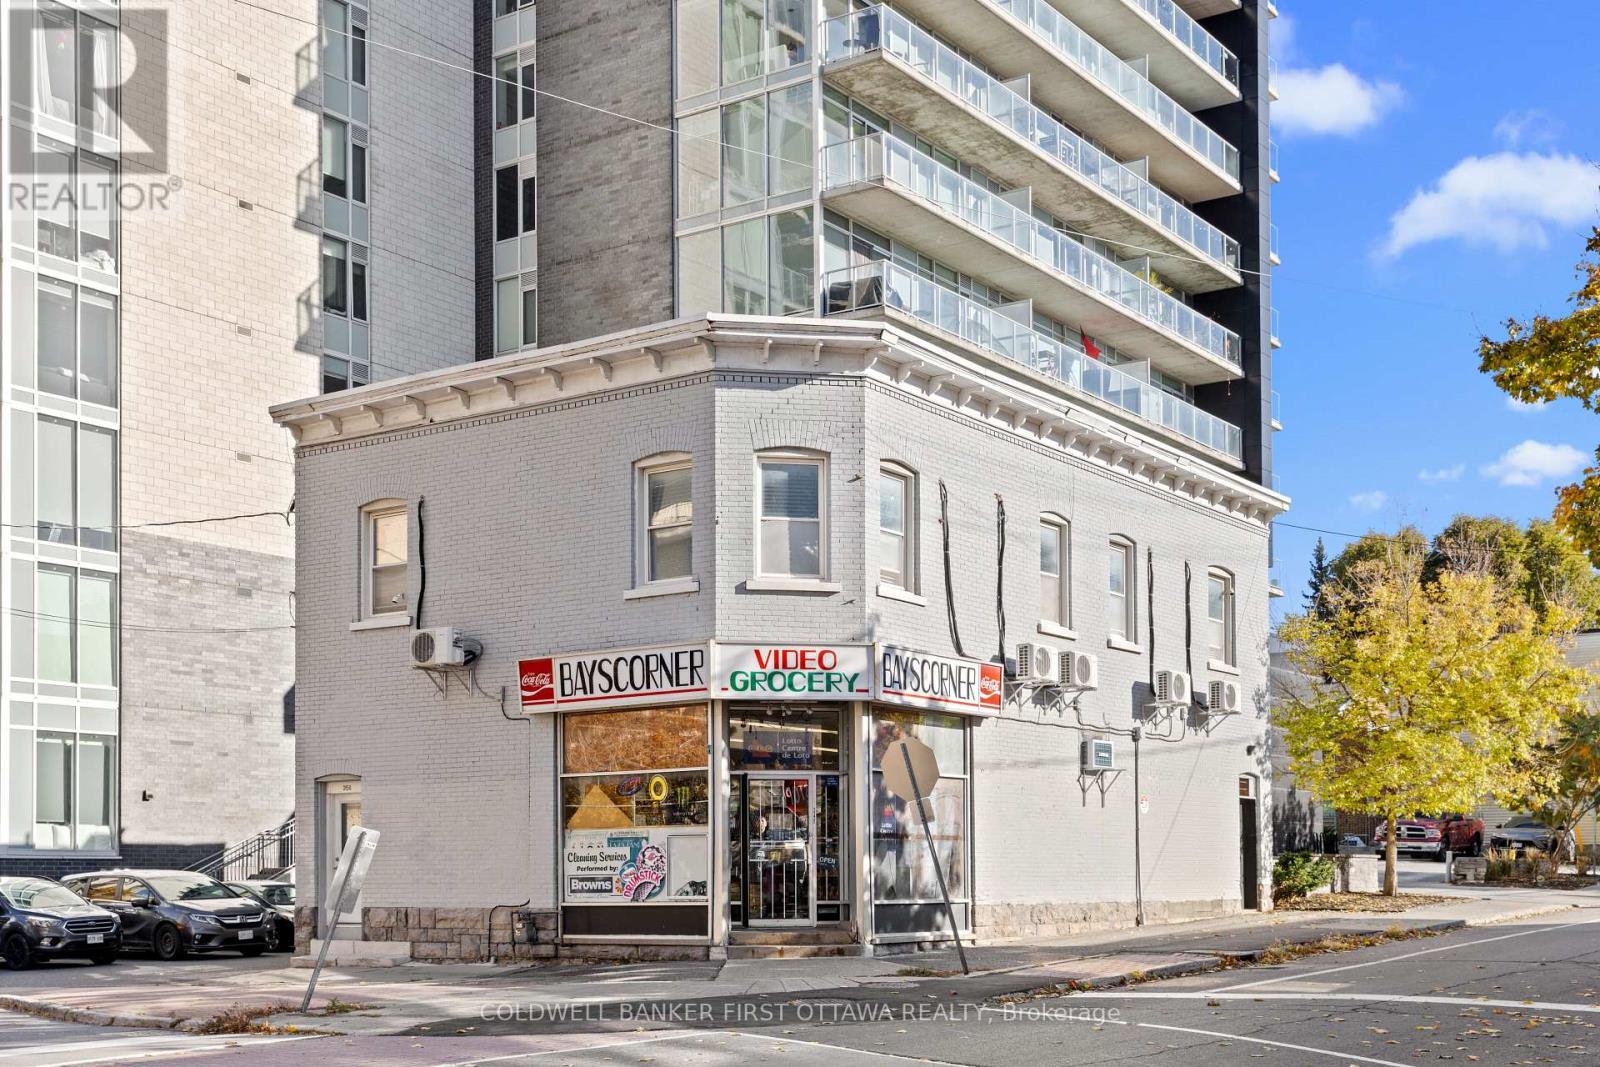
- Cross Streets: Bank St & Slater St. ** Directions: Southeast corner of Bank St & Slater St.
- Type of Dwelling
- -
- Roof
- -
- Exterior
- -
- Foundation
- -
- Flooring
- -
Land
- Sewer
- -
- Lot Size
- 66 x 40 FT
- Zoning
- -
- Zoning Description
- H1 S24 - Hub Zone 1
Parking
- Features
- -
- Total Parking
- -
Utilities
- Cooling
- Fully air conditioned
- Heating
- Forced air, Natural gas
- Water
- Municipal water
Feature Highlights
- Community
- -
- Lot Features
- -
- Security
- -
- Pool
- -
- Waterfront
- -
Rooms
Rooms for 131 Bank Street Unit 3rd Floor, Ottawa, OntarioMap


Mirna Botros RealtorCopyright 2026