Mirna Botros
613-600-2626131 Beebalm Crescent - $2,550
131 Beebalm Crescent - $2,550
131 Beebalm Crescent
$2,550
7711 - Barrhaven - Half Moon Bay
Ottawa, OntarioK2J7G6
4 beds
4 baths
1 parking
MLS#: X13707448Listed: about 2 hours agoUpdated:about 2 hours ago
Description
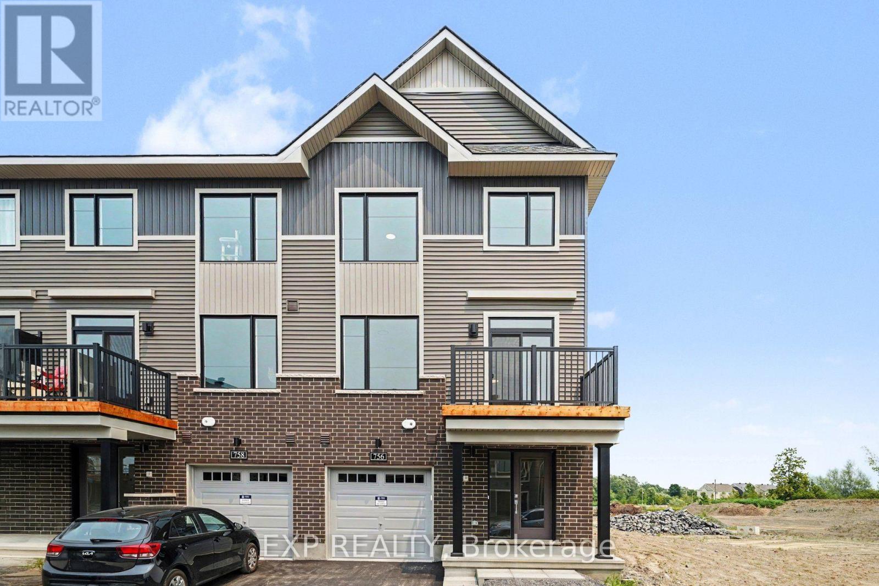
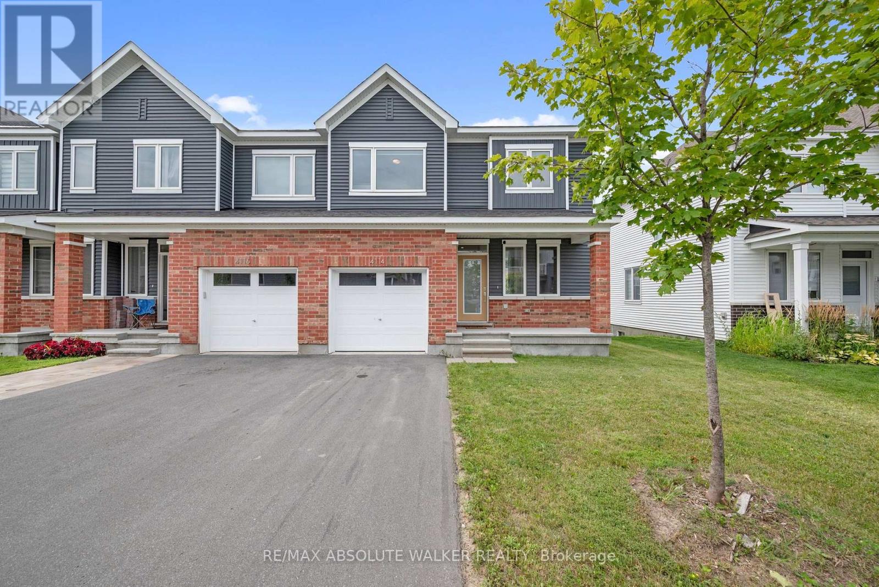
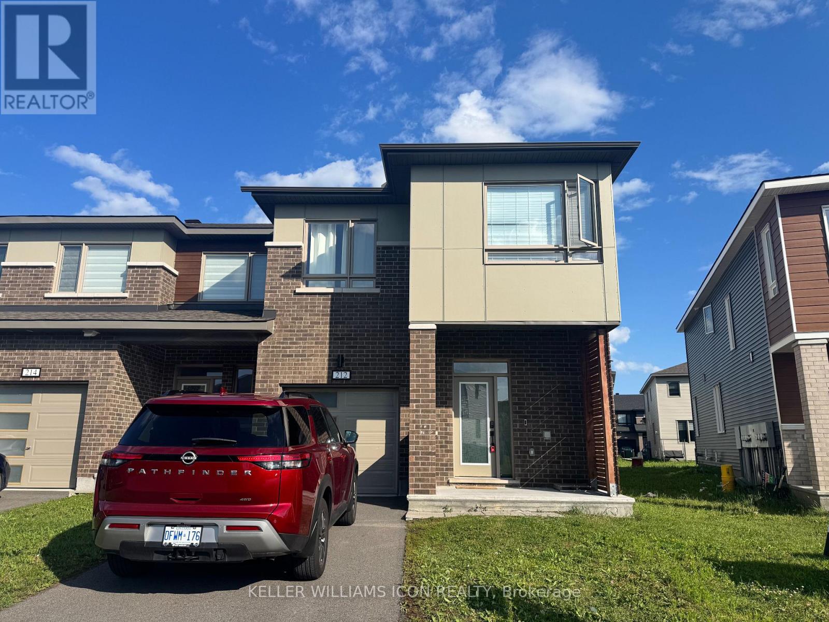
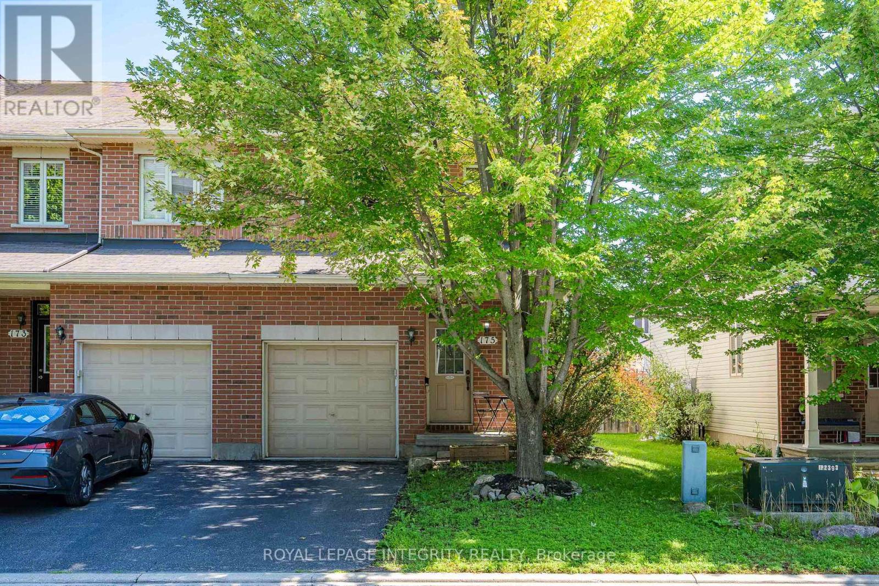
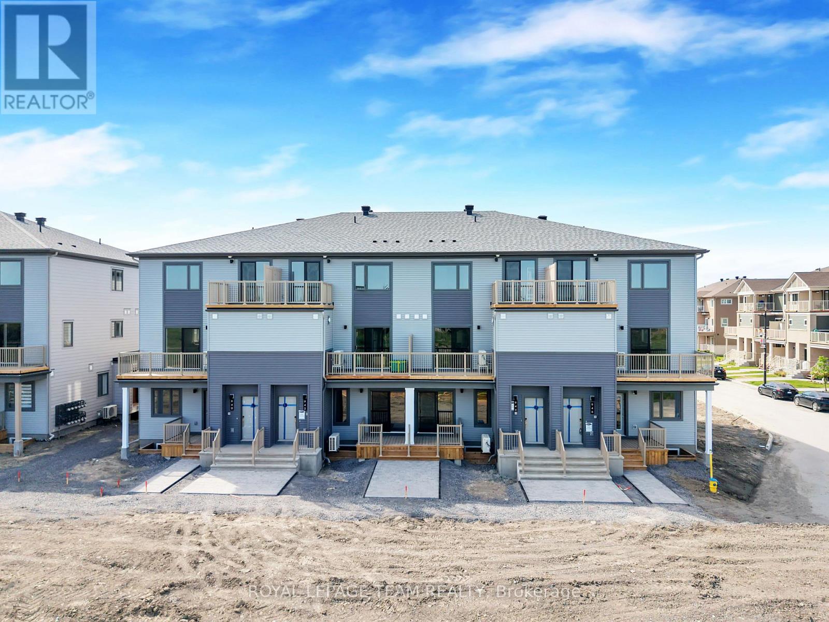
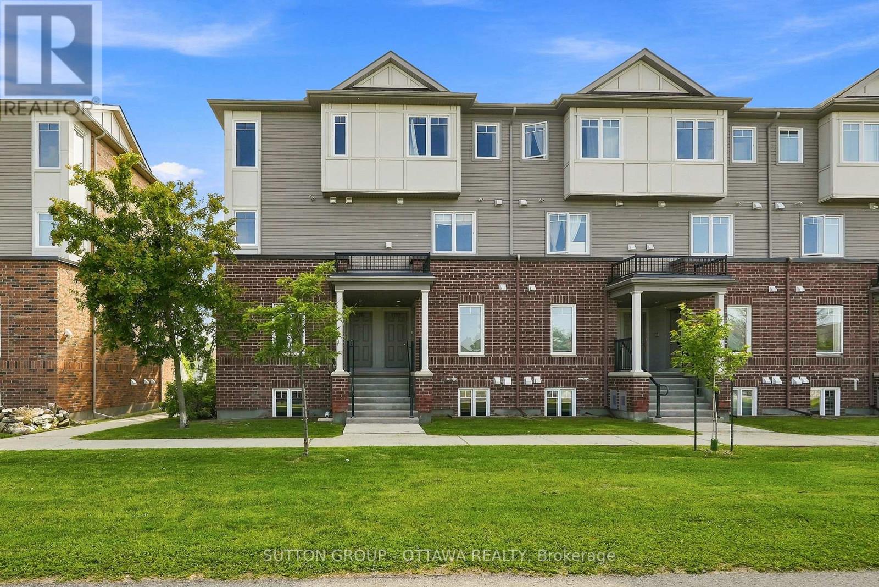
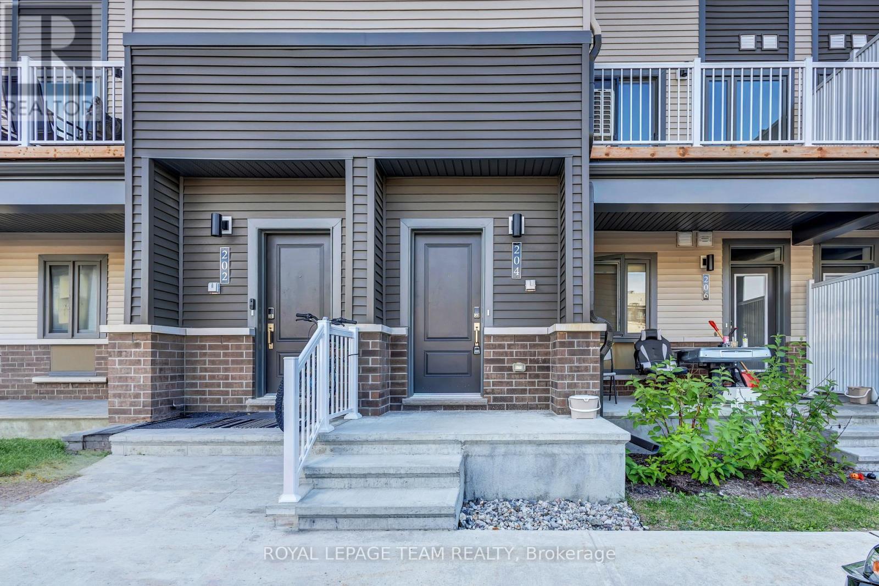
Welcome to this bright and spacious 3+1 bedroom, 3.5 bathroom end-unit townhome in Half Moon Bay, one of Barrhaven's newest and growing communities. Filled with natural light, the main level features a modern open-concept layout and a stylish kitchen complete with quartz countertops, double sink, subway tile backsplash, brand-new appliances, and a convenient walk-in pantry. A tucked-away powder room completes the main floor.Upstairs, the spacious primary bedroom offers a walk-in closet and private 3-piece ensuite. Step outside onto the large balcony-the perfect spot to enjoy your morning coffee or unwind at the end of the day. Two additional well-sized bedrooms and a full bathroom complete the upper level.The lower level provides even more functional living space with a fourth bedroom, laundry area, and plenty of storage. Thoughtful details include concealed garbage bin storage behind a charming barn-style door, helping keep the exterior neat and protected from wildlife. Rental application, recent credit check, and references required with offer. Tenant responsible for all utilities. No smoking of any kind. (id:58075)Details
Details for 131 Beebalm Crescent, Ottawa, Ontario- Property Type
- Single Family
- Building Type
- Row Townhouse
- Storeys
- 2
- Neighborhood
- 7711 - Barrhaven - Half Moon Bay
- Land Size
- 25.9 x 45 FT
- Year Built
- -
- Annual Property Taxes
- -
- Parking Type
- No Garage
Inside
- Appliances
- Washer, Refrigerator, Dishwasher, Stove, Dryer, Hood Fan
- Rooms
- -
- Bedrooms
- 4
- Bathrooms
- 4
- Fireplace
- -
- Fireplace Total
- -
- Basement
- Finished, N/A
Building
- Architecture Style
- -
- Direction
- Borrisokane Road to Haiku Street, Left on Elevation Road, Left on 2nd Beebalm Cres.
- Type of Dwelling
- row_townhouse
- Roof
- -
- Exterior
- Brick
- Foundation
- Poured Concrete
- Flooring
- -
Land
- Sewer
- Sanitary sewer
- Lot Size
- 25.9 x 45 FT
- Zoning
- -
- Zoning Description
- -
Parking
- Features
- No Garage
- Total Parking
- 1
Utilities
- Cooling
- Central air conditioning
- Heating
- Forced air, Natural gas
- Water
- Municipal water
Feature Highlights
- Community
- -
- Lot Features
- -
- Security
- -
- Pool
- -
- Waterfront
- -
Rooms
Rooms for 131 Beebalm Crescent, Ottawa, OntarioMap






Mirna Botros RealtorCopyright 2026