Mirna Botros
613-600-2626131 Cherryhill Drive - $3,149,000
131 Cherryhill Drive - $3,149,000
131 Cherryhill Drive
$3,149,000
9104 - Huntley Ward (South East)
Ottawa, OntarioK0A1L0
5 beds
5 baths
15 parking
MLS#: X12968354Listed: 3 months agoUpdated:about 1 month ago
Description
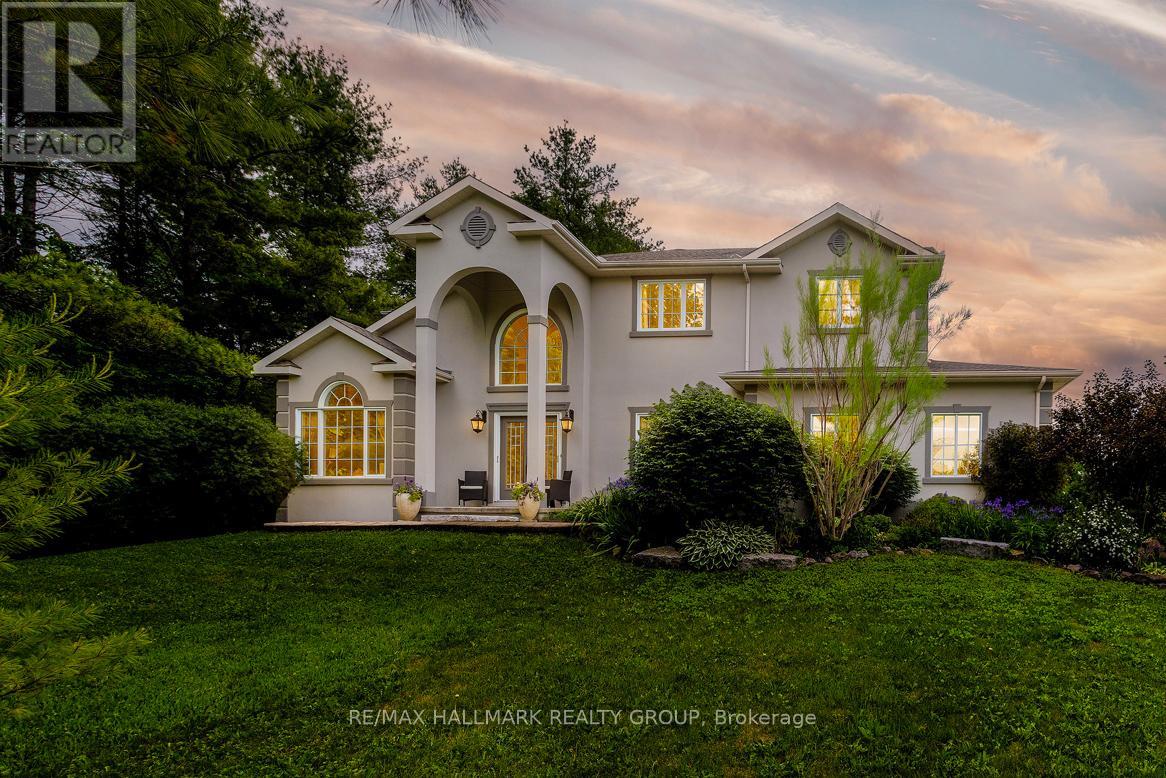
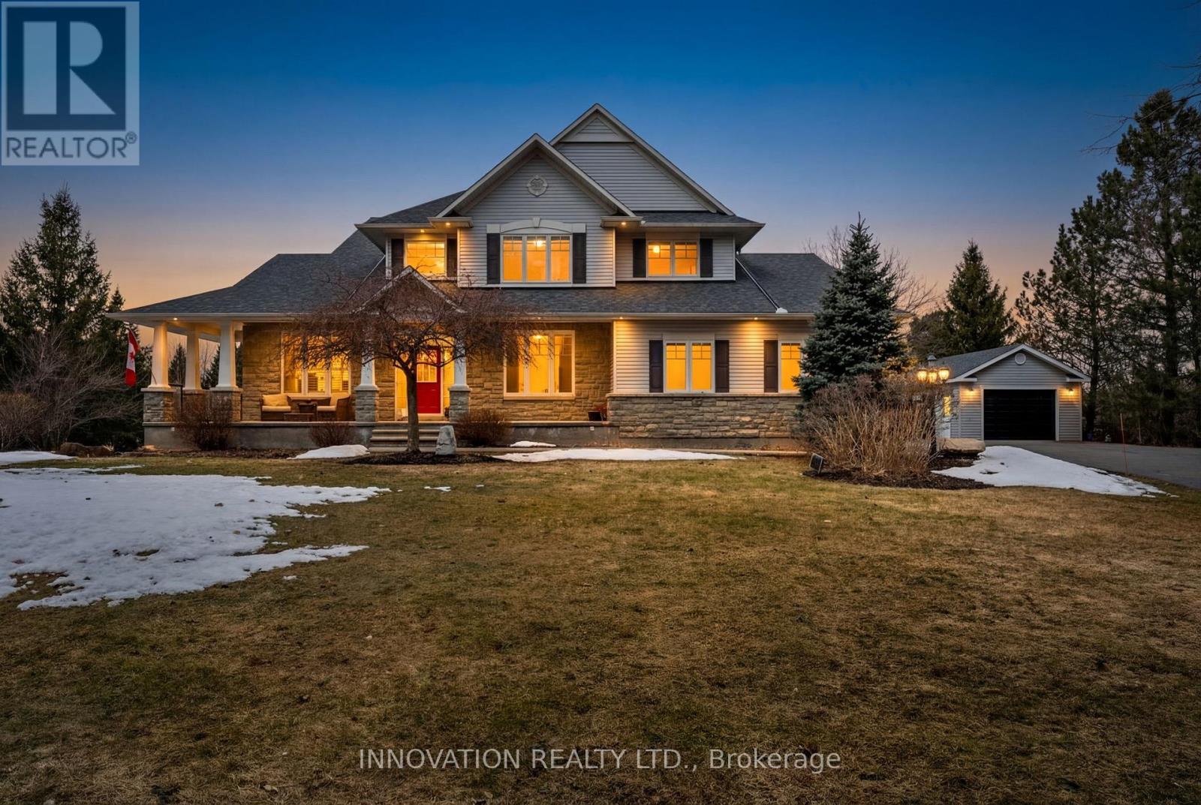
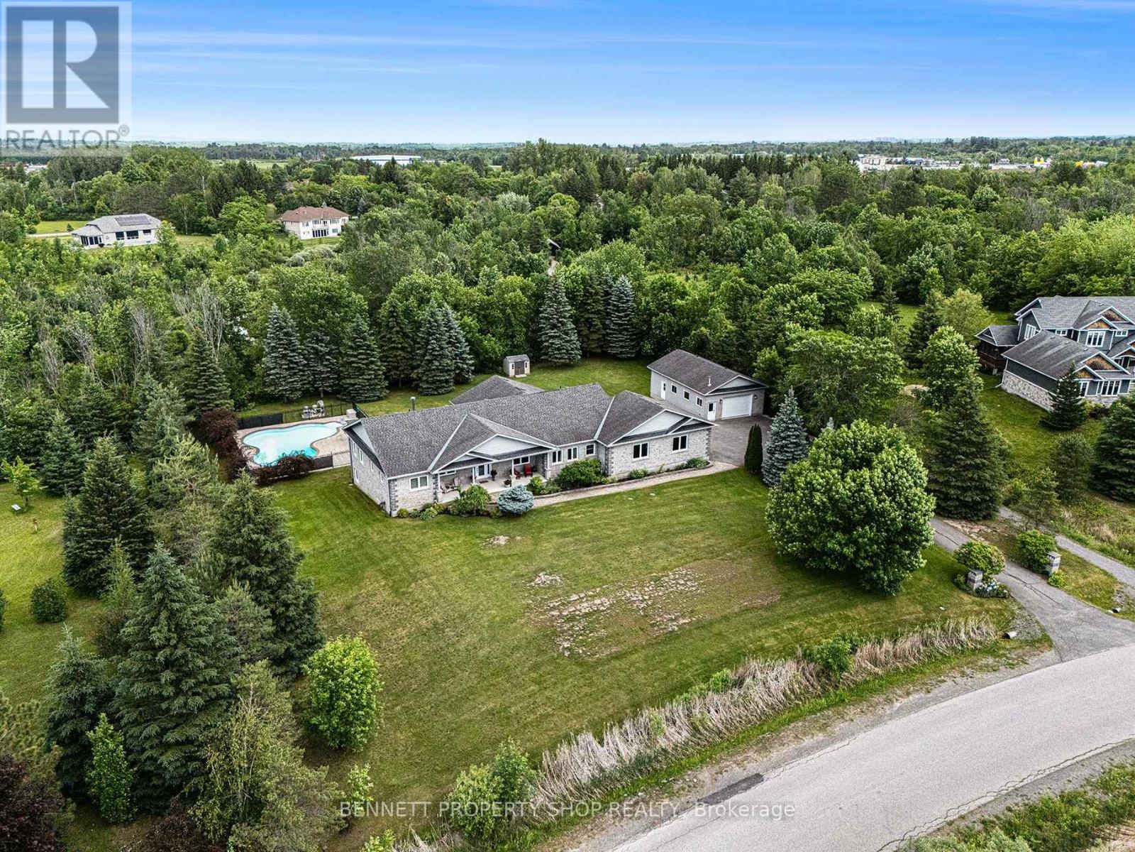
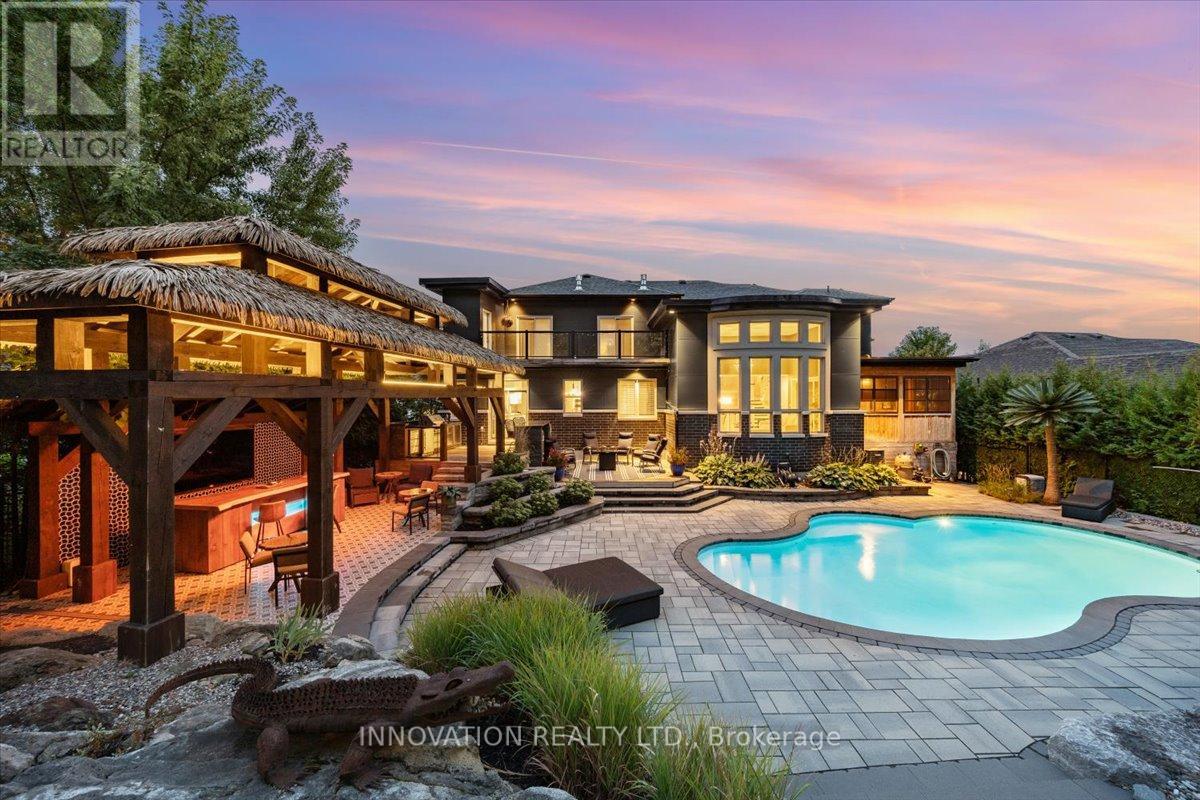
BREATHTAKING private family retreat awaits! This is the ideal urban escape situated on over 2 acres in one of Ottawa's most beautiful estate communities! The circular PAVED driveway guides you towards a residence that demands attention! Strategically situated, professional landscaped, stone & stucco surround PLUS the gorgeous mature trees provide a memorable first tranquil impression! In floor heat can be found in the separate garage- an enthusiasts dream! Spanning approximately 7000 square feet of finished space, this home represents the pinnacle of modern luxury! The thoughtful floor plan offers meticulous craftsmanship, floor to ceiling windows, a 2 story GREAT room, 10 foot ceilings on the main & 9 on the upper & lower level & 8"oak hardwood. The Deslaurier kitchen was designed for both style & function, it offers TOP of the line Chef's appliances, everything on your DREAM WISH list & more INCLUDING the most amazing walk in pantry you have seen! The oversized patio doors allow for seamless indoor/outdoor living & guide you to the AMAZING outdoor living area! The 2 sided fireplace allows dining to become an experience in the formal dining room! PLENTY of enviable designs throughout including the mudroom & laundry room (2 washer & 2 dryers)! This home offers 2 primaries- 1 on the main & one of the 2nd! 5 bedrooms, 4 ensuites PLUS 2 powder rooms & a MAIN floor office! The glass used within the home enhances the feeling of spaciousness throughout especially on the staircase & the landing! The 2nd floor primary retreat offers a fireplace, private balcony, INCREDIBLE walk in closet & a SUPER LUX 5 piece ensuite. ALL baths offer heated floors. The FULLY finished WALKOUT lower level is an absolute masterpiece with OVER 2000 SF of finished space, glass walls in the gym & the large open area is SURE to impress! 200 amp, 20Kw Generator, Top of the line water filtration system, auto lighting & window blind system controlled through the Lutron app. NO expense spared! (id:58075)Details
Details for 131 Cherryhill Drive, Ottawa, Ontario- Property Type
- Single Family
- Building Type
- House
- Storeys
- 2
- Neighborhood
- 9104 - Huntley Ward (South East)
- Land Size
- 255 x 415.3 FT
- Year Built
- -
- Annual Property Taxes
- $11,549
- Parking Type
- Attached Garage, Garage, Inside Entry
Inside
- Appliances
- Refrigerator, Central Vacuum, Dishwasher, Wine Fridge, Stove, Dryer, Water Treatment, Blinds, Two Washers, Garage door opener remote(s)
- Rooms
- 13
- Bedrooms
- 5
- Bathrooms
- 5
- Fireplace
- -
- Fireplace Total
- 4
- Basement
- Finished, Separate entrance, Walk out, N/A, N/A
Building
- Architecture Style
- -
- Direction
- Cross Streets: Terrace Ridge. ** Directions: Hunter to Terrace Ridge to Cherryhill.
- Type of Dwelling
- house
- Roof
- -
- Exterior
- Stone, Stucco
- Foundation
- Poured Concrete
- Flooring
- -
Land
- Sewer
- Septic System
- Lot Size
- 255 x 415.3 FT
- Zoning
- -
- Zoning Description
- residential
Parking
- Features
- Attached Garage, Garage, Inside Entry
- Total Parking
- 15
Utilities
- Cooling
- Central air conditioning
- Heating
- Radiant heat, Forced air, Propane
- Water
- Drilled Well
Feature Highlights
- Community
- -
- Lot Features
- Cul-de-sac, Wooded area, Irregular lot size, Partially cleared
- Security
- Controlled entry
- Pool
- -
- Waterfront
- -
Rooms
Rooms for 131 Cherryhill Drive, Ottawa, OntarioMap

Mirna Botros RealtorCopyright 2026